LOCALLA






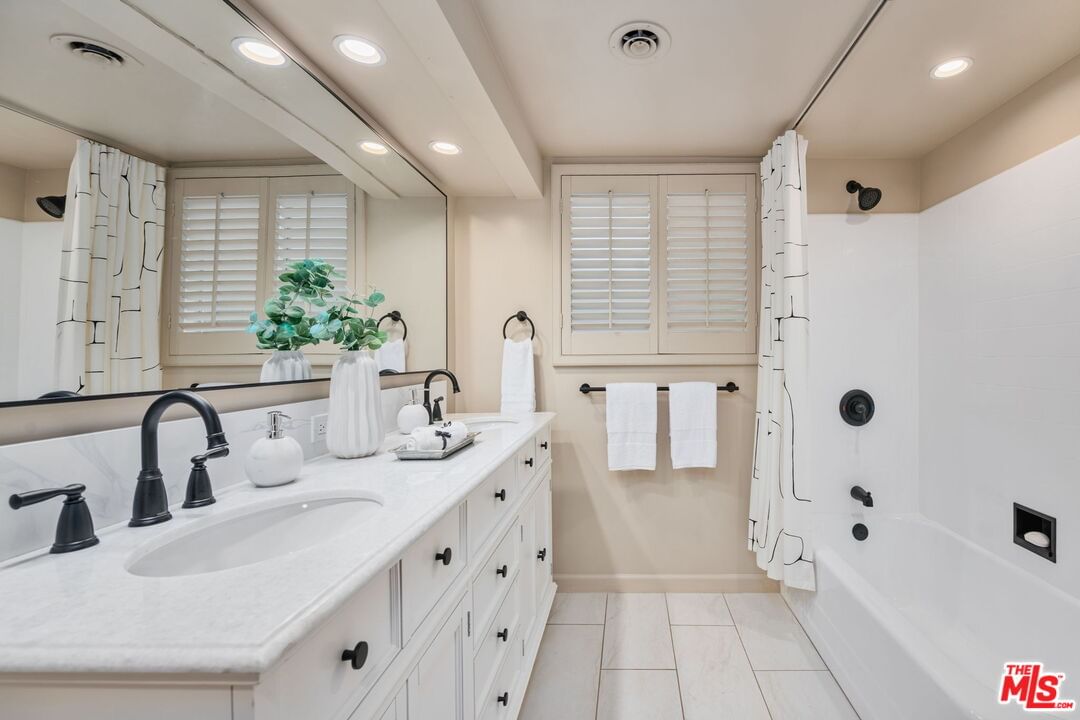


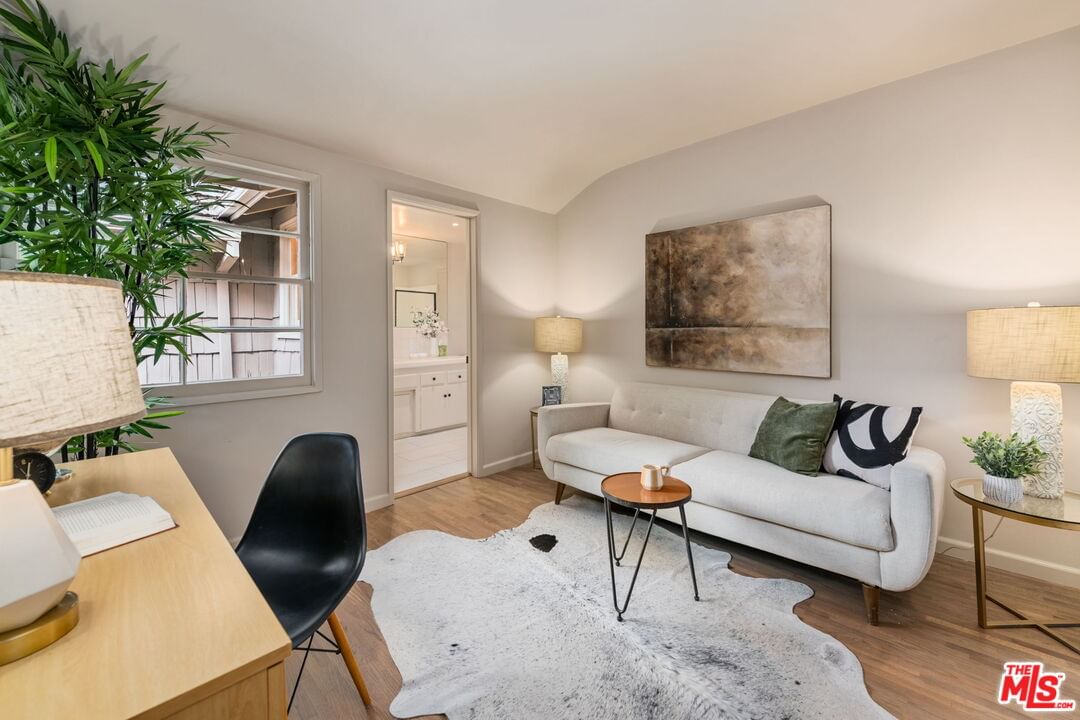


$1,169,000
15115 Gilmore St Van Nuys CA 91411
Residential
Built 1959
N/A
$744/sqft
No HOA
N/A
What's Special
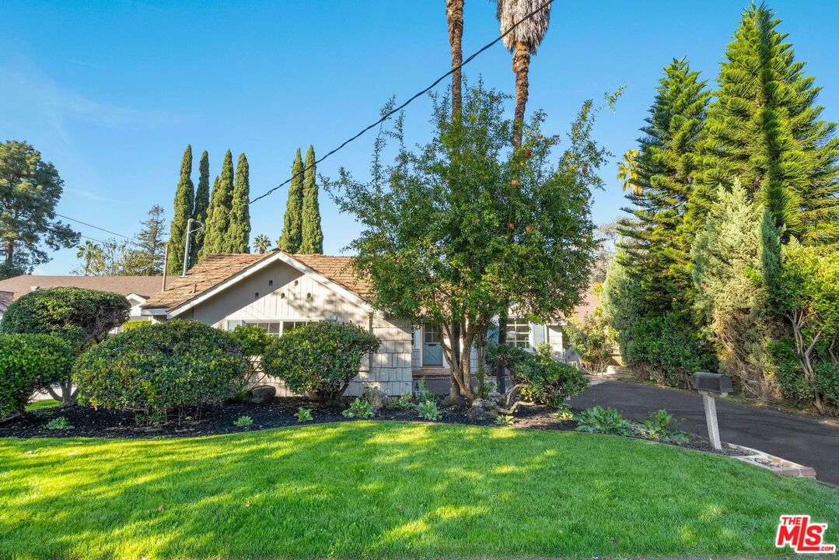
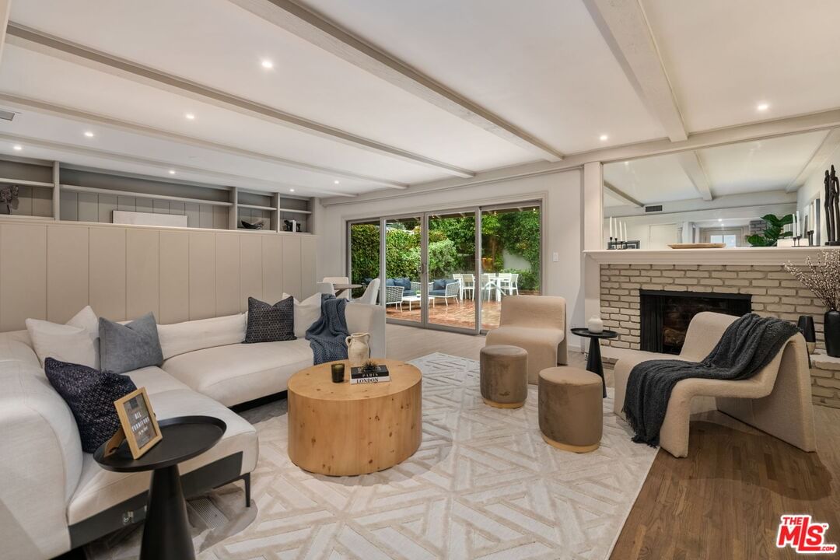
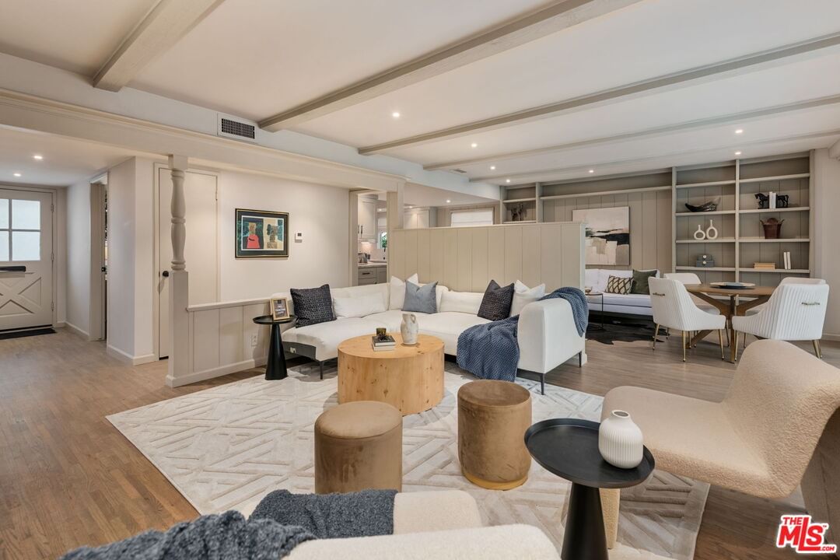
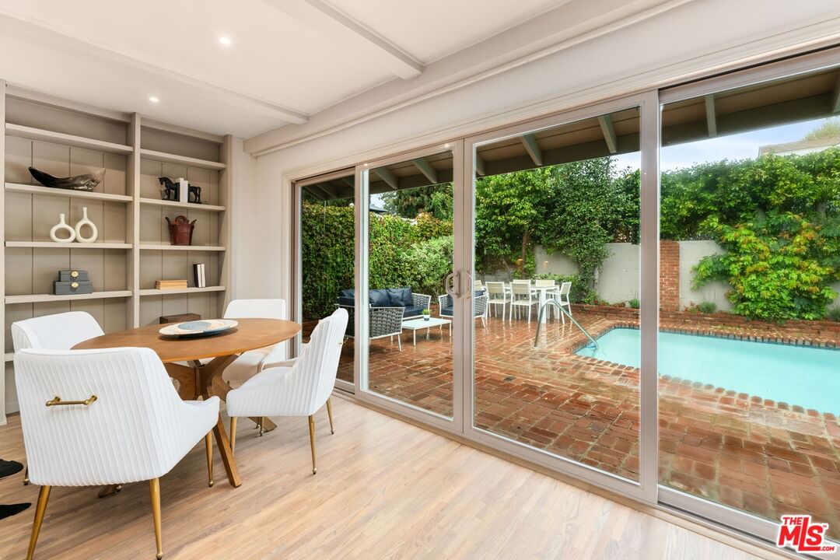
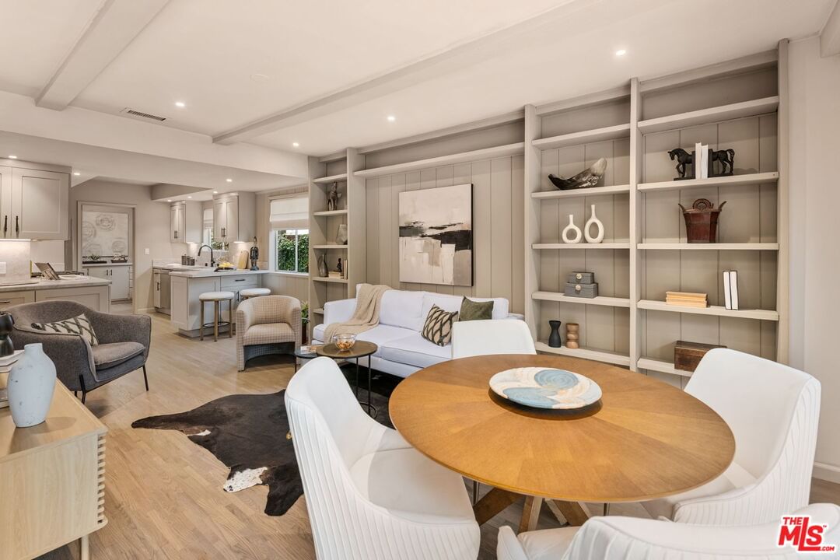
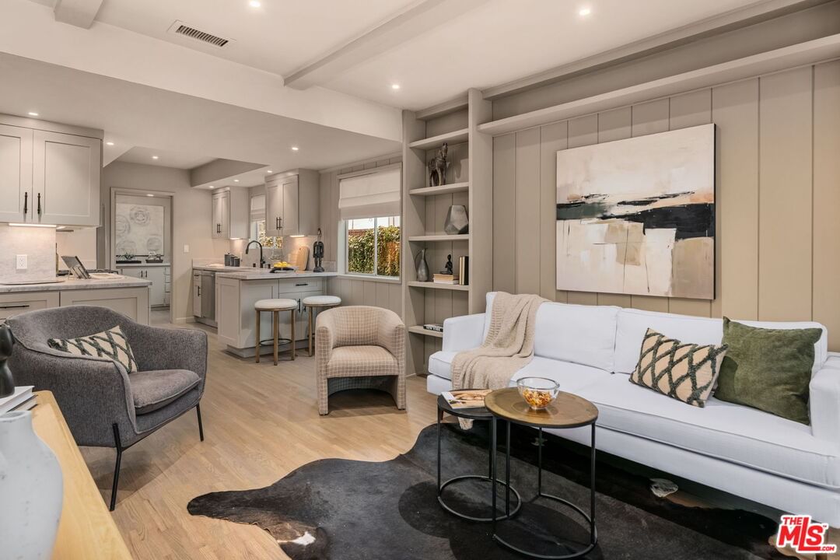
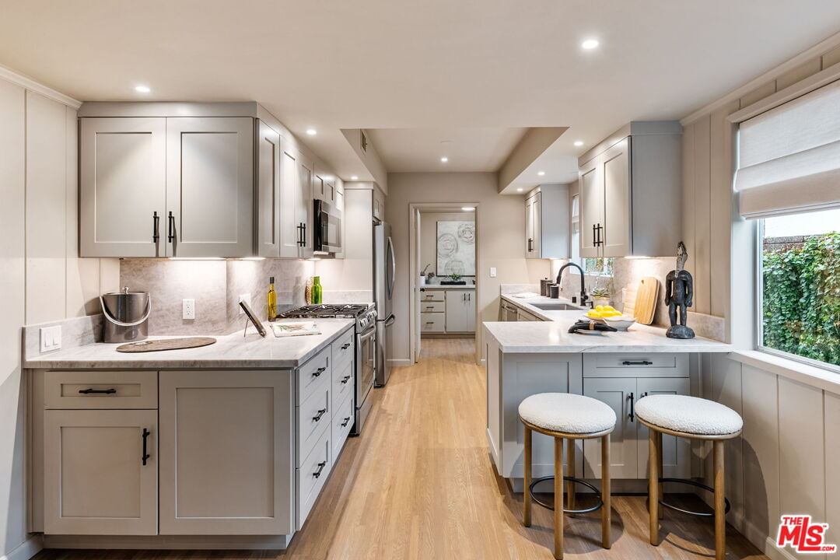
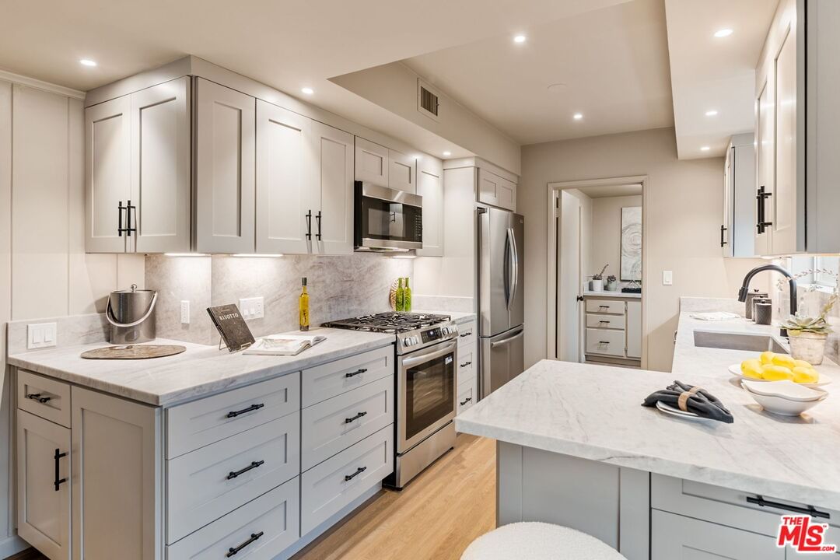
Casual sophistication is the result of a successful blend of traditional and contemporary styles. This delightful and welcoming poolside home celebrates both. A traditional entry hall affords access to all bedrooms and to living and entertaining areas -- which in contemporary fashion flow from the all-new kitchen through the dining/family area overlooking the patio and pool to the fireside living room. Milgard glass panels bring the patio and pool in -- in true SoCal indoor/outdoor living style (which extends to the primary bedroom as well). There are 3 bedrooms in all (one functions equally well as a den or office). Notable here is the ideal, sensible and efficient floorplan: every room is where it should be, and the result is a feel of greater space than its nearly 1600 sq.ft. The finished garage offers the flexibility to be a gym, kids' playroom, studio or adapt to an ADU. The hand of a noted designer is evident in the selection of color palette, lighting, wood flooring, stone, textures, appliances, hardware, cabinetry and other finishes. Updated electrical, plumbing, lighting, etc. Convenient location should you wish to venture out of this warm, charming, private and sophisticated nest. Enjoy the photos, but come and enjoy a visit even more.
Days On Market: 5
Listing updated: February 28, 2026 at 02:47 AM
Listed by: Todd Scott Cloutier DRE #01382854, Compass

Features & Facts
Interior
- Bedrooms: 3
- Bathrooms: 2
- Square Feet: 1572
- Year Built: 1959
- Flooring: Hardwood, Stone Tile
- Fireplaces: 1
- Family Room: Yes
Recently Sold Nearby


Similar Homes for Sale

$1,359,000
5822 Saloma Ave, Sherman Oaks

$1,075,000
6945 Cedros Ave, Los Angeles

$1,193,000
5853 Natick Ave, Los Angeles

$1,000,000
15719 Vose St, Los Angeles

$1,325,000
5525 Saloma Ave, Sherman Oaks

$1,295,000
5518 Saloma Ave, Sherman Oaks
Contact a Buyer's Agent
Connect with Tony O'Brien — REALTOR, The Sher Group & LOCALLA
Consent not required to use LOCALLA. See our Privacy Policy.
The Sher Group and Tony O'Brien are not mortgage brokers or lenders and do not provide financing. If you opt in, we may refer you to a third-party licensed mortgage professional. We do not guarantee loan approval, rates, or terms.
Nearby Homes For Sale


© 2026 The MLS™ - Combined L.A. Westside MLS (CLAW). All rights reserved. Based on information from The MLS™ - Combined L.A. Westside MLS (CLAW) as of 10/12/2026, 6:23:54 PM. All data, including all measurements and calculations of area, is obtained from various sources and has not been, and will not be, verified by broker or MLS. All information should be independently reviewed and verified for accuracy. Properties may or may not be listed by the office/agent presenting the information. IDX information is provided exclusively for personal, non-commercial use, and may not be used for any purpose other than to identify prospective properties consumers may be interested in purchasing. Information is deemed reliable but not guaranteed.
Tony O'Brien DRE #02200838 | The Sher Group DRE #02022464
Equal Housing Opportunity
Nearby Homes For Sale
Contact a Buyer's Agent
Connect with Tony O'Brien — REALTOR, The Sher Group & LOCALLA
Consent not required to use LOCALLA. See our Privacy Policy.
The Sher Group and Tony O'Brien are not mortgage brokers or lenders and do not provide financing. If you opt in, we may refer you to a third-party licensed mortgage professional. We do not guarantee loan approval, rates, or terms.
© 2026 The MLS™ - Combined L.A. Westside MLS (CLAW). All rights reserved. Based on information from The MLS™ - Combined L.A. Westside MLS (CLAW) as of 10/12/2026, 6:23:54 PM. All data, including all measurements and calculations of area, is obtained from various sources and has not been, and will not be, verified by broker or MLS. All information should be independently reviewed and verified for accuracy. Properties may or may not be listed by the office/agent presenting the information. IDX information is provided exclusively for personal, non-commercial use, and may not be used for any purpose other than to identify prospective properties consumers may be interested in purchasing. Information is deemed reliable but not guaranteed.
Tony O'Brien DRE #02200838 | The Sher Group DRE #02022464
Equal Housing Opportunity