LOCALLA



$1,340,000
6454 Orion Ave Van Nuys CA 91406
Residential
Built 1942
N/A
$612/sqft
No HOA
N/A
What's Special
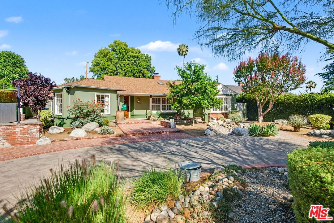
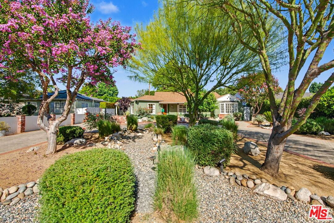
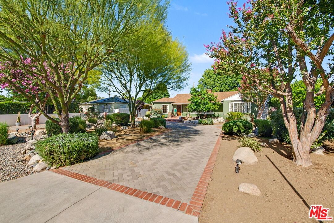
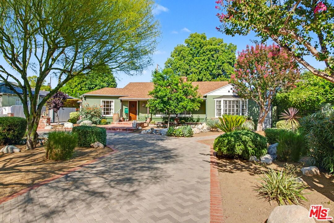
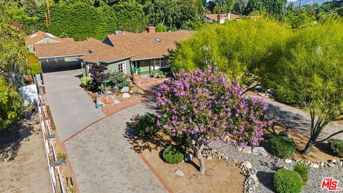
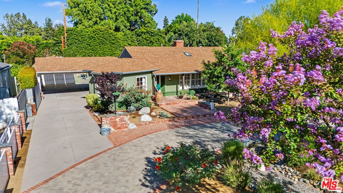
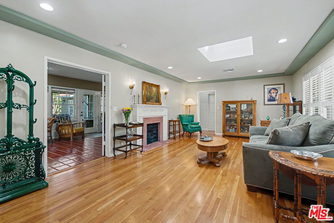
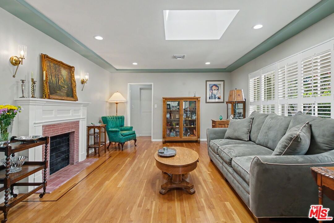
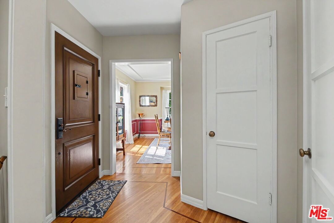
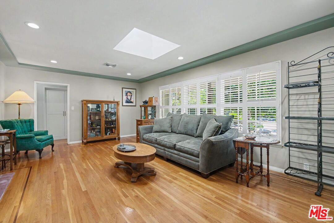
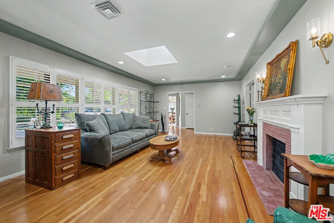
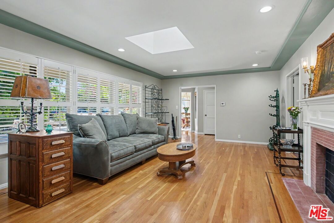
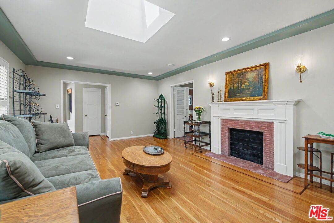
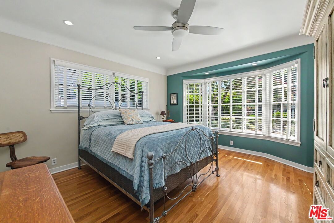
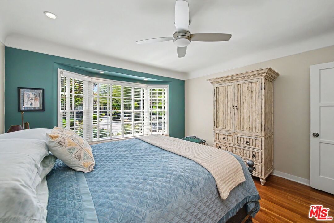
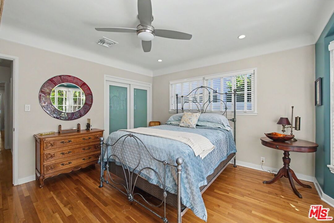
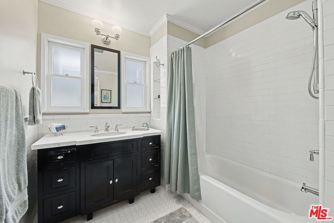
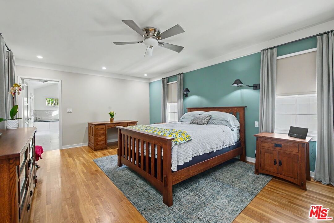
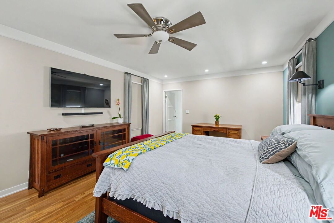
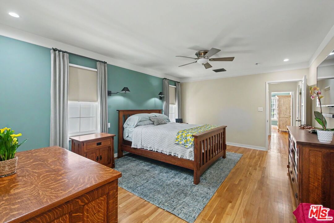
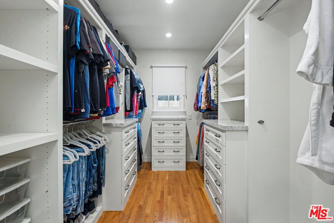
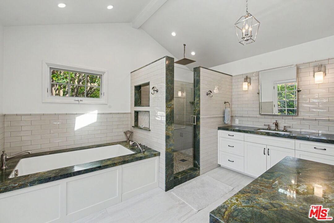
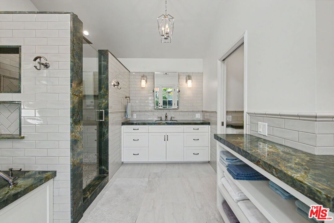
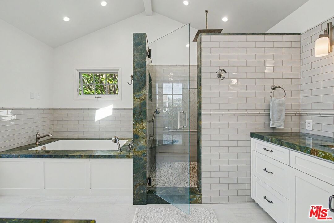
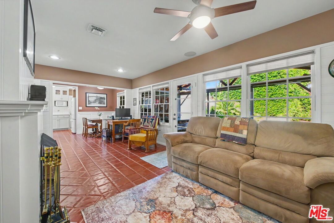
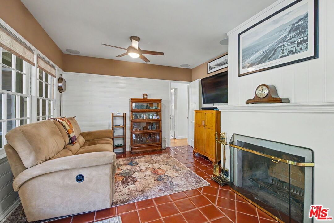
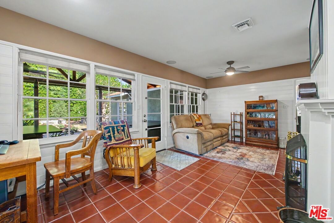
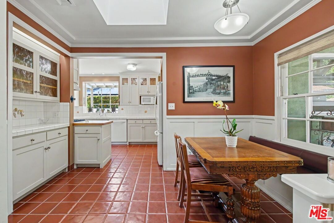
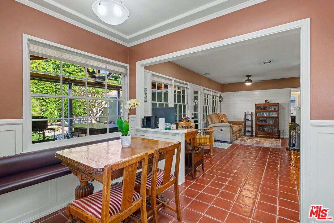
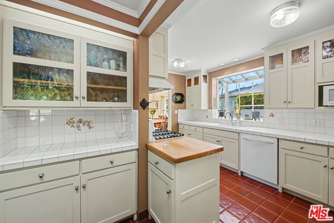
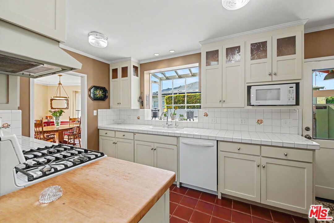
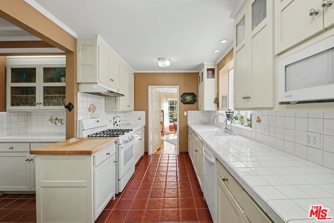
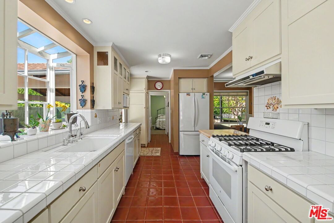
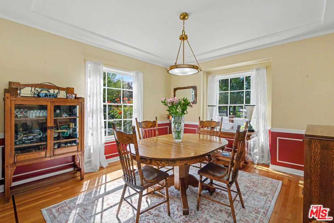
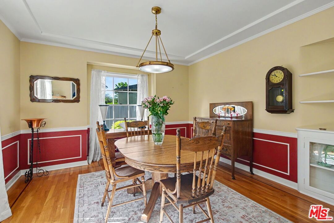
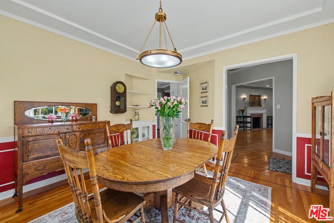
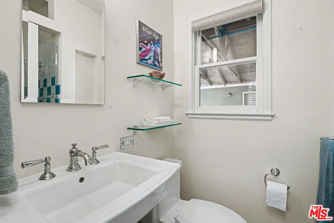
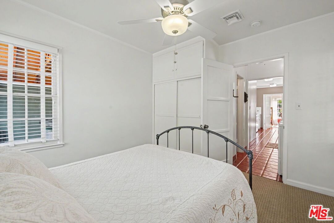
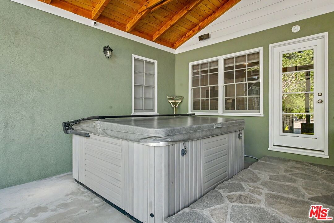
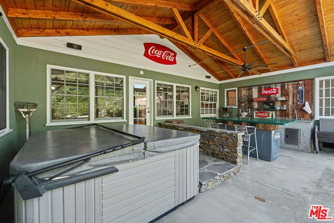
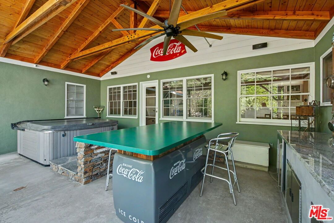
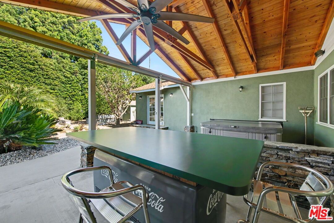
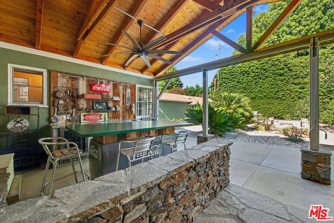
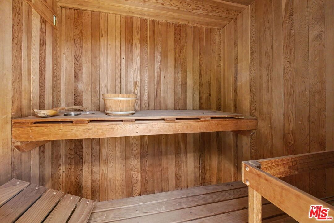
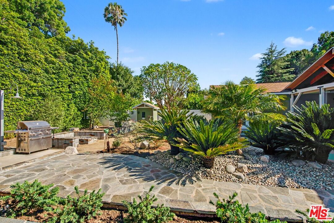
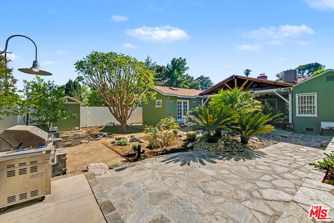
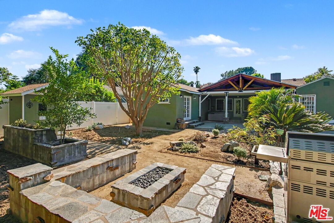
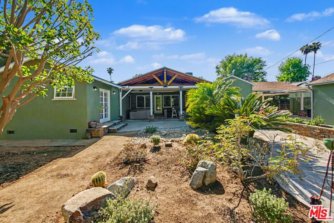
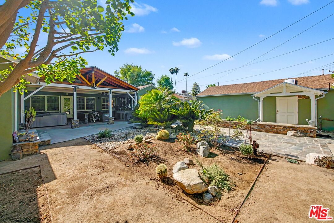
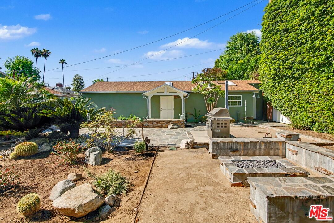
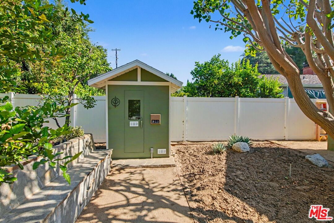
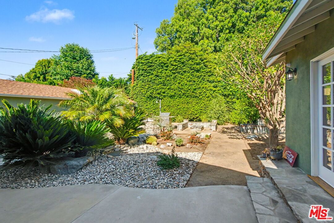
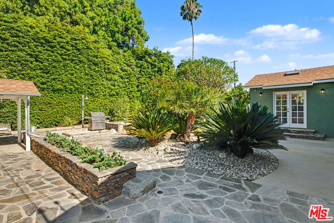
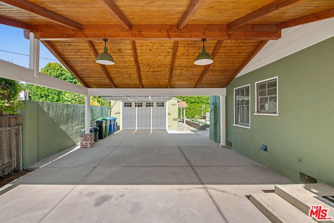
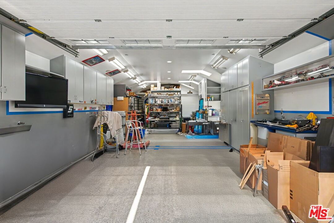
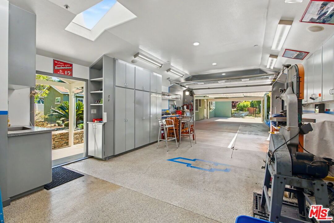
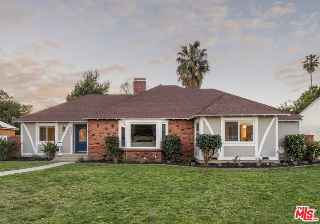
Welcome to 6454 Orion Ave located in the heart of the Midvale Estates area. Upon entering the circular driveway of this beautiful impeccably kept Ranch home, the first thing you notice is the colorful native California landscaping on the property. When you enter the home, you will clearly see the pride of ownership along with the unspoiled original details. The interior natural light complements the tasteful upgrades, with approximately 2,198 square feet of living space. The thoughtfully laid out floor plan spreads out with three bedrooms, three bathrooms, formal dining room, family room and kitchen, with a breakfast area. The primary bedroom has a walk-in closet along with a very high end remodeled primary bathroom, featuring an air-tub, a walk-in shower with rain head and body spray features within the shower. The backyard is designed for pure entertainment with an open beamed covered patio and outdoor kitchen, fire pit, dry sauna, and an above ground hot tub in the shade of the patio. Another must have feature on this fantastic property is the access via a long driveway from the street, which the circular driveway also adjoins, and leads to a finished garage behind gates. The garage is approximately eight hundred square feet, and with the hobbyist in mind it has high vaulted ceilings, air lines, a junior fire sprinkler system, custom cabinets and water connections also run to the garage. All this being said, you may just have found your ultimate home in which to create many memories.
Days On Market: 20
Listing updated: July 10, 2026 at 08:06 PM
Listed by: Michael Sammons DRE #01391575, Sotheby's International Realty

Features & Facts
Interior
- Bedrooms: 3
- Bathrooms: 3
- Square Feet: 2189
- Year Built: 1942
- Flooring: Wood, Tile
- Family Room: Yes
Recently Sold Nearby

Similar Homes for Sale

$1,359,000
5822 Saloma Ave, Sherman Oaks

$1,075,000
6945 Cedros Ave, Los Angeles

$1,193,000
5853 Natick Ave, Los Angeles

$1,325,000
5525 Saloma Ave, Sherman Oaks

$1,295,000
5518 Saloma Ave, Sherman Oaks

$1,088,000
14348 Collins St, Sherman Oaks
Contact a Buyer's Agent
Connect with Tony O'Brien — REALTOR, The Sher Group & LOCALLA
Consent not required to use LOCALLA. See our Privacy Policy.
The Sher Group and Tony O'Brien are not mortgage brokers or lenders and do not provide financing. If you opt in, we may refer you to a third-party licensed mortgage professional. We do not guarantee loan approval, rates, or terms.
© 2026 The MLS™ - Combined L.A. Westside MLS (CLAW). All rights reserved. Based on information from The MLS™ - Combined L.A. Westside MLS (CLAW) as of 10/12/2026, 5:45:32 PM. All data, including all measurements and calculations of area, is obtained from various sources and has not been, and will not be, verified by broker or MLS. All information should be independently reviewed and verified for accuracy. Properties may or may not be listed by the office/agent presenting the information. IDX information is provided exclusively for personal, non-commercial use, and may not be used for any purpose other than to identify prospective properties consumers may be interested in purchasing. Information is deemed reliable but not guaranteed.
Tony O'Brien DRE #02200838 | The Sher Group DRE #02022464
Equal Housing Opportunity
Contact a Buyer's Agent
Connect with Tony O'Brien — REALTOR, The Sher Group & LOCALLA
Consent not required to use LOCALLA. See our Privacy Policy.
The Sher Group and Tony O'Brien are not mortgage brokers or lenders and do not provide financing. If you opt in, we may refer you to a third-party licensed mortgage professional. We do not guarantee loan approval, rates, or terms.
© 2026 The MLS™ - Combined L.A. Westside MLS (CLAW). All rights reserved. Based on information from The MLS™ - Combined L.A. Westside MLS (CLAW) as of 10/12/2026, 5:45:32 PM. All data, including all measurements and calculations of area, is obtained from various sources and has not been, and will not be, verified by broker or MLS. All information should be independently reviewed and verified for accuracy. Properties may or may not be listed by the office/agent presenting the information. IDX information is provided exclusively for personal, non-commercial use, and may not be used for any purpose other than to identify prospective properties consumers may be interested in purchasing. Information is deemed reliable but not guaranteed.
Tony O'Brien DRE #02200838 | The Sher Group DRE #02022464
Equal Housing Opportunity