LOCALLA








$890,000
6859 Langdon Ave Van Nuys CA 91406
Residential
Built 1957
N/A
$564/sqft
No HOA
N/A
What's Special
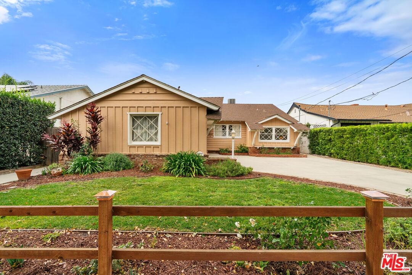
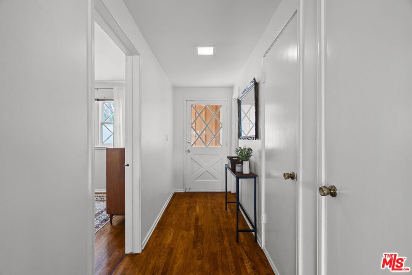
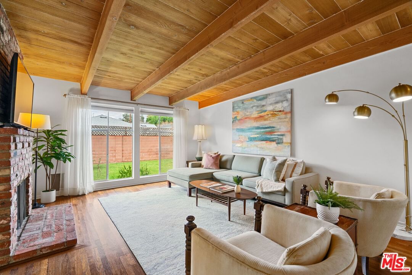
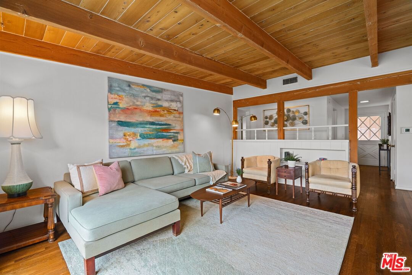
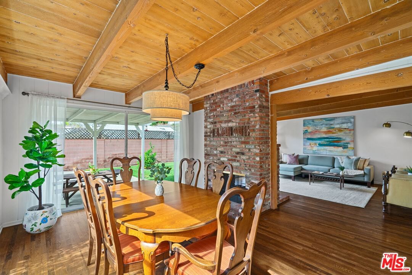
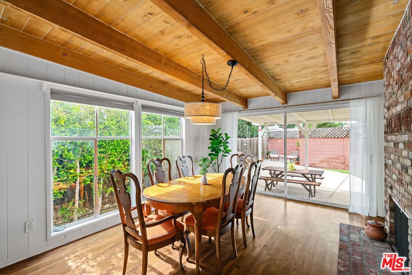
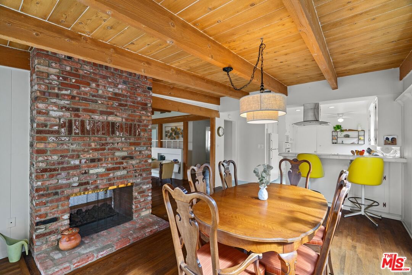
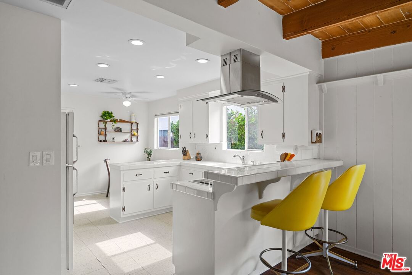
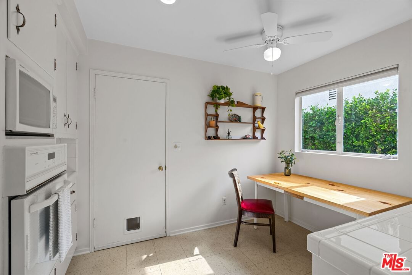
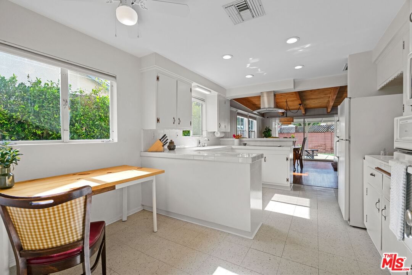
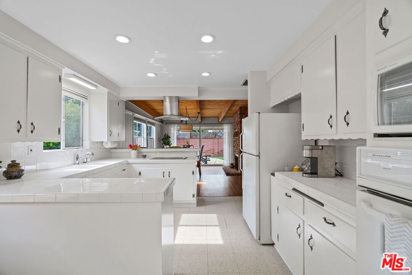
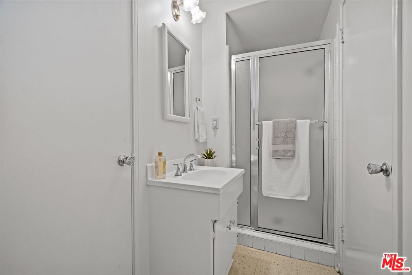
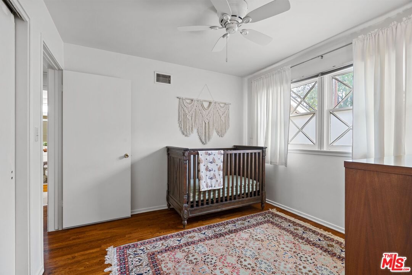
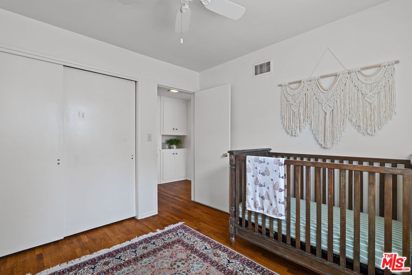
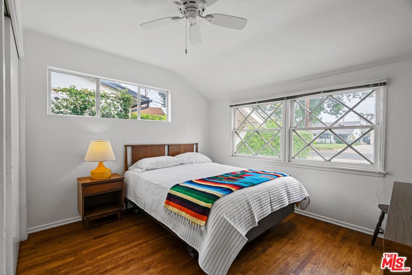
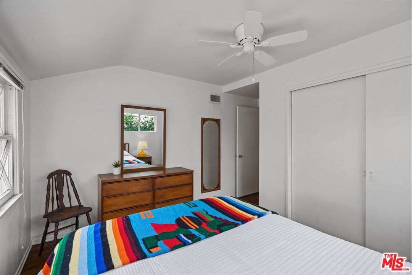
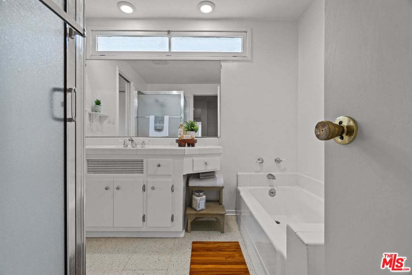
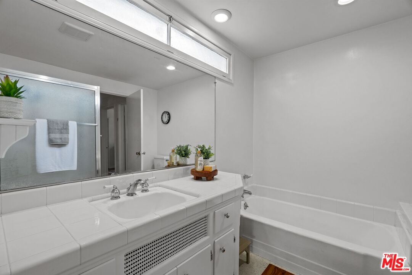
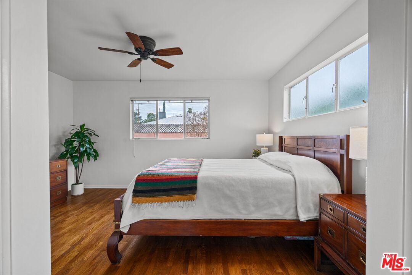
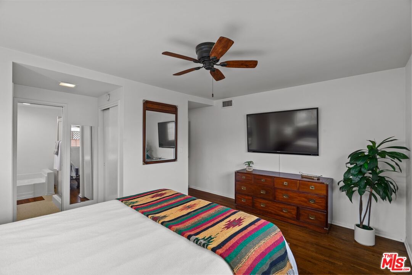
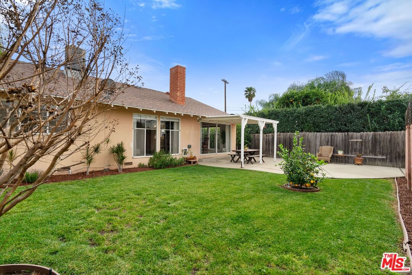
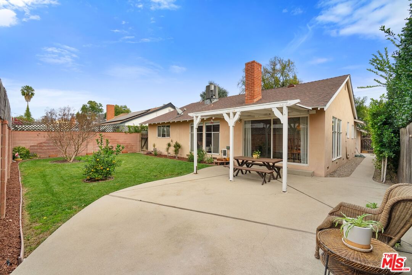
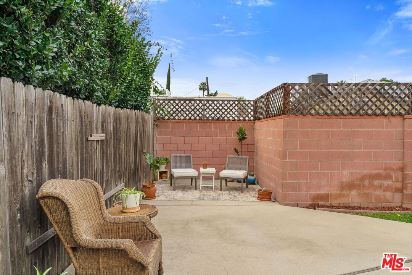
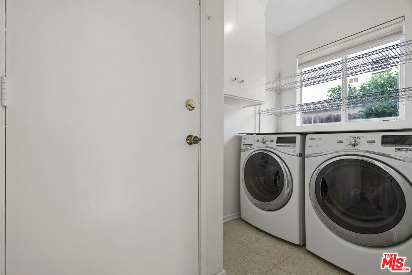
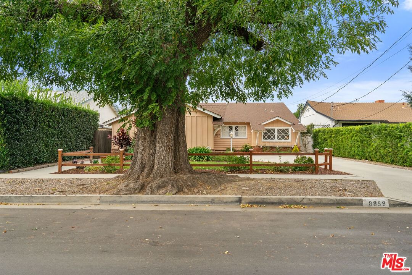
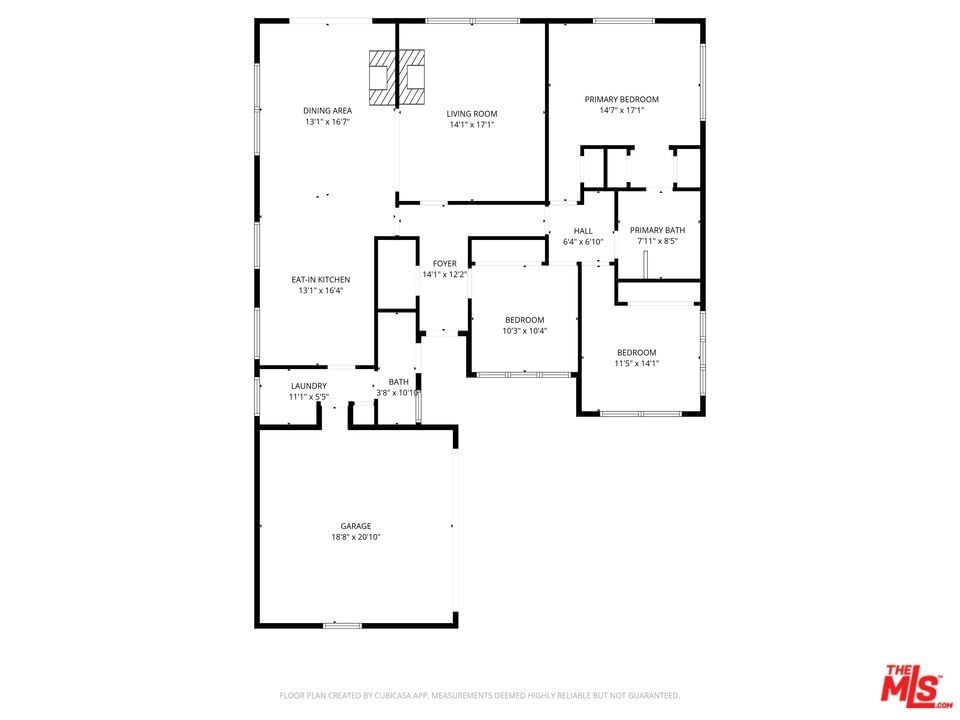
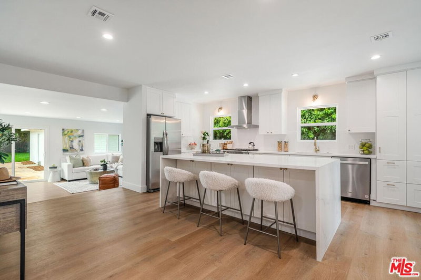
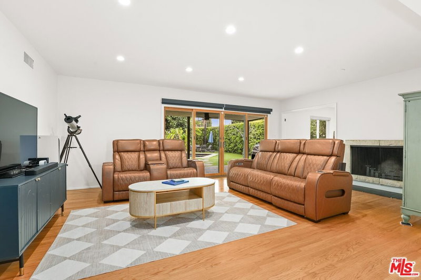
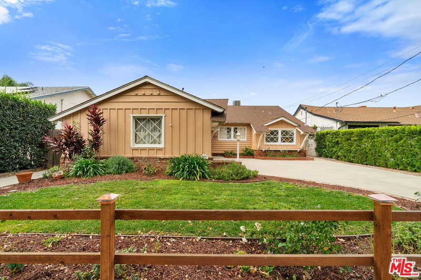
Set on a quiet cul de sac street in the heart of Chisholm Estates, this mid-century inspired ranch opens to light-filled living spaces and an easy connection to the backyard. The living room is filled with soft natural light through large windows overlooking the yard, while the dining room opens to the backyard through a sliding glass door, creating a gentle indoor-outdoor rhythm.Refinished wood floors run throughout the home, and a double-sided brick fireplace sits between the living and dining rooms, anchoring both spaces. The rooms flow easily, with clear separation between living areas.The kitchen moves comfortably into daily life, with a stainless hood fan, breakfast bar seating, and a built-in bar that naturally becomes a place for everyday meals or casual get-togethers. With views into the living areas and out to the backyard, it stays visually connected to the rest of the home. An eat-in kitchen area provides additional space for prep, work, or unhurried mornings.Three bedrooms are filled with natural light and offer flexibility for everyday living, work-from-home, or welcoming guests. The primary bedroom includes an attached full bath, complemented by an additional bathroom, a spacious laundry room, and a large two-car garage that support the home's practical, thoughtful layout.Central air and heat, along with a newer HVAC system, provide year-round comfort. Outside, the backyard remains quiet and manageable, with a covered patio well suited for outdoor meals, slow afternoons, or winding down at the end of the day.Surrounded by mature trees and well-established neighboring homes, Chisholm Estates offers a serene neighborhood setting, with parks, golf, shopping, dining, and major freeways all close by.
Days On Market: 13
Listing updated: March 12, 2026 at 01:16 AM
Listed by: Michael Cohen DRE #01522253, Compass

Features & Facts
Interior
- Bedrooms: 3
- Bathrooms: 2
- Square Feet: 1578
- Year Built: 1957
- Flooring: Vinyl Tile, Wood
- Fireplaces: 1
- Family Room: Yes
Recently Sold Nearby

Similar Homes for Sale


Contact a Buyer's Agent
Connect with Tony O'Brien — REALTOR, The Sher Group & LOCALLA
Consent not required to use LOCALLA. See our Privacy Policy.
The Sher Group and Tony O'Brien are not mortgage brokers or lenders and do not provide financing. If you opt in, we may refer you to a third-party licensed mortgage professional. We do not guarantee loan approval, rates, or terms.
Nearby Homes For Sale


© 2026 The MLS™ - Combined L.A. Westside MLS (CLAW). All rights reserved. Based on information from The MLS™ - Combined L.A. Westside MLS (CLAW) as of 10/12/2026, 5:31:14 PM. All data, including all measurements and calculations of area, is obtained from various sources and has not been, and will not be, verified by broker or MLS. All information should be independently reviewed and verified for accuracy. Properties may or may not be listed by the office/agent presenting the information. IDX information is provided exclusively for personal, non-commercial use, and may not be used for any purpose other than to identify prospective properties consumers may be interested in purchasing. Information is deemed reliable but not guaranteed.
Tony O'Brien DRE #02200838 | The Sher Group DRE #02022464
Equal Housing Opportunity
Nearby Homes For Sale
Contact a Buyer's Agent
Connect with Tony O'Brien — REALTOR, The Sher Group & LOCALLA
Consent not required to use LOCALLA. See our Privacy Policy.
The Sher Group and Tony O'Brien are not mortgage brokers or lenders and do not provide financing. If you opt in, we may refer you to a third-party licensed mortgage professional. We do not guarantee loan approval, rates, or terms.
© 2026 The MLS™ - Combined L.A. Westside MLS (CLAW). All rights reserved. Based on information from The MLS™ - Combined L.A. Westside MLS (CLAW) as of 10/12/2026, 5:31:14 PM. All data, including all measurements and calculations of area, is obtained from various sources and has not been, and will not be, verified by broker or MLS. All information should be independently reviewed and verified for accuracy. Properties may or may not be listed by the office/agent presenting the information. IDX information is provided exclusively for personal, non-commercial use, and may not be used for any purpose other than to identify prospective properties consumers may be interested in purchasing. Information is deemed reliable but not guaranteed.
Tony O'Brien DRE #02200838 | The Sher Group DRE #02022464
Equal Housing Opportunity