LOCALLA













$874,900
15358 Gault St Van Nuys CA 91406
Residential
Built 1953
N/A
$581/sqft
No HOA
N/A
What's Special
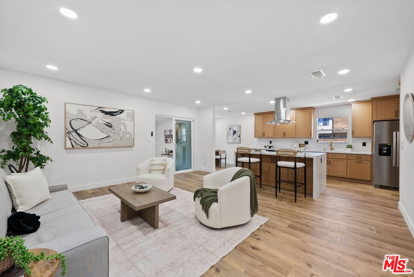
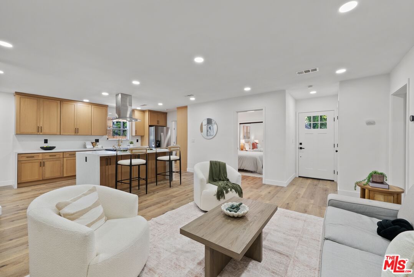
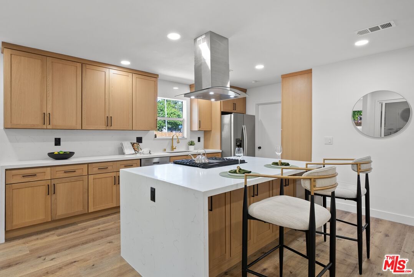
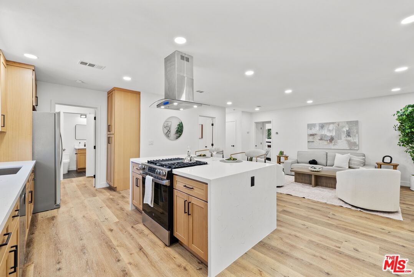
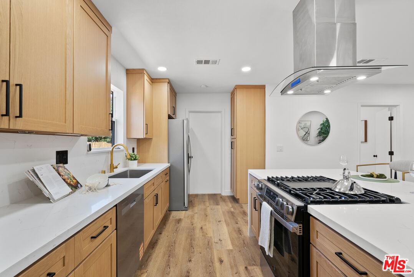
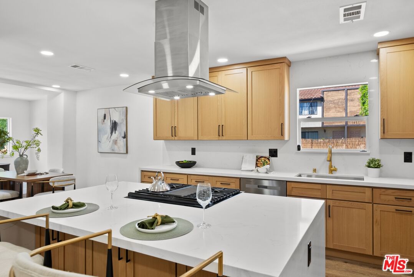
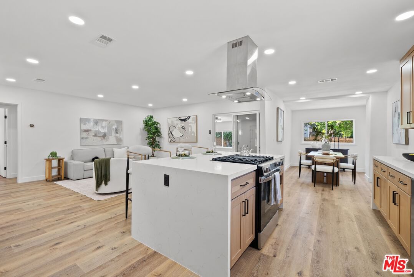
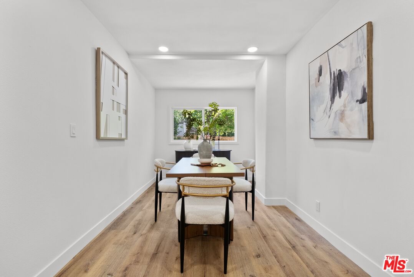
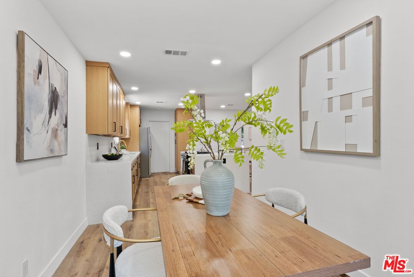
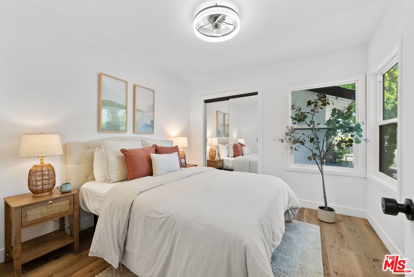
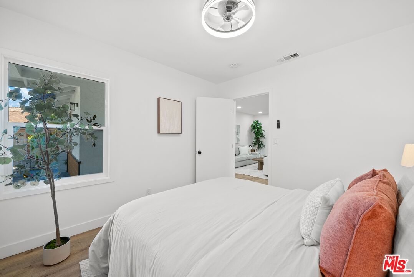
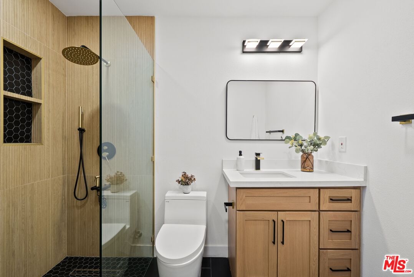
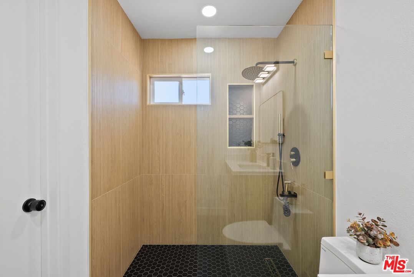
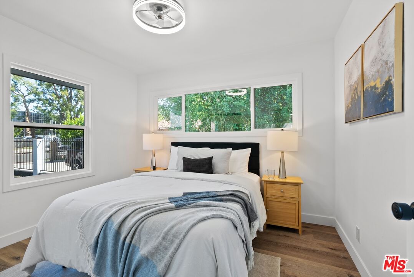
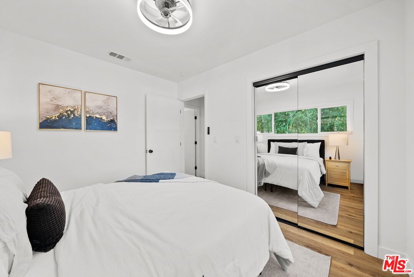
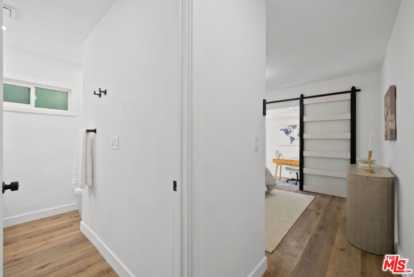
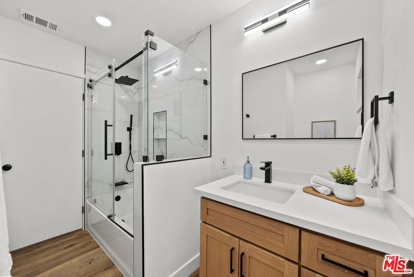
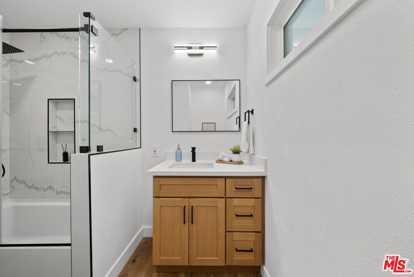
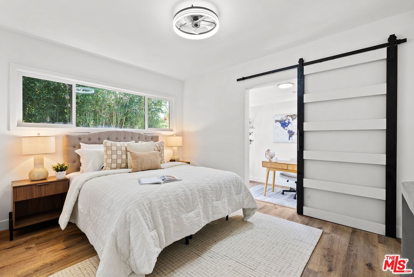
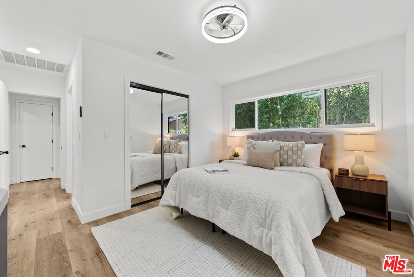
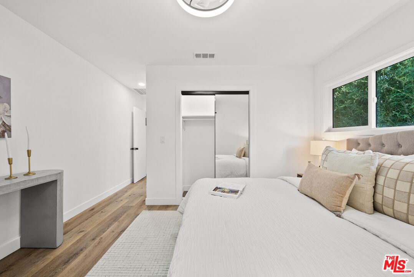
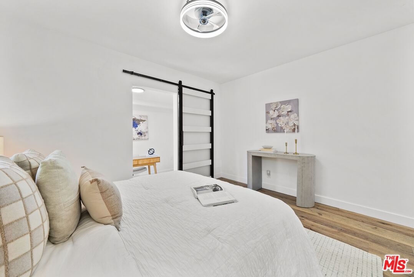
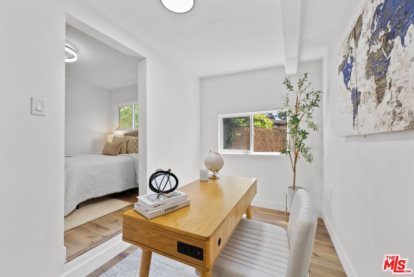
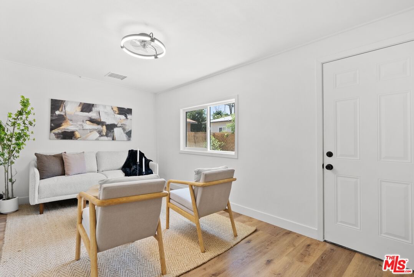
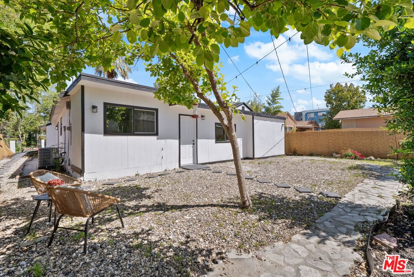
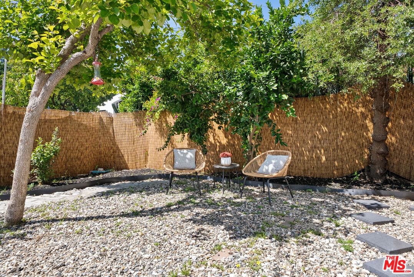
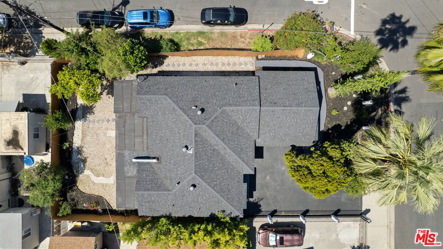
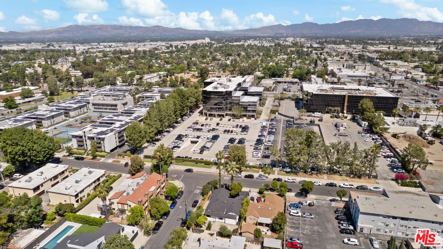
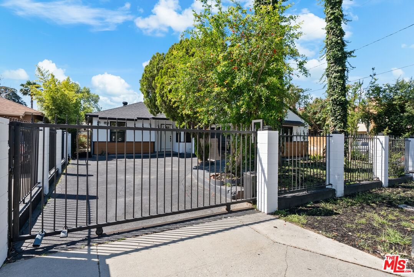
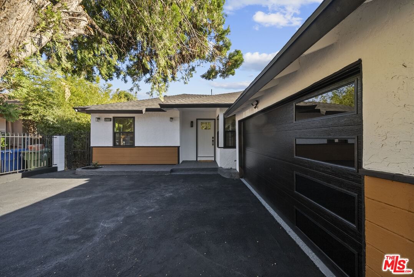
Welcome to your refreshed and redone, move-in-ready modern masterpiece! Set behind a fully gated, sprawling corner lot in Van Nuys, this turnkey property offers unmatched privacy and an exceptionally functional design suited for any lifestyle. Step inside to discover a bright, open-concept layout anchored by a spectacular, fully remodeled kitchen. Whether you love hosting grand events or enjoying quiet evenings at home, you will instantly appreciate the gleaming quartz waterfall island, premium stainless steel appliances, and custom cabinetry equipped with smart built-in USB outlets. This vibrant space flows seamlessly into the formal dining area, beautifully unified by brand-new waterproof vinyl flooring, elegant recessed lighting, and sleek modern fans that enhance the home's fresh, contemporary aesthetic. The versatile floor plan features an incredible private primary suite that serves as your personal everyday sanctuary. This exclusive retreat boasts a luxurious, spa-inspired en suite bathroom and an attached bonus flex space perfect for a private home office, a sprawling walk-in closet, a nursery, or a cozy reading nook. You will find two additional generously sized bedrooms alongside a completely renovated guest bathroom. Elevating the home's adaptability, the layout also includes a separate, flexible bonus room ideal for a creative studio, media room, a fourth bedroom or an office area, making remote work or pursuing your personal passions an absolute breeze. Step outside to discover your own tranquil, tree-canopied oasis. Multiple lounge areas scattered across the expansive front and back yards make al fresco dining and outdoor entertaining magical under thoughtful dusk-to-dawn lighting. The home radiates instant curb appeal from the street with a freshly painted exterior, an attached 2 car garage w/ new modern door, and a newly paved, fully gated driveway offering abundant parking for multiple vehicles. You can enjoy total peace of mind knowing every major system has already been upgraded: a newer central HVAC with a Nest thermostat, double-pane tinted windows, a newer shingle roof, updated plumbing, and a brand-new 200-AMP electrical panel. Maximizing the property's incredible value, the garage is perfectly primed for a rapid ADU conversion. Already outfitted with new drywall, fresh paint, sensor lighting, an epoxy floor, it is ready to be transformed into a private guesthouse, a multi-generational living space, or an income-producing rental. Don't let this stunning turnkey Van Nuys gem slip away!
Days On Market: 7
Listing updated: May 21, 2026 at 12:10 AM
Listed by: Rosa A. Garcia DRE #01373253, The Core Agency
rose@garciarealestategroup.com
Shannon Horton DRE #01990683, Division One Investment & Loan Inc

Features & Facts
Interior
- Bedrooms: 3
- Bathrooms: 2
- Square Feet: 1507
- Year Built: 1953
- Flooring: Other, Vinyl
- Family Room: Yes
Recently Sold Nearby


Similar Homes for Sale


Contact a Buyer's Agent
Connect with Tony O'Brien — REALTOR, The Sher Group & LOCALLA
Consent not required to use LOCALLA. See our Privacy Policy.
The Sher Group and Tony O'Brien are not mortgage brokers or lenders and do not provide financing. If you opt in, we may refer you to a third-party licensed mortgage professional. We do not guarantee loan approval, rates, or terms.


© 2026 The MLS™ - Combined L.A. Westside MLS (CLAW). All rights reserved. Based on information from The MLS™ - Combined L.A. Westside MLS (CLAW) as of 10/12/2026, 5:17:35 PM. All data, including all measurements and calculations of area, is obtained from various sources and has not been, and will not be, verified by broker or MLS. All information should be independently reviewed and verified for accuracy. Properties may or may not be listed by the office/agent presenting the information. IDX information is provided exclusively for personal, non-commercial use, and may not be used for any purpose other than to identify prospective properties consumers may be interested in purchasing. Information is deemed reliable but not guaranteed.
Tony O'Brien DRE #02200838 | The Sher Group DRE #02022464
Equal Housing Opportunity
Nearby Homes For Sale
Contact a Buyer's Agent
Connect with Tony O'Brien — REALTOR, The Sher Group & LOCALLA
Consent not required to use LOCALLA. See our Privacy Policy.
The Sher Group and Tony O'Brien are not mortgage brokers or lenders and do not provide financing. If you opt in, we may refer you to a third-party licensed mortgage professional. We do not guarantee loan approval, rates, or terms.
© 2026 The MLS™ - Combined L.A. Westside MLS (CLAW). All rights reserved. Based on information from The MLS™ - Combined L.A. Westside MLS (CLAW) as of 10/12/2026, 5:17:35 PM. All data, including all measurements and calculations of area, is obtained from various sources and has not been, and will not be, verified by broker or MLS. All information should be independently reviewed and verified for accuracy. Properties may or may not be listed by the office/agent presenting the information. IDX information is provided exclusively for personal, non-commercial use, and may not be used for any purpose other than to identify prospective properties consumers may be interested in purchasing. Information is deemed reliable but not guaranteed.
Tony O'Brien DRE #02200838 | The Sher Group DRE #02022464
Equal Housing Opportunity