LOCALLA


$1,299,000
6615 Orion Ave Van Nuys CA 91406
Residential
Built 1947
N/A
$722/sqft
No HOA
N/A
What's Special
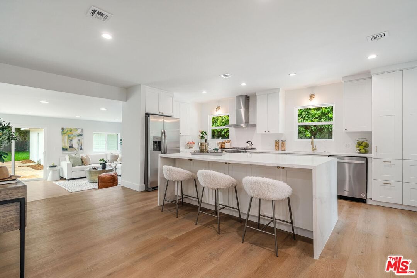
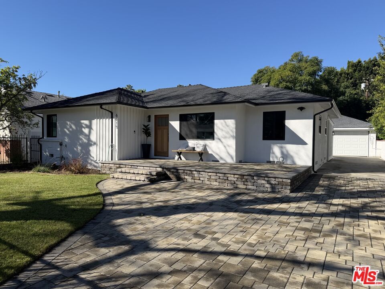
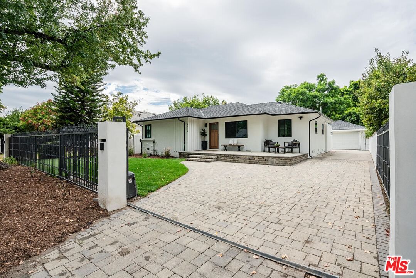
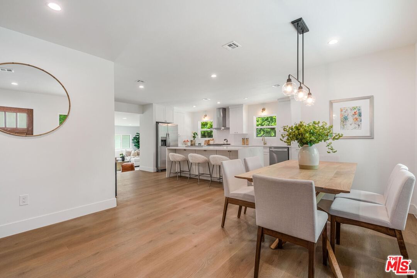
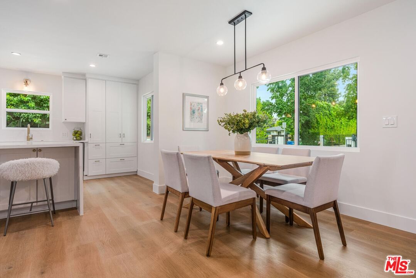
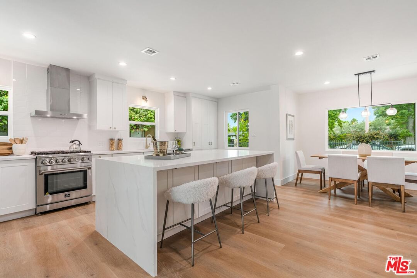
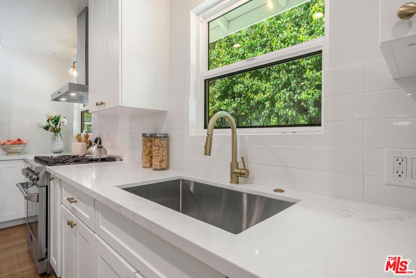
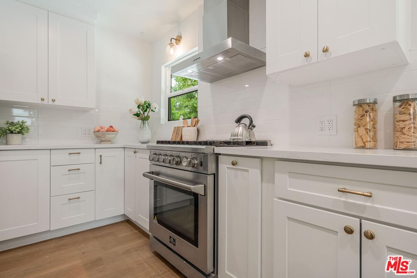
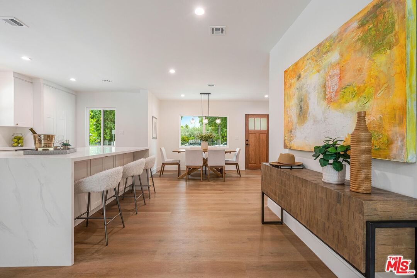
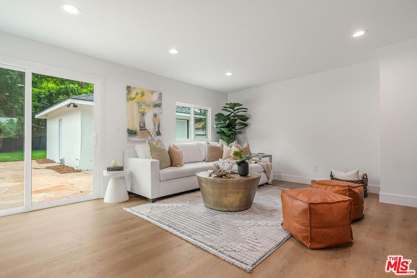
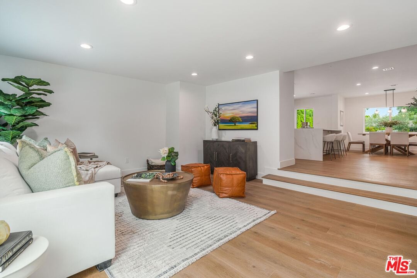
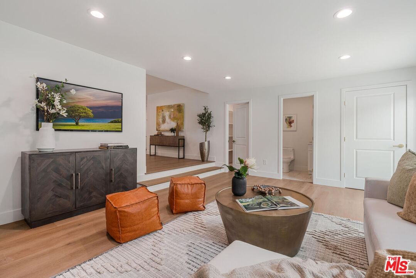
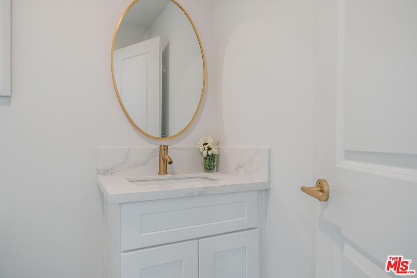
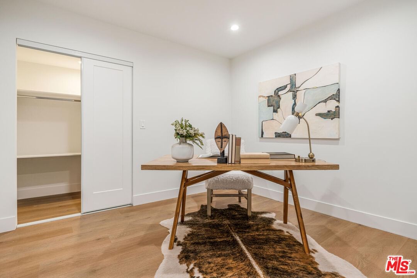
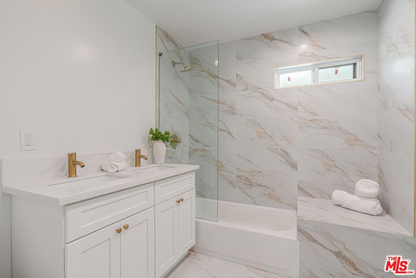
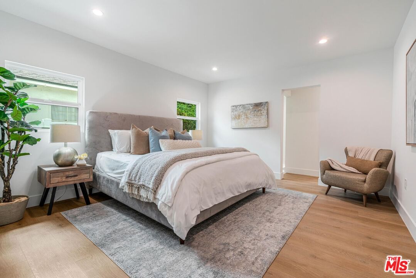
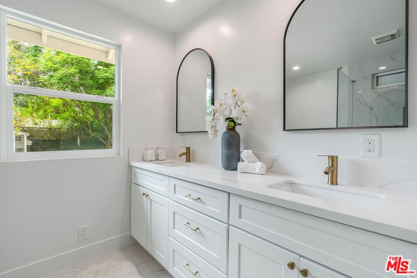
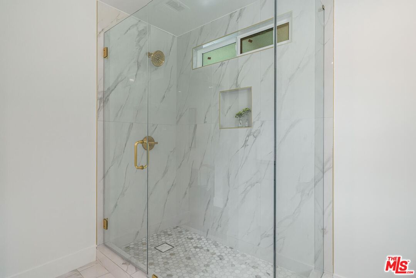
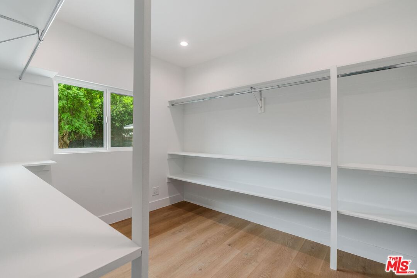
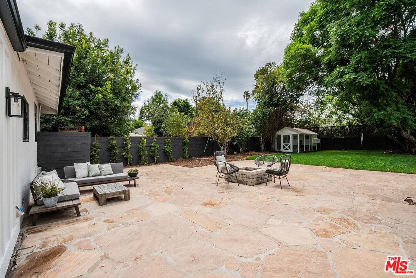
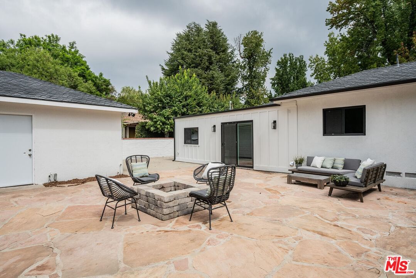
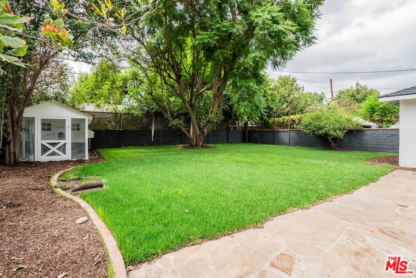
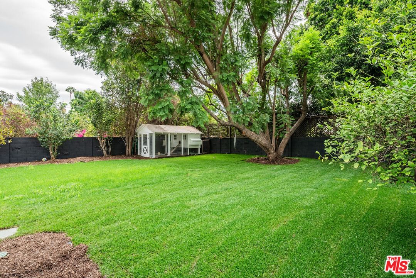
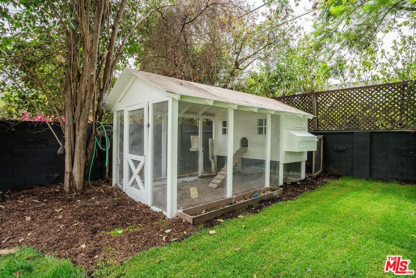
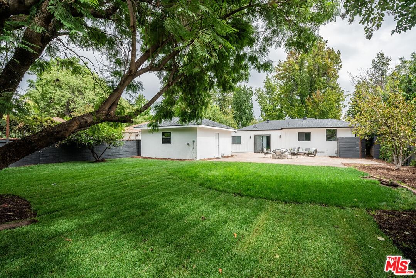
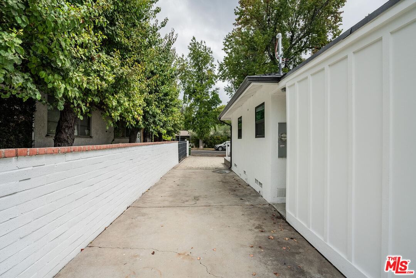
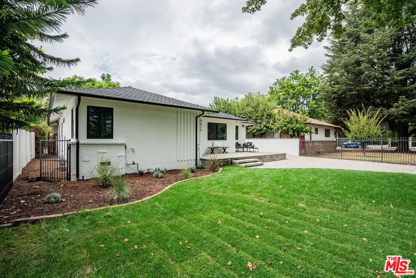
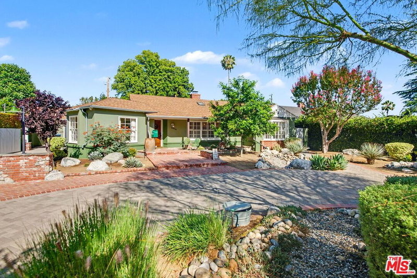
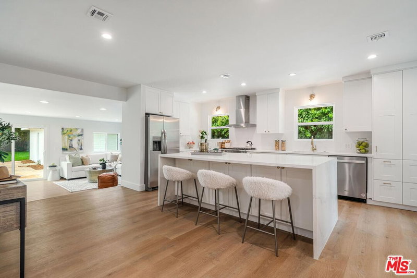
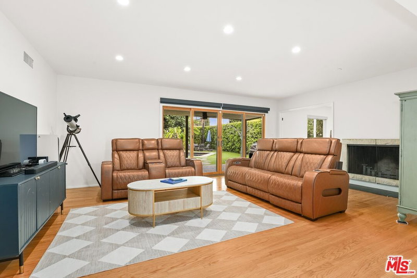
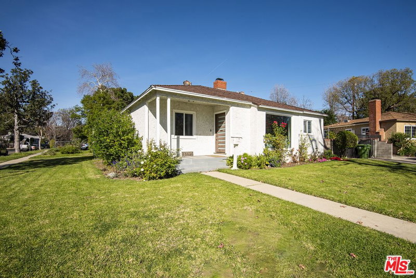
This stunning remodel is located in the much sought after Midvale Estates. Nestled behind elegant wrought iron gates, the front porch sets the tone for its inviting interior. Upon entry, you'll be captivated by the sunlit ambiance, and rich wood flooring throughout. The chef's kitchen is a true centerpiece, boasting a large stone-accented center island with a built-in sitting area, brand-new cabinetry, and top-of-the-line stainless steel appliances. It seamlessly flows into a step-down family room, complemented by a guest bathroom, pantry, and a dedicated laundry room. The luxurious primary suite offers a spa-inspired bathroom and a spacious walk-in closet. Additional highlights include a generously sized secondary bedroom, plus a versatile den/office with a closet, and another beautifully appointed full bathroom. Step outside to an expansive backyard oasis, ideal for al fresco dining and entertaining. Enjoy a lush lawn, fruit trees, a cozy firepit, a charming chicken coop, and ample space to add a pool. Conveniently located near popular dining spots, shopping centers, Lake Balboa, three golf courses, scenic bike paths, and public transportation, this exceptional property is truly a must-see.
Days On Market: 54
Listing updated: May 8, 2026 at 06:40 PM
Listed by: Samuel Orleans DRE #01987059, Sotheby's International Realty
Catherine Cressy DRE #01028337, Sotheby's International Realty

Features & Facts
Interior
- Bedrooms: 2
- Bathrooms: 3 full, 1 half
- Square Feet: 1800
- Year Built: 1947
- Flooring: Stone, Wood
- Family Room: Yes
Recently Sold Nearby
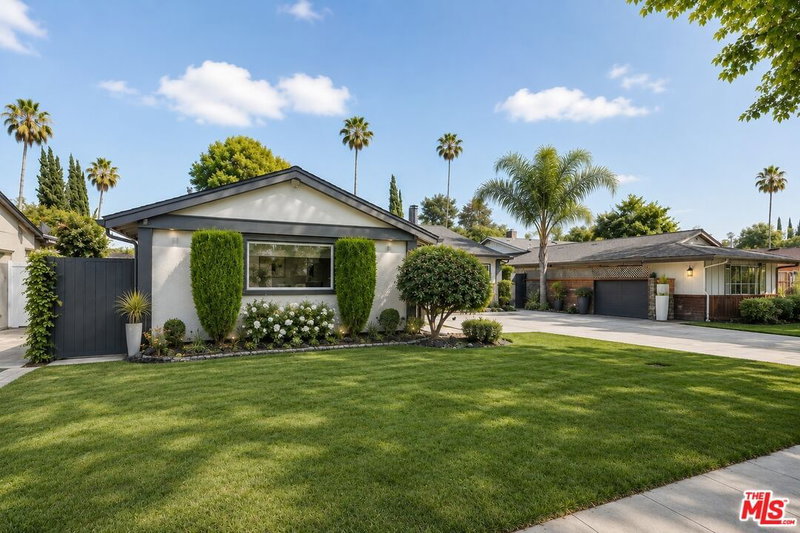

Similar Homes for Sale

$1,193,000
5853 Natick Ave, Los Angeles

$1,295,000
5518 Saloma Ave, Sherman Oaks

$1,088,000
14348 Collins St, Sherman Oaks

$1,549,000
14743 McCormick St, Sherman Oaks

$1,395,000
14822 Otsego St, Sherman Oaks

$1,249,000
14141 Killion St, Sherman Oaks
Contact a Buyer's Agent
Connect with Tony O'Brien — REALTOR, The Sher Group & LOCALLA
Consent not required to use LOCALLA. See our Privacy Policy.
The Sher Group and Tony O'Brien are not mortgage brokers or lenders and do not provide financing. If you opt in, we may refer you to a third-party licensed mortgage professional. We do not guarantee loan approval, rates, or terms.
Nearby Homes For Sale


© 2026 The MLS™ - Combined L.A. Westside MLS (CLAW). All rights reserved. Based on information from The MLS™ - Combined L.A. Westside MLS (CLAW) as of 10/12/2026, 5:45:49 PM. All data, including all measurements and calculations of area, is obtained from various sources and has not been, and will not be, verified by broker or MLS. All information should be independently reviewed and verified for accuracy. Properties may or may not be listed by the office/agent presenting the information. IDX information is provided exclusively for personal, non-commercial use, and may not be used for any purpose other than to identify prospective properties consumers may be interested in purchasing. Information is deemed reliable but not guaranteed.
Tony O'Brien DRE #02200838 | The Sher Group DRE #02022464
Equal Housing Opportunity
Nearby Homes For Sale
Contact a Buyer's Agent
Connect with Tony O'Brien — REALTOR, The Sher Group & LOCALLA
Consent not required to use LOCALLA. See our Privacy Policy.
The Sher Group and Tony O'Brien are not mortgage brokers or lenders and do not provide financing. If you opt in, we may refer you to a third-party licensed mortgage professional. We do not guarantee loan approval, rates, or terms.
© 2026 The MLS™ - Combined L.A. Westside MLS (CLAW). All rights reserved. Based on information from The MLS™ - Combined L.A. Westside MLS (CLAW) as of 10/12/2026, 5:45:49 PM. All data, including all measurements and calculations of area, is obtained from various sources and has not been, and will not be, verified by broker or MLS. All information should be independently reviewed and verified for accuracy. Properties may or may not be listed by the office/agent presenting the information. IDX information is provided exclusively for personal, non-commercial use, and may not be used for any purpose other than to identify prospective properties consumers may be interested in purchasing. Information is deemed reliable but not guaranteed.
Tony O'Brien DRE #02200838 | The Sher Group DRE #02022464
Equal Housing Opportunity