LOCALLA








$985,000
13452 Delano St Van Nuys CA 91401
Residential
Built 1954
N/A
$681/sqft
No HOA
N/A
What's Special
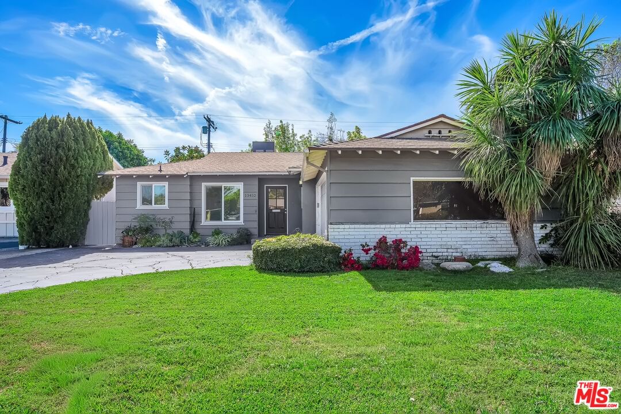
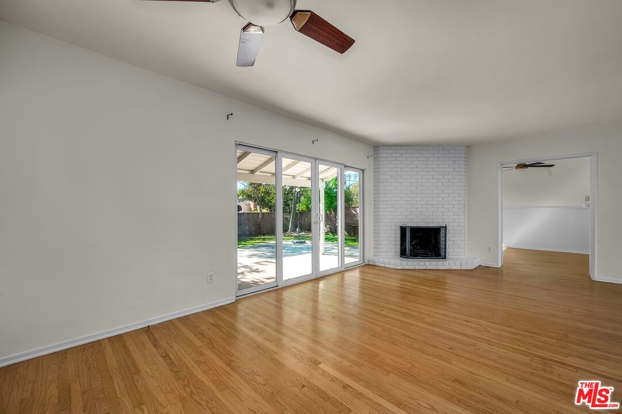
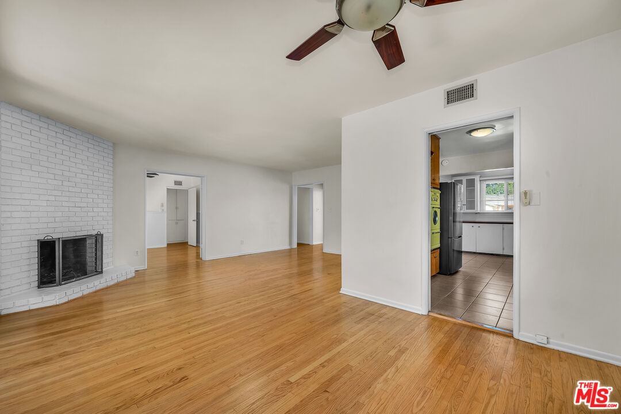
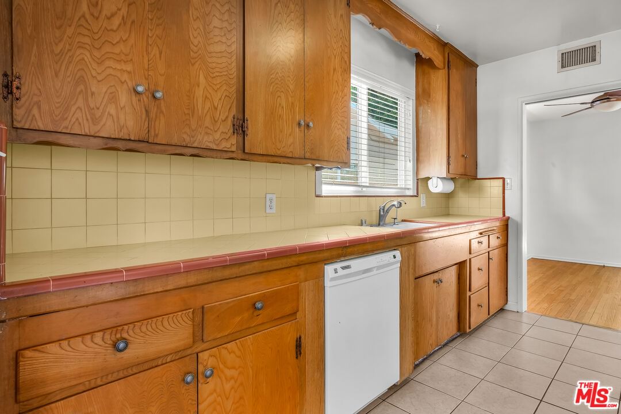
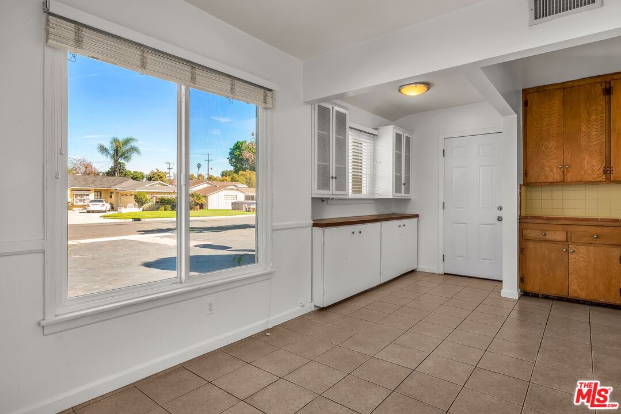
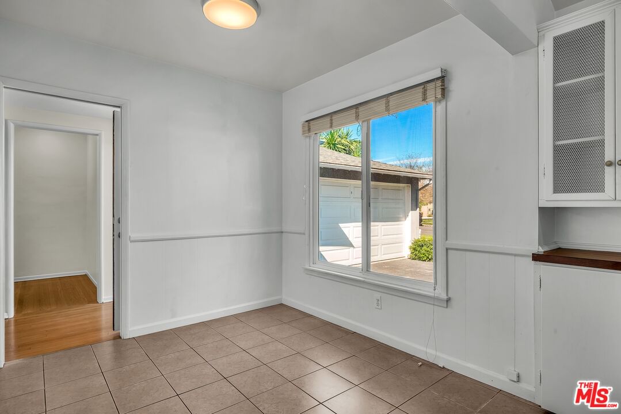
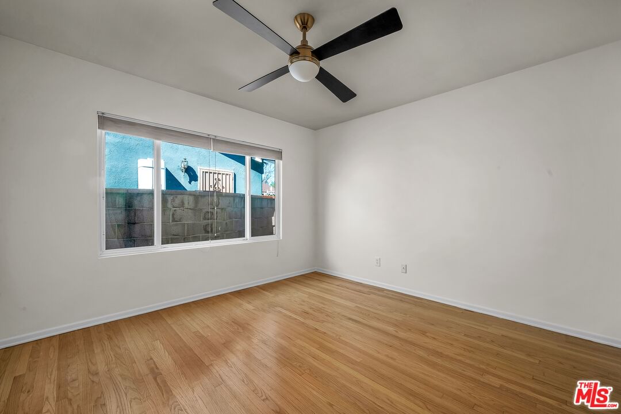
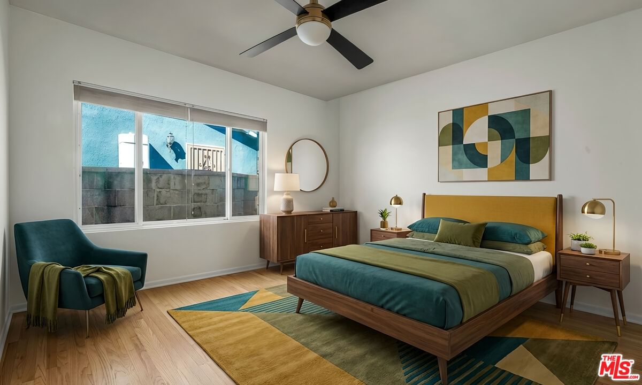
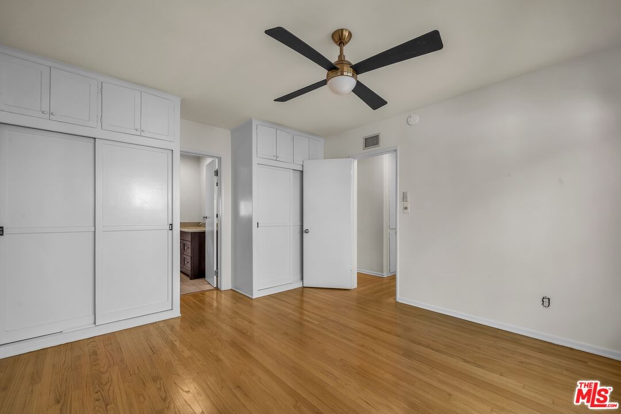
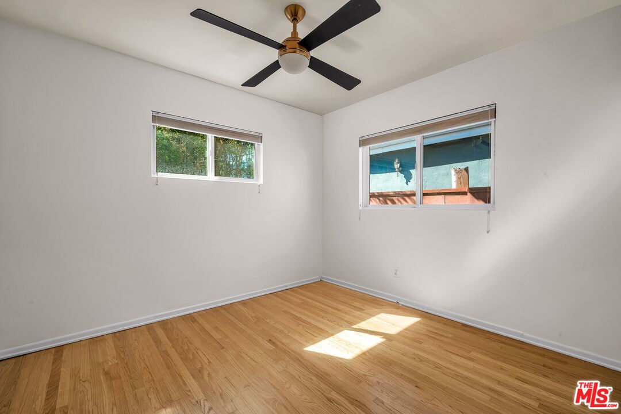
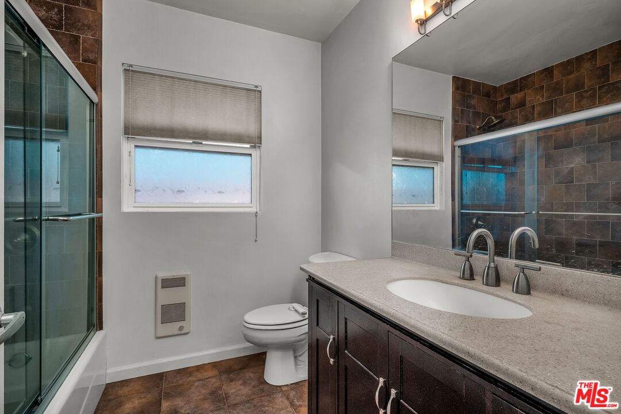
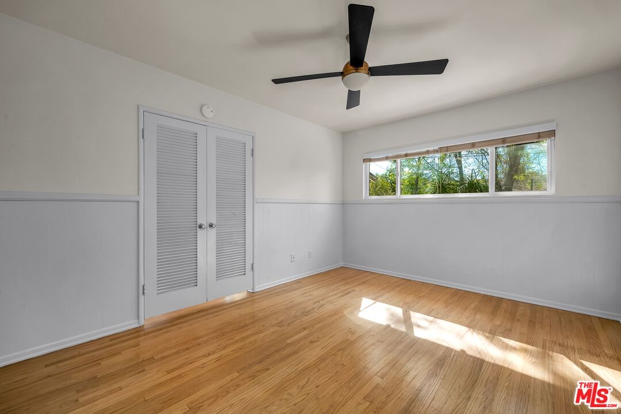
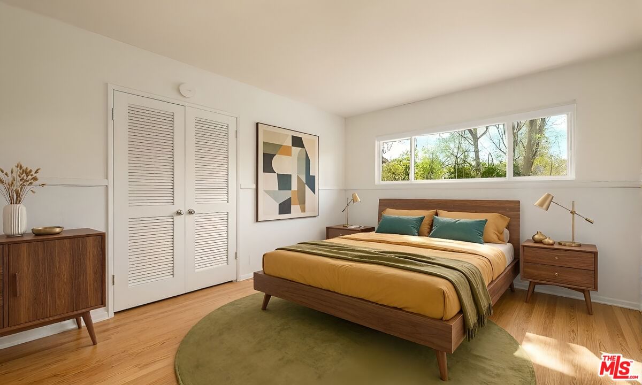
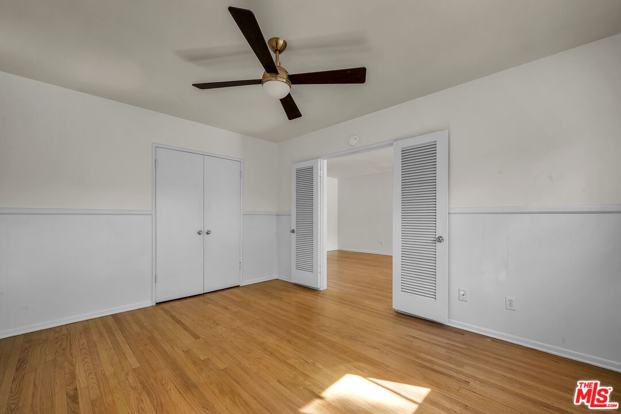
Charming single-level residence nestled in the heart of Valley Glen. Light-filled interiors showcase hardwood floors throughout, with an inviting living and dining area centered around a wood-burning fireplace and expansive sliding glass doors that open to a covered patio and generous backyard ideal for indoor-outdoor living. The cheerful kitchen preserves its Mid-Century character with an original Western Holly oven, yellow tile accents, and distinctive period cabinetry, complemented by modern conveniences including a stainless steel refrigerator, dishwasher, five-burner gas cooktop, and double farmhouse sink. Just off the kitchen, a delightful breakfast nook with a picture window offers the perfect spot for morning coffee. Public records reflect two bedrooms; however, an additional third bedroom or office with closet is located just off the living room behind double doors, offering flexible living options. Down the hallway are the secondary bedroom and a full bath, while the primary suite features an ensuite bathroom and dual closets. Additional amenities include central air and heat, ceiling fans in all three bedrooms and above the dining area for added comfort and energy efficiency, a two-car garage, and side-by-side washer and dryer with laundry sink.
Days On Market: 10
Listing updated: April 15, 2026 at 10:39 PM
Listed by: Melissa Ellis DRE #01905986, Berkshire Hathaway HomeServices California Propert

Features & Facts
Interior
- Bedrooms: 3
- Bathrooms: 2
- Square Feet: 1447
- Year Built: 1954
- Flooring: Hardwood, Tile
- Fireplaces: 1
- Family Room: Yes
Recently Sold Nearby

Contact a Buyer's Agent
Connect with Tony O'Brien — REALTOR, The Sher Group & LOCALLA
Consent not required to use LOCALLA. See our Privacy Policy.
The Sher Group and Tony O'Brien are not mortgage brokers or lenders and do not provide financing. If you opt in, we may refer you to a third-party licensed mortgage professional. We do not guarantee loan approval, rates, or terms.
Nearby Homes For Sale


© 2026 The MLS™ - Combined L.A. Westside MLS (CLAW). All rights reserved. Based on information from The MLS™ - Combined L.A. Westside MLS (CLAW) as of 8/27/2026, 12:17:35 AM. All data, including all measurements and calculations of area, is obtained from various sources and has not been, and will not be, verified by broker or MLS. All information should be independently reviewed and verified for accuracy. Properties may or may not be listed by the office/agent presenting the information. IDX information is provided exclusively for personal, non-commercial use, and may not be used for any purpose other than to identify prospective properties consumers may be interested in purchasing. Information is deemed reliable but not guaranteed.
Tony O'Brien DRE #02200838 | The Sher Group DRE #02022464
Equal Housing Opportunity
Nearby Homes For Sale
Contact a Buyer's Agent
Connect with Tony O'Brien — REALTOR, The Sher Group & LOCALLA
Consent not required to use LOCALLA. See our Privacy Policy.
The Sher Group and Tony O'Brien are not mortgage brokers or lenders and do not provide financing. If you opt in, we may refer you to a third-party licensed mortgage professional. We do not guarantee loan approval, rates, or terms.
© 2026 The MLS™ - Combined L.A. Westside MLS (CLAW). All rights reserved. Based on information from The MLS™ - Combined L.A. Westside MLS (CLAW) as of 8/27/2026, 12:17:35 AM. All data, including all measurements and calculations of area, is obtained from various sources and has not been, and will not be, verified by broker or MLS. All information should be independently reviewed and verified for accuracy. Properties may or may not be listed by the office/agent presenting the information. IDX information is provided exclusively for personal, non-commercial use, and may not be used for any purpose other than to identify prospective properties consumers may be interested in purchasing. Information is deemed reliable but not guaranteed.
Tony O'Brien DRE #02200838 | The Sher Group DRE #02022464
Equal Housing Opportunity