LOCALLA
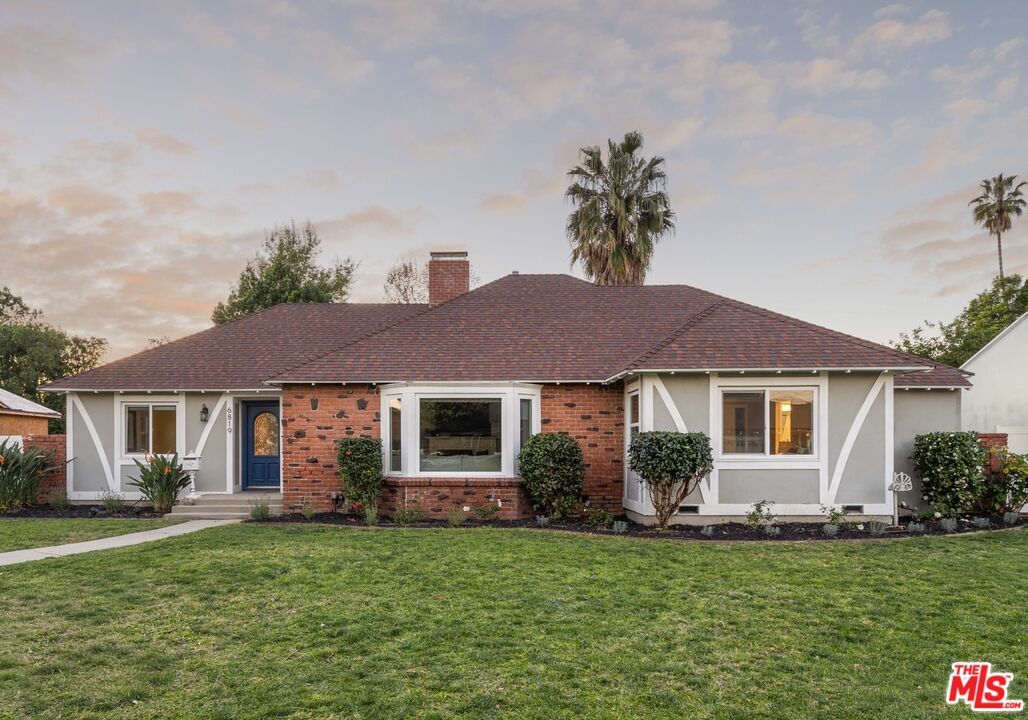
$1,145,000
6819 Chisholm Ave Van Nuys CA 91406
Residential
Built 1948
N/A
$536/sqft
No HOA
N/A
What's Special
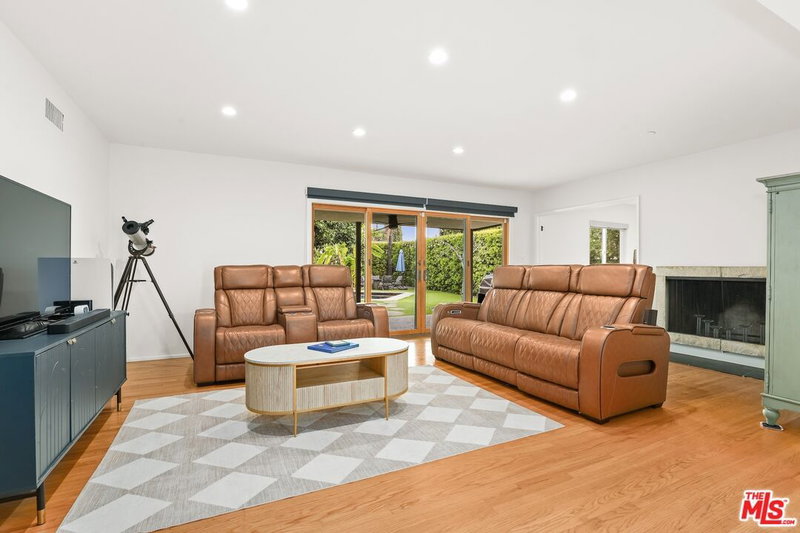
Welcome to 6819 Chisholm Avenue, a timeless residence nestled in the heart of the prestigious Chisholm Estates. Set back from the street on an oversized lot, this charming 3-bedroom, 2-bath home offers 2,136 square feet of light-filled living space designed to impress from the moment you arrive.Rich original hardwood floors, elegant crown molding, classic wainscoting, and a graceful bay window showcase the home's enduring character, while dual fireplaces create warm, inviting gathering spaces. Natural light flows effortlessly throughout, enhancing the sense of openness and comfort. The thoughtfully designed layout features a separate den, distinct from the living room, offering an ideal space for a home office, media room, or play area.The primary suite is a private retreat featuring a deep soaking tub, perfect for unwinding at the end of the day. Outdoors, the lush grassy backyard offers abundant space for entertaining, relaxing, or creating your dream oasis with room for a pool and endless possibilities.A long driveway leads to a detached garage perfect for parking, additional storage, or a potential ADU conversion adding exceptional versatility and long-term value. All of this is complemented by easy freeway access, making daily commuting and city connections effortlessly convenient.Homes of this caliber in Chisholm Estates are a rare opportunitywhere classic charm, generous space, and future potential come together in one remarkable property.
Days On Market: 14
Listing updated: March 11, 2026 at 06:53 PM
Listed by: Stephanie Younger DRE #01365696, Compass
Anna Bilan DRE #02107814, Compass

Features & Facts
Interior
- Bedrooms: 3
- Bathrooms: 2
- Square Feet: 2136
- Year Built: 1948
- Flooring: Hardwood
- Family Room: Yes
Recently Sold Nearby

Similar Homes for Sale

$1,000,000
15719 Vose St, Los Angeles

$965,000
15905 Enadia Way, Los Angeles

$1,075,000
6945 Cedros Ave, Los Angeles

$1,359,000
5822 Saloma Ave, Sherman Oaks

$1,193,000
5853 Natick Ave, Los Angeles

$1,025,000
16750 Valerio St, Lake Balboa
Contact a Buyer's Agent
Connect with Tony O'Brien — REALTOR, The Sher Group & LOCALLA
Consent not required to use LOCALLA. See our Privacy Policy.
The Sher Group and Tony O'Brien are not mortgage brokers or lenders and do not provide financing. If you opt in, we may refer you to a third-party licensed mortgage professional. We do not guarantee loan approval, rates, or terms.


© 2026 The MLS™ - Combined L.A. Westside MLS (CLAW). All rights reserved. Based on information from The MLS™ - Combined L.A. Westside MLS (CLAW) as of 10/12/2026, 5:31:39 PM. All data, including all measurements and calculations of area, is obtained from various sources and has not been, and will not be, verified by broker or MLS. All information should be independently reviewed and verified for accuracy. Properties may or may not be listed by the office/agent presenting the information. IDX information is provided exclusively for personal, non-commercial use, and may not be used for any purpose other than to identify prospective properties consumers may be interested in purchasing. Information is deemed reliable but not guaranteed.
Tony O'Brien DRE #02200838 | The Sher Group DRE #02022464
Equal Housing Opportunity
Nearby Homes For Sale
Contact a Buyer's Agent
Connect with Tony O'Brien — REALTOR, The Sher Group & LOCALLA
Consent not required to use LOCALLA. See our Privacy Policy.
The Sher Group and Tony O'Brien are not mortgage brokers or lenders and do not provide financing. If you opt in, we may refer you to a third-party licensed mortgage professional. We do not guarantee loan approval, rates, or terms.
© 2026 The MLS™ - Combined L.A. Westside MLS (CLAW). All rights reserved. Based on information from The MLS™ - Combined L.A. Westside MLS (CLAW) as of 10/12/2026, 5:31:39 PM. All data, including all measurements and calculations of area, is obtained from various sources and has not been, and will not be, verified by broker or MLS. All information should be independently reviewed and verified for accuracy. Properties may or may not be listed by the office/agent presenting the information. IDX information is provided exclusively for personal, non-commercial use, and may not be used for any purpose other than to identify prospective properties consumers may be interested in purchasing. Information is deemed reliable but not guaranteed.
Tony O'Brien DRE #02200838 | The Sher Group DRE #02022464
Equal Housing Opportunity