LOCALLA






















$8,495,000
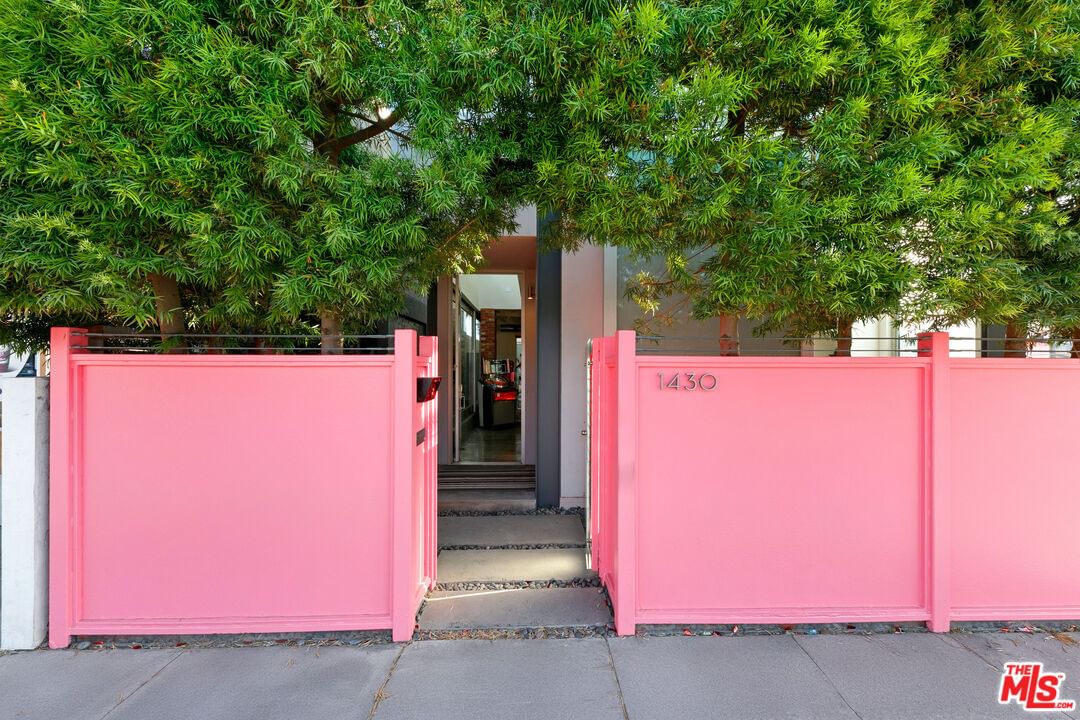
1430 Abbot Kinney Blvd Venice CA 90291
Residential
Built 2004
N/A
$2,822/sqft
No HOA
N/A
What's Special
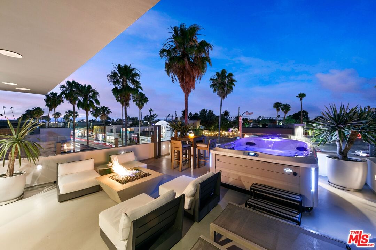
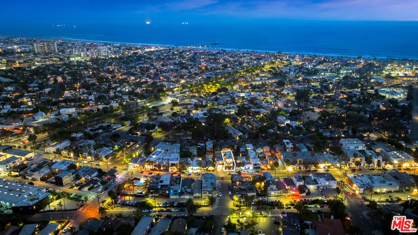
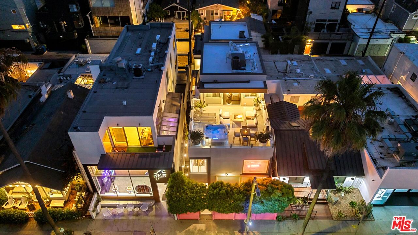
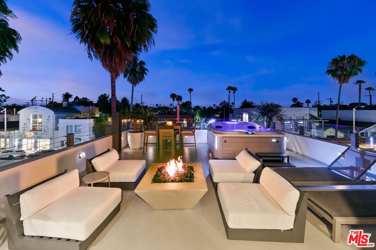
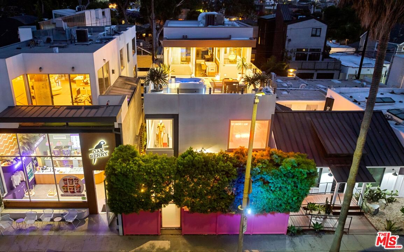
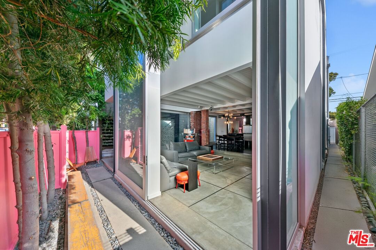
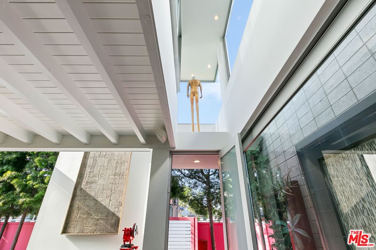
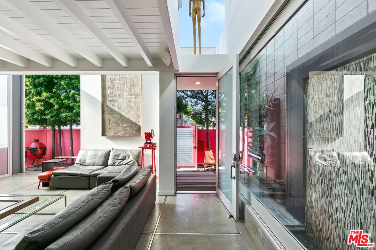
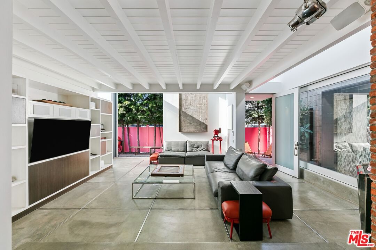
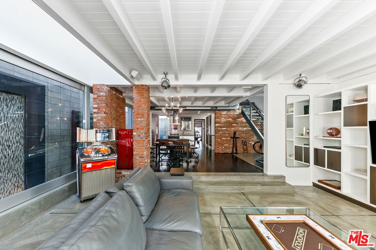
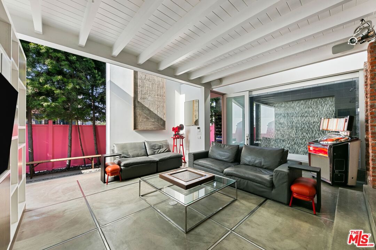
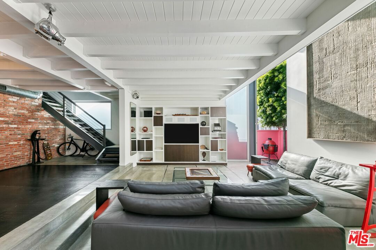
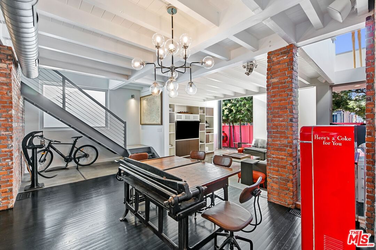
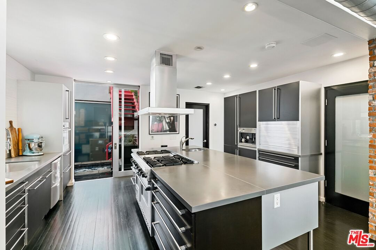
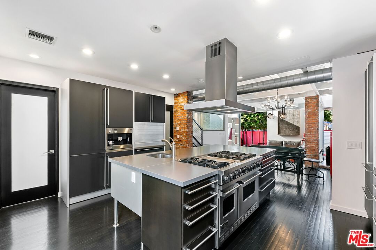
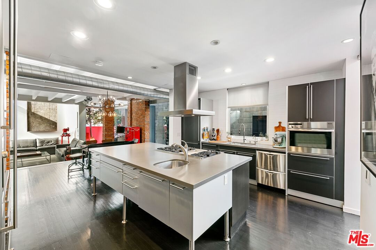
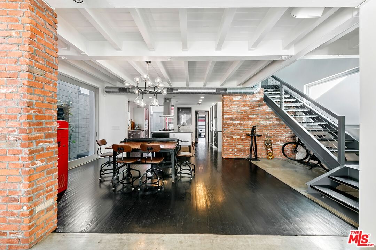
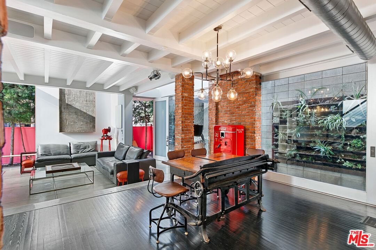
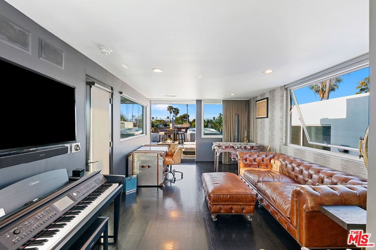
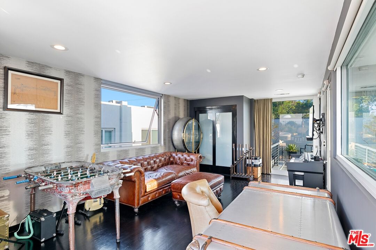
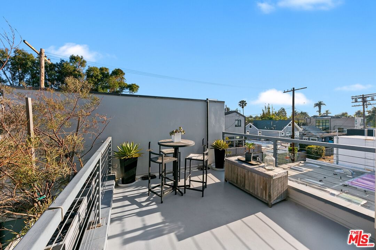
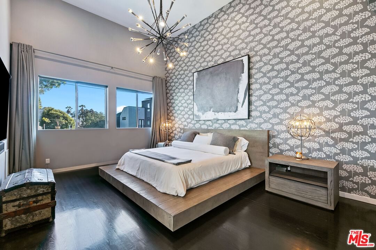
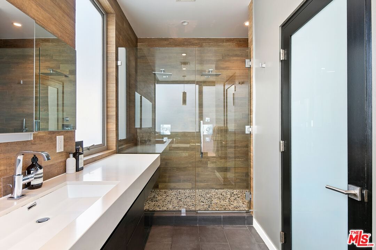
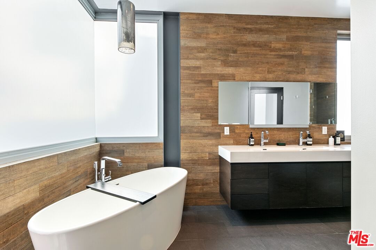
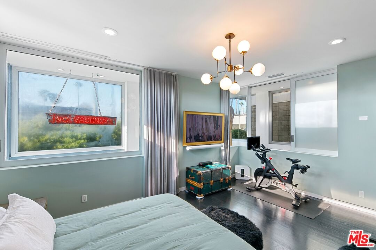
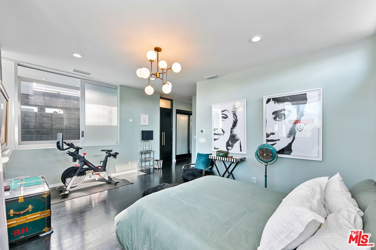
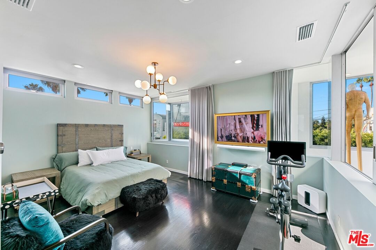
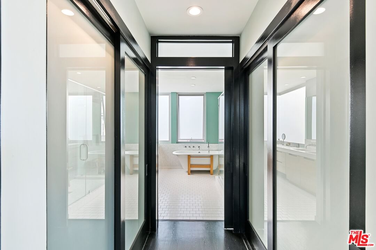
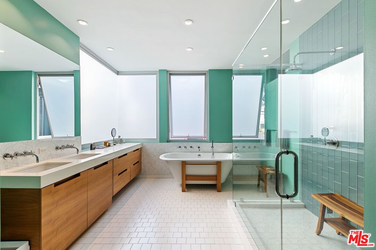
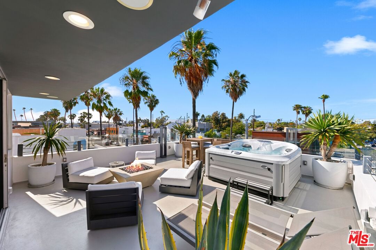
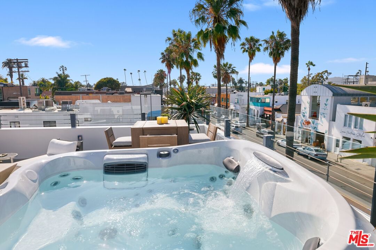
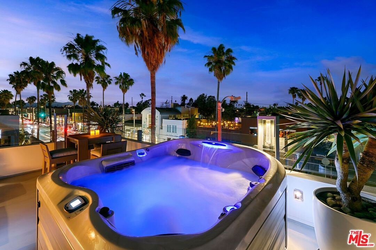
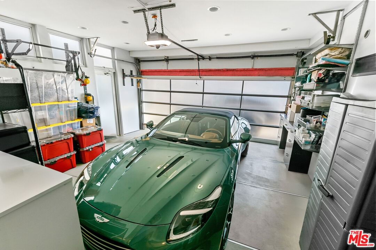
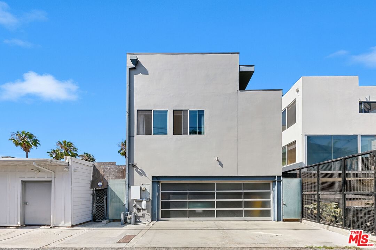
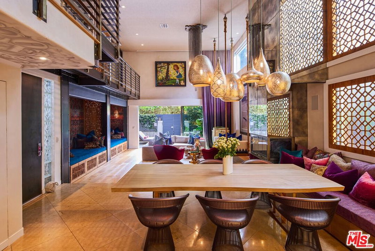
Step into the ultimate blend of style, sophistication, and location in this stunning 3-story industrial-chic home nestled on iconic Abbot Kinney Blvd., Venice's most vibrant and creative street. Surrounded by trend-setting restaurants, boutique shops, and art galleries, this rare gem offers the best of city energy with the tranquility of a private sanctuary. A dramatic fountain waterfall entry sets the tone, welcoming you into an open-concept living space with soaring ceilings, polished concrete and wood finishes, and expansive sliding glass doors that disappear into the wall effortlessly merging indoor and outdoor living. The chef's kitchen is a showstopper, designed for both function and entertaining, with premium appliances, a large island, and custom cabinetry. Three spacious bedrooms and four luxurious bathrooms provide ample room to relax and retreat, while the attached 2-car garage ensures convenience and security. The crown jewel? A private rooftop deck and lounge that redefines outdoor living. Soak in the jacuzzi under the stars, gather around the fire-pit, or simply take in panoramic views of Abbot Kinney and the Westside skyline. This is more than a home, it's a lifestyle. Bold, artistic, and undeniably cool. Close to everything, yet tucked away just enough to feel like your own hidden oasis. *****Residential AND/OR Commercial space, with the potential for a restaurant, art gallery, or other retail on the ground floor, and a residential unit on the upper levels with a separate entrance.*****
Days On Market: 8
Listing updated: February 11, 2026 at 08:01 AM
Listed by: Paul Woodman DRE #01338766, Coldwell Banker Realty
Elizabeth Seaman DRE #01942853, Coldwell Banker Realty

Features & Facts
Interior
- Bedrooms: 3
- Bathrooms: 4
- Square Feet: 3010
- Year Built: 2004
- Flooring: Hardwood, Stone Tile, Cement
- Fireplaces: 1
- Family Room: Yes
Recently Sold Nearby



Tour with Localla
LOCALLA was built by Tony O'Brien, a REALTOR with The Sher Group, to give buyers a direct and transparent way to search and tour homes. No selling your data. No partner agents. Just Tony.
Select a date and time
Contact a Buyer's Agent
Connect with Tony O'Brien — REALTOR, The Sher Group & LOCALLA
Consent not required to use LOCALLA. See our Privacy Policy.
The Sher Group and Tony O'Brien are not mortgage brokers or lenders and do not provide financing. If you opt in, we may refer you to a third-party licensed mortgage professional. We do not guarantee loan approval, rates, or terms.
Nearby Homes For Sale


© 2026 The MLS™ - Combined L.A. Westside MLS (CLAW). All rights reserved. Based on information from The MLS™ - Combined L.A. Westside MLS (CLAW) as of 9/20/2026, 7:47:13 PM. All data, including all measurements and calculations of area, is obtained from various sources and has not been, and will not be, verified by broker or MLS. All information should be independently reviewed and verified for accuracy. Properties may or may not be listed by the office/agent presenting the information. IDX information is provided exclusively for personal, non-commercial use, and may not be used for any purpose other than to identify prospective properties consumers may be interested in purchasing. Information is deemed reliable but not guaranteed.
Tony O'Brien DRE #02200838 | The Sher Group DRE #02022464
Equal Housing Opportunity
Tour with Localla
LOCALLA was built by Tony O'Brien, a REALTOR with The Sher Group, to give buyers a direct and transparent way to search and tour homes. No selling your data. No partner agents. Just Tony.
Select a date and time
Nearby Homes For Sale
Contact a Buyer's Agent
Connect with Tony O'Brien — REALTOR, The Sher Group & LOCALLA
Consent not required to use LOCALLA. See our Privacy Policy.
The Sher Group and Tony O'Brien are not mortgage brokers or lenders and do not provide financing. If you opt in, we may refer you to a third-party licensed mortgage professional. We do not guarantee loan approval, rates, or terms.
© 2026 The MLS™ - Combined L.A. Westside MLS (CLAW). All rights reserved. Based on information from The MLS™ - Combined L.A. Westside MLS (CLAW) as of 9/20/2026, 7:47:13 PM. All data, including all measurements and calculations of area, is obtained from various sources and has not been, and will not be, verified by broker or MLS. All information should be independently reviewed and verified for accuracy. Properties may or may not be listed by the office/agent presenting the information. IDX information is provided exclusively for personal, non-commercial use, and may not be used for any purpose other than to identify prospective properties consumers may be interested in purchasing. Information is deemed reliable but not guaranteed.
Tony O'Brien DRE #02200838 | The Sher Group DRE #02022464
Equal Housing Opportunity