LOCALLA





$3,495,000
432 Sherman Canal Venice CA 90291
Residential
Built 1982
N/A
$1,198/sqft
No HOA
N/A
What's Special
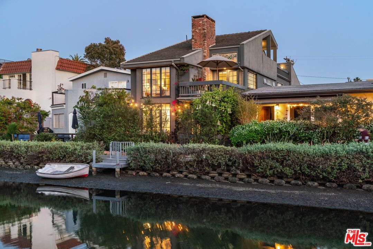
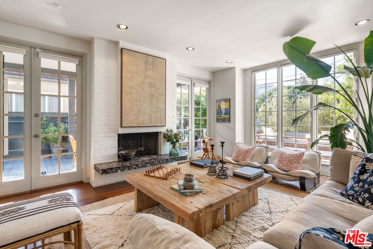
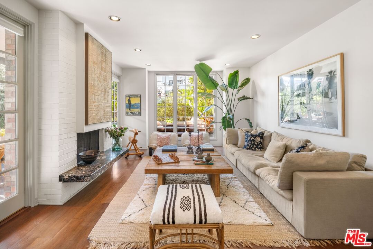
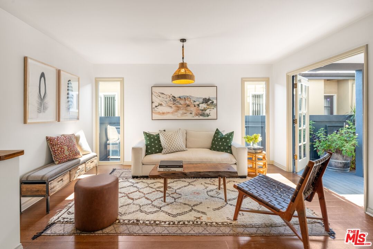
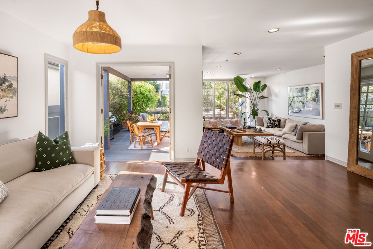
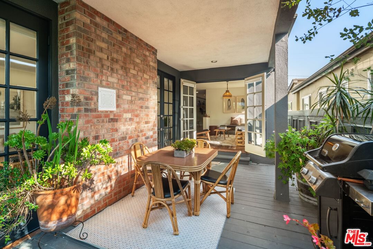
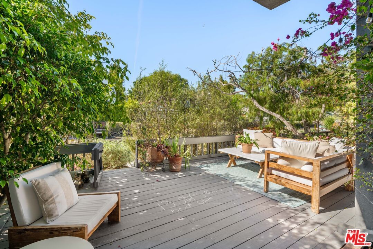
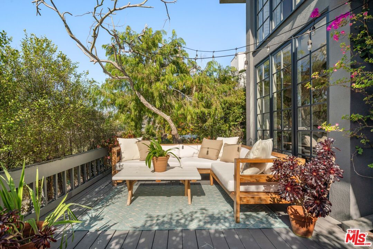
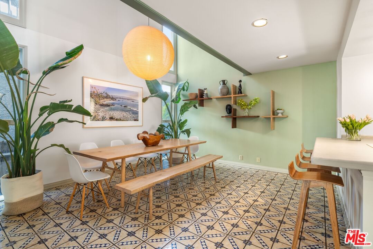
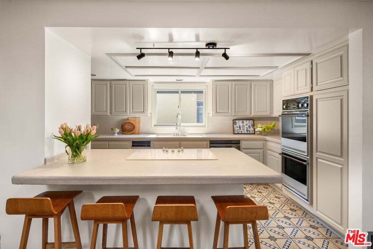
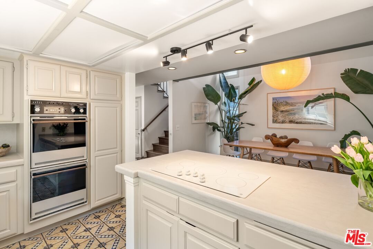
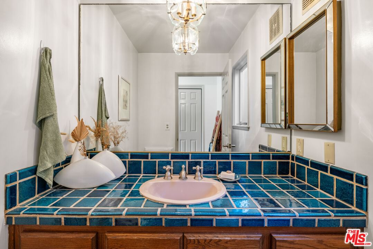
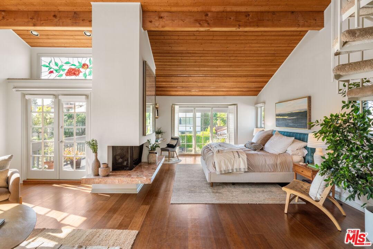
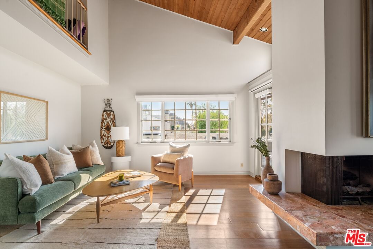
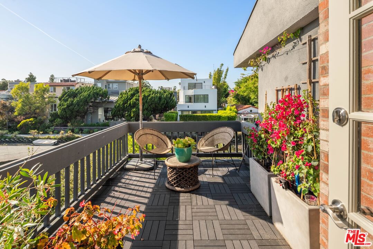
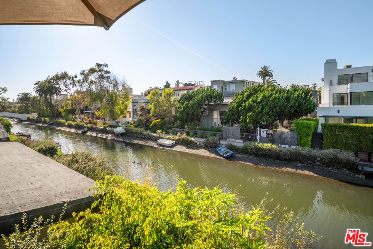
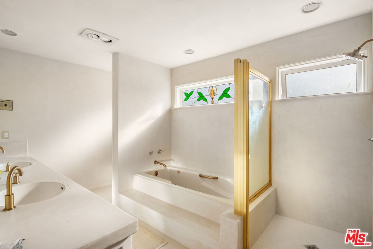
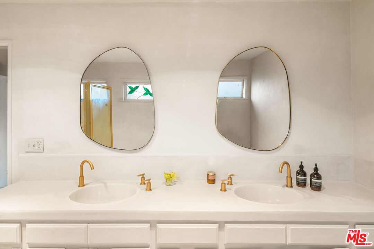
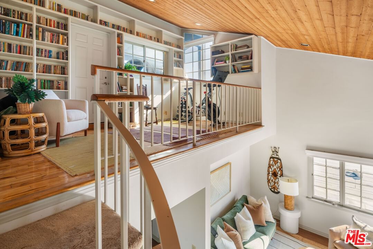
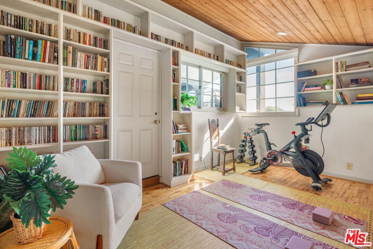
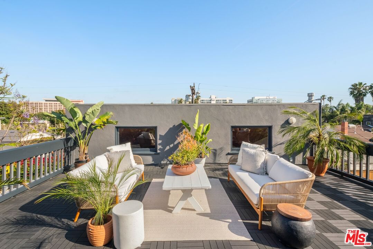
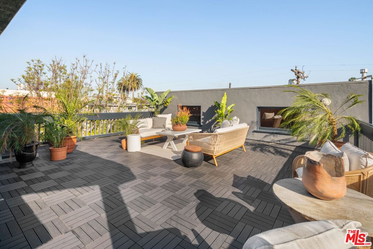
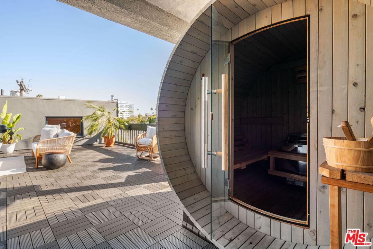
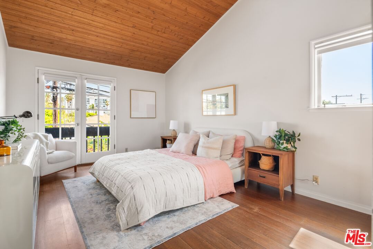
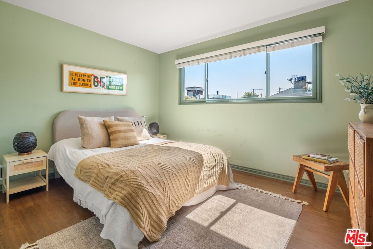
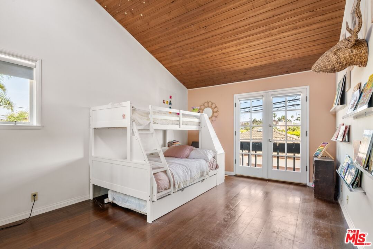
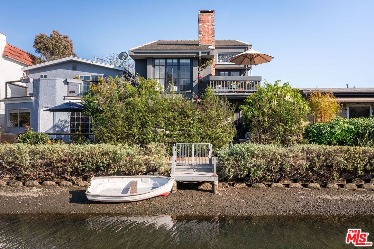
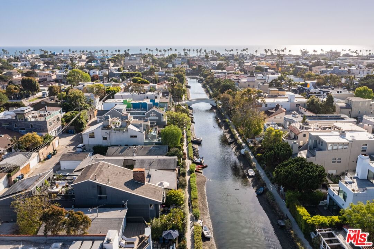
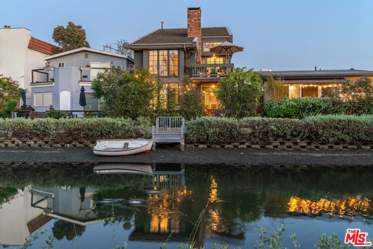
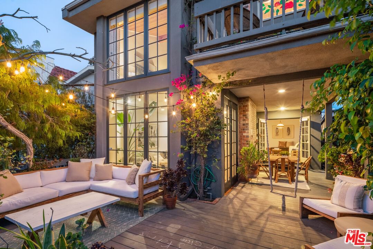
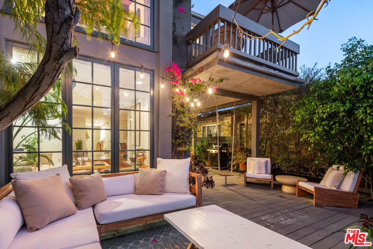
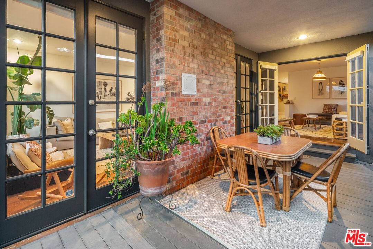
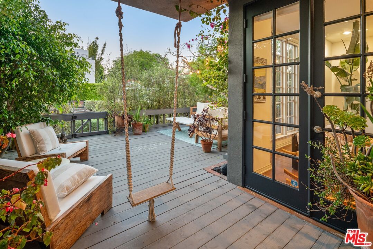
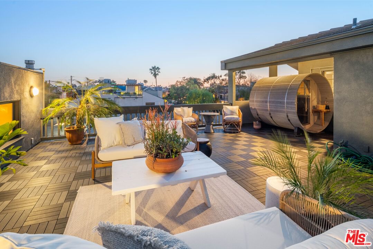
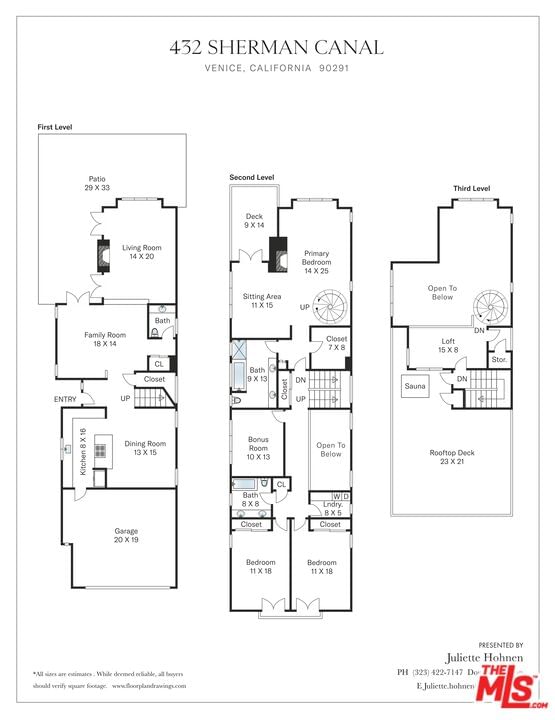
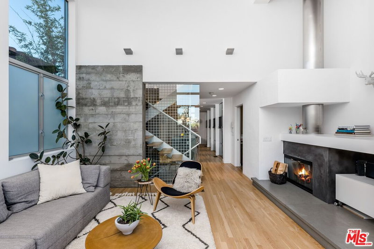
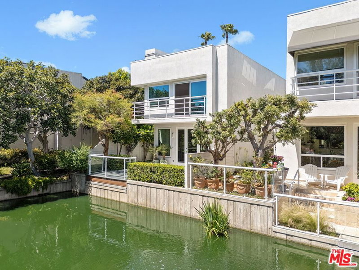
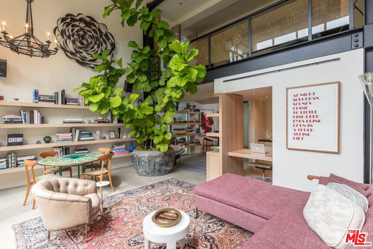
Enchanting Waterfront Paradise on the Venice Canals! Welcome to one of Los Angeles' most coveted neighborhoods, the Venice Canals. This rare storybook retreat offers 3 bedrooms, 2.5 bathrooms, a family room, den or 4th bedroom, and an extraordinary amount of outdoor living space including a fantastic rooftop. Inside, high ceilings set the tone from the moment you enter. The sun-drenched living room and family room both have French doors that open onto a large patio overlooking the canal, an ideal spot for entertaining and al fresco dining, complete with a picturesque swing. The kitchen and dining area are connected by a practical breakfast bar. The ground floor is complete with a powder room. Upstairs, three bedrooms feature lofted natural wood ceilings and a fourth room offers flex space for another bedroom, office, or den. The primary suite is the true star of the show, featuring a stunning fireplace, a private deck and a spiral staircase that leads to a bonus loft with a gym and library. Crowning it all, a rooftop deck with a sauna, offering a wellness sanctuary to recharge the body, mind, and spirit. Up here, enjoy unobstructed views of the canals, a perfect spot to watch the sun set. A rare waterfront house, where you can enjoy kayaking and paddleboarding from the private boat dock. Minutes from the beach and all the restaurants and shops on Abbot Kinney, this property offers the ultimate Venice lifestyle.
Days On Market: 10
Listing updated: May 27, 2026 at 05:28 PM
Listed by: Juliette Hohnen DRE #01772623, Douglas Elliman

Features & Facts
Interior
- Bedrooms: 3
- Bathrooms: 3 full, 1 half
- Square Feet: 2918
- Year Built: 1982
- Flooring: Hardwood, Tile
- Fireplaces: 2
- Family Room: Yes
Recently Sold Nearby



Contact a Buyer's Agent
Connect with Tony O'Brien — REALTOR, The Sher Group & LOCALLA
Consent not required to use LOCALLA. See our Privacy Policy.
The Sher Group and Tony O'Brien are not mortgage brokers or lenders and do not provide financing. If you opt in, we may refer you to a third-party licensed mortgage professional. We do not guarantee loan approval, rates, or terms.
Nearby Homes For Sale


© 2026 The MLS™ - Combined L.A. Westside MLS (CLAW). All rights reserved. Based on information from The MLS™ - Combined L.A. Westside MLS (CLAW) as of 8/26/2026, 2:32:51 PM. All data, including all measurements and calculations of area, is obtained from various sources and has not been, and will not be, verified by broker or MLS. All information should be independently reviewed and verified for accuracy. Properties may or may not be listed by the office/agent presenting the information. IDX information is provided exclusively for personal, non-commercial use, and may not be used for any purpose other than to identify prospective properties consumers may be interested in purchasing. Information is deemed reliable but not guaranteed.
Tony O'Brien DRE #02200838 | The Sher Group DRE #02022464
Equal Housing Opportunity
Nearby Homes For Sale
Contact a Buyer's Agent
Connect with Tony O'Brien — REALTOR, The Sher Group & LOCALLA
Consent not required to use LOCALLA. See our Privacy Policy.
The Sher Group and Tony O'Brien are not mortgage brokers or lenders and do not provide financing. If you opt in, we may refer you to a third-party licensed mortgage professional. We do not guarantee loan approval, rates, or terms.
© 2026 The MLS™ - Combined L.A. Westside MLS (CLAW). All rights reserved. Based on information from The MLS™ - Combined L.A. Westside MLS (CLAW) as of 8/26/2026, 2:32:51 PM. All data, including all measurements and calculations of area, is obtained from various sources and has not been, and will not be, verified by broker or MLS. All information should be independently reviewed and verified for accuracy. Properties may or may not be listed by the office/agent presenting the information. IDX information is provided exclusively for personal, non-commercial use, and may not be used for any purpose other than to identify prospective properties consumers may be interested in purchasing. Information is deemed reliable but not guaranteed.
Tony O'Brien DRE #02200838 | The Sher Group DRE #02022464
Equal Housing Opportunity