LOCALLA


$8,950,000
2419 Ocean Front Walk Venice CA 90291
Multi-Family
Built 1971
$1,796/sqft
No HOA
What's Special
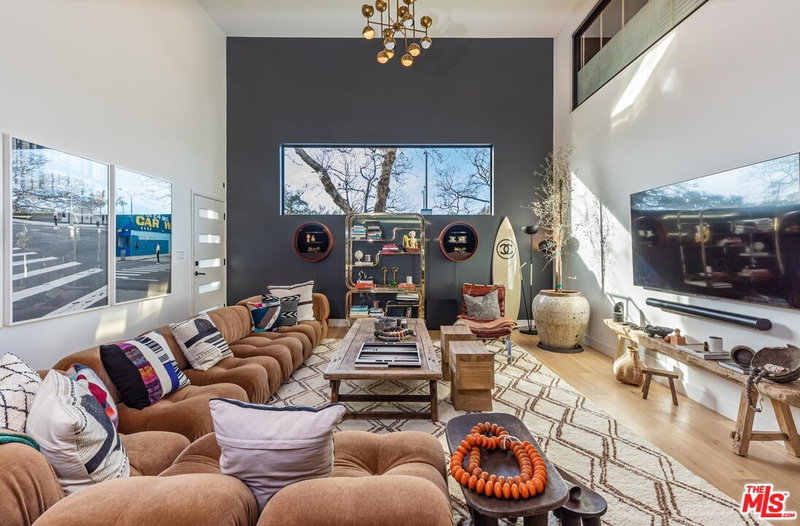
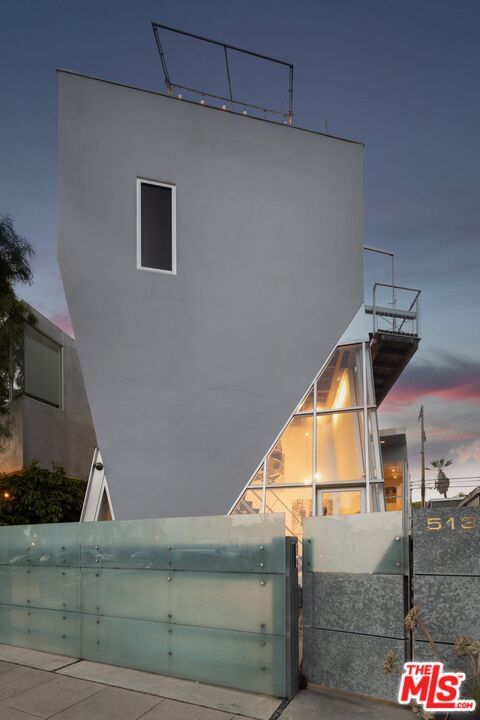
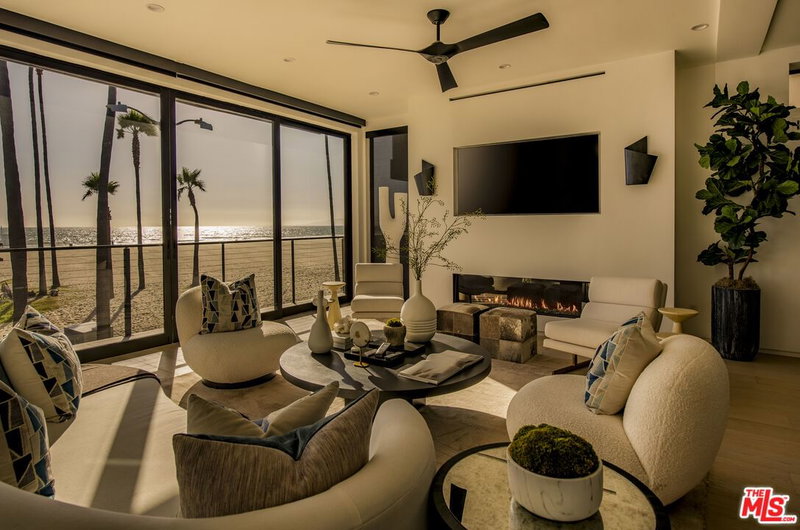
Irreplaceable Oceanfront South-Corner Location On The Exclusive Stretch Of Venice Beach - Fully renovated inside and out four-unit residence plus rec room, with sophisticated modern elegance and panoramic coastline views from Catalina to Malibu. Designed with exceptional attention to detail, this incredible property showcases high-end modern custom finishes, abundant natural light, and breathtaking ocean views from every unit. The penthouse residence features dramatic two-story ceilings in the living room, a loft, and an expansive rooftop deck overlooking the Pacific. The open-concept gourmet kitchen flows into the living and dining areas, showcasing a beautiful fireplace and walls of glass capturing the coastline beyond. Two luxurious en suite bedrooms enjoy sweeping ocean views and luxury baths with ample closet space. Also on the top floor is an additional studio unit with spectacular ocean views down the coast plus a fireplace and kitchen. The second floor offers a stunning oceanfront two-bedroom, two-bath one level unit with a custom kitchen and two en suite bedrooms. The second floor has an additional studio with incredible ocean views, fireplace and kitchen. The ground level includes a spacious rec room with its own bath, offering flexible space for a gym, office, media room, or guest suite. Completing the property is six-car enclosed private parking an exceptional amenity for oceanfront living. A truly extraordinary opportunity to own a fully renovated architectural coastal property close to Abbott Kinney, eateries, shops and entertainment galore!!!
Days On Market: 150
Listing updated: October 27, 2026 at 02:43 AM
Listed by: Jennifer Portnoy DRE #01215535, Compass

Features & Facts
Interior
- Bedrooms: 8
- Bathrooms: 7
- Square Feet: 4982
- Year Built: 1971
- Flooring: Other, Cement, Hardwood
- Family Room: Yes


Tour with Localla
LOCALLA was built by Tony O'Brien, a REALTOR with The Sher Group, to give buyers a direct and transparent way to search and tour homes. No selling your data. No partner agents. Just Tony.
Select a date and time
Contact a Buyer's Agent
Connect with Tony O'Brien — REALTOR, The Sher Group & LOCALLA
Consent not required to use LOCALLA. See our Privacy Policy.
The Sher Group and Tony O'Brien are not mortgage brokers or lenders and do not provide financing. If you opt in, we may refer you to a third-party licensed mortgage professional. We do not guarantee loan approval, rates, or terms.
Nearby Homes For Sale


© 2026 The MLS™ - Combined L.A. Westside MLS (CLAW). All rights reserved. Based on information from The MLS™ - Combined L.A. Westside MLS (CLAW) as of 11/22/2026, 3:04:24 PM. All data, including all measurements and calculations of area, is obtained from various sources and has not been, and will not be, verified by broker or MLS. All information should be independently reviewed and verified for accuracy. Properties may or may not be listed by the office/agent presenting the information. IDX information is provided exclusively for personal, non-commercial use, and may not be used for any purpose other than to identify prospective properties consumers may be interested in purchasing. Information is deemed reliable but not guaranteed.
Tony O'Brien DRE #02200838 | The Sher Group DRE #02022464
Equal Housing Opportunity
Tour with Localla
LOCALLA was built by Tony O'Brien, a REALTOR with The Sher Group, to give buyers a direct and transparent way to search and tour homes. No selling your data. No partner agents. Just Tony.
Select a date and time
Nearby Homes For Sale
Contact a Buyer's Agent
Connect with Tony O'Brien — REALTOR, The Sher Group & LOCALLA
Consent not required to use LOCALLA. See our Privacy Policy.
The Sher Group and Tony O'Brien are not mortgage brokers or lenders and do not provide financing. If you opt in, we may refer you to a third-party licensed mortgage professional. We do not guarantee loan approval, rates, or terms.
© 2026 The MLS™ - Combined L.A. Westside MLS (CLAW). All rights reserved. Based on information from The MLS™ - Combined L.A. Westside MLS (CLAW) as of 11/22/2026, 3:04:24 PM. All data, including all measurements and calculations of area, is obtained from various sources and has not been, and will not be, verified by broker or MLS. All information should be independently reviewed and verified for accuracy. Properties may or may not be listed by the office/agent presenting the information. IDX information is provided exclusively for personal, non-commercial use, and may not be used for any purpose other than to identify prospective properties consumers may be interested in purchasing. Information is deemed reliable but not guaranteed.
Tony O'Brien DRE #02200838 | The Sher Group DRE #02022464
Equal Housing Opportunity