LOCALLA












$2,900,000
927 Amoroso Venice CA 90291
Residential
N/A
N/A
$1,198/sqft
No HOA
N/A
What's Special
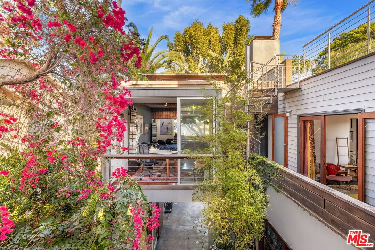
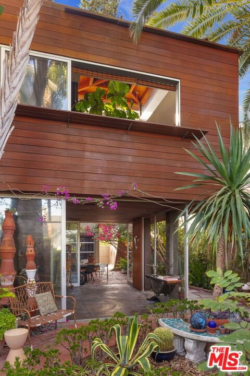
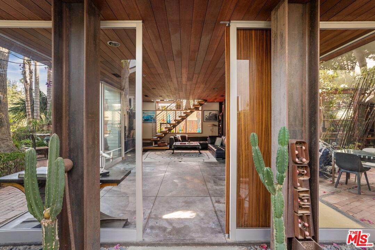
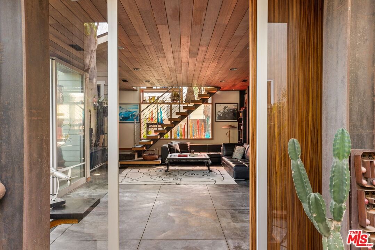
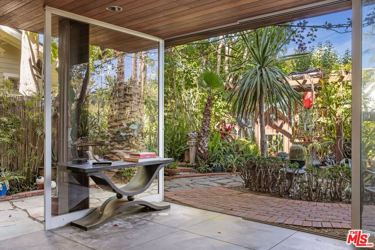
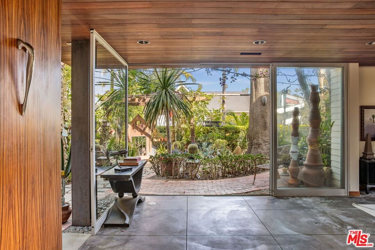
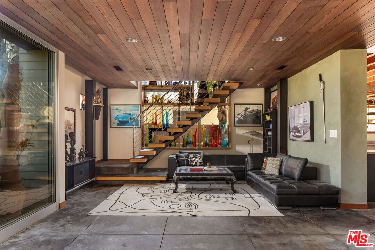
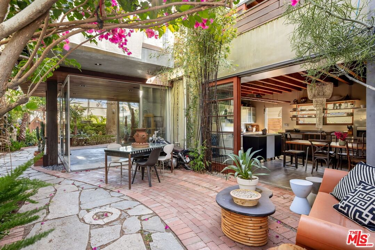
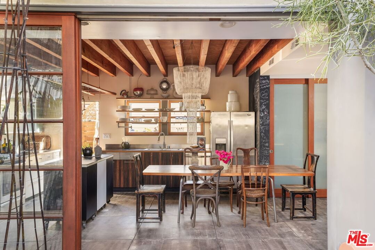
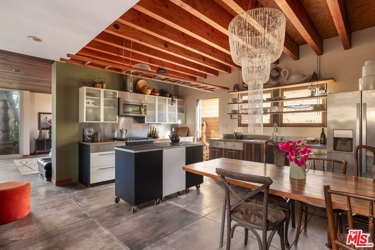
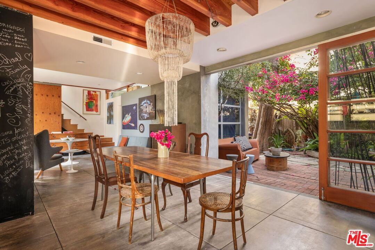
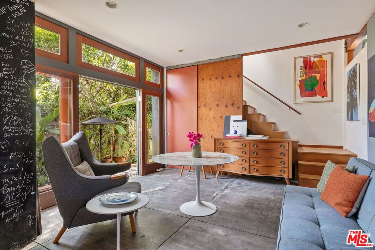
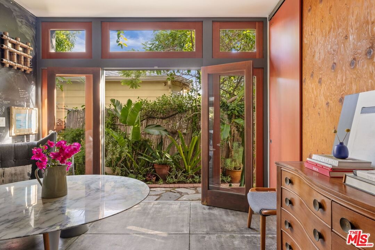
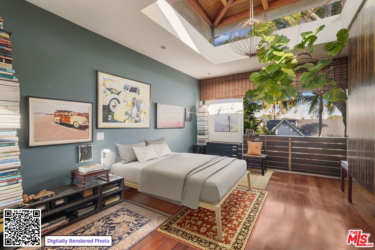
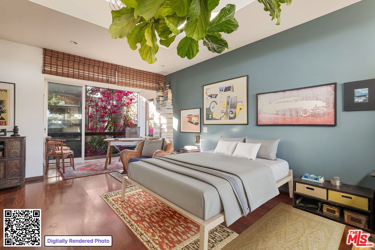
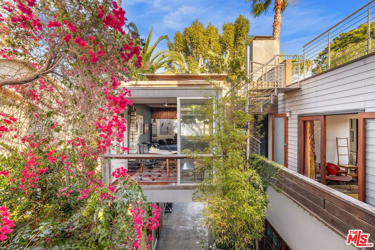
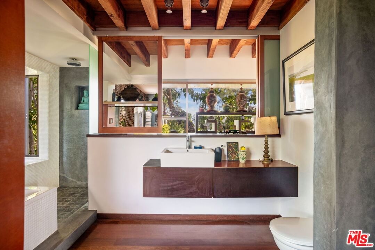
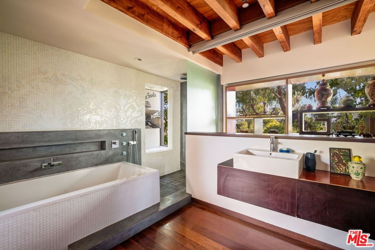
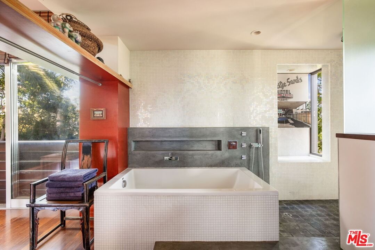
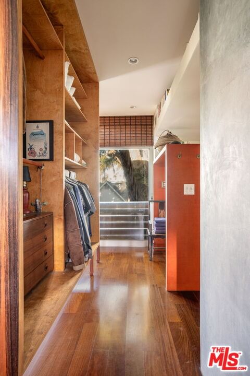
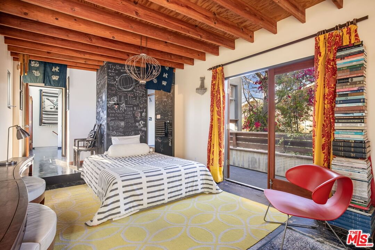
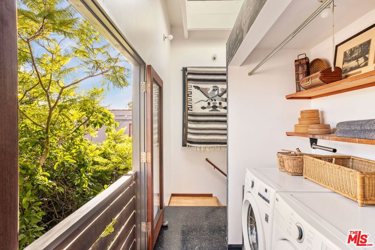
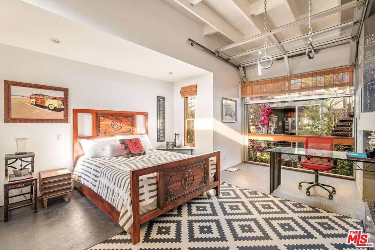
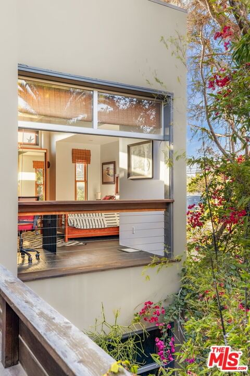
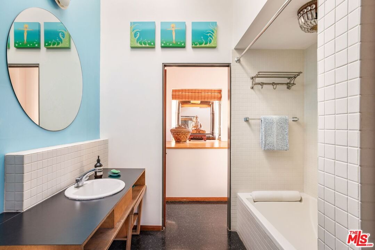
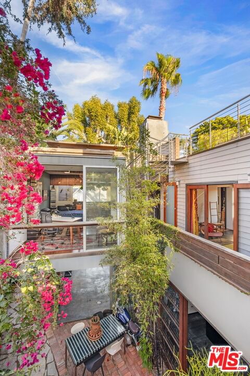
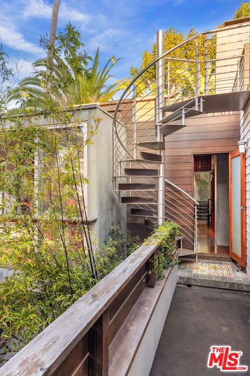
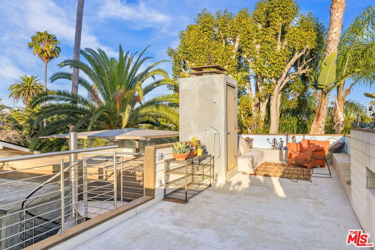
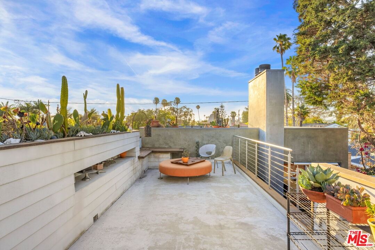
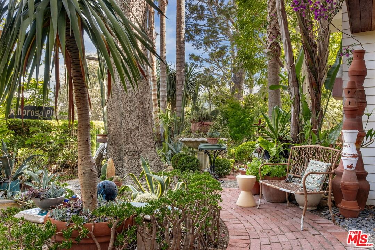
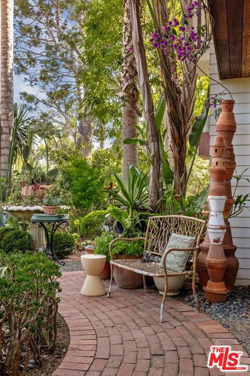
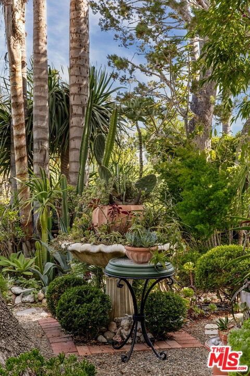
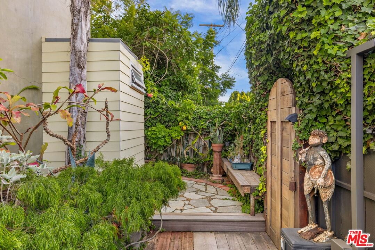
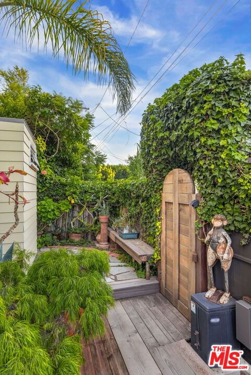
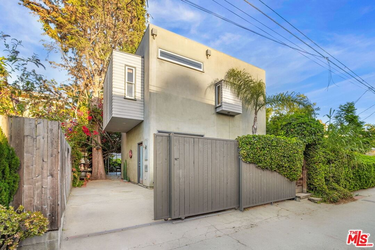
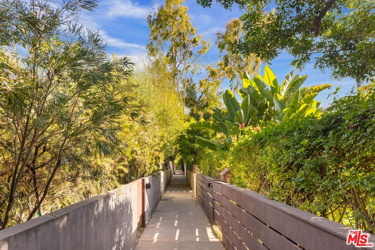
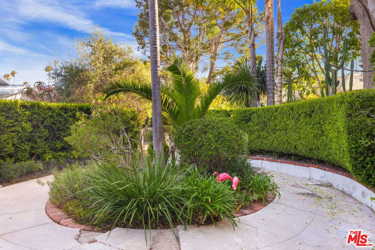
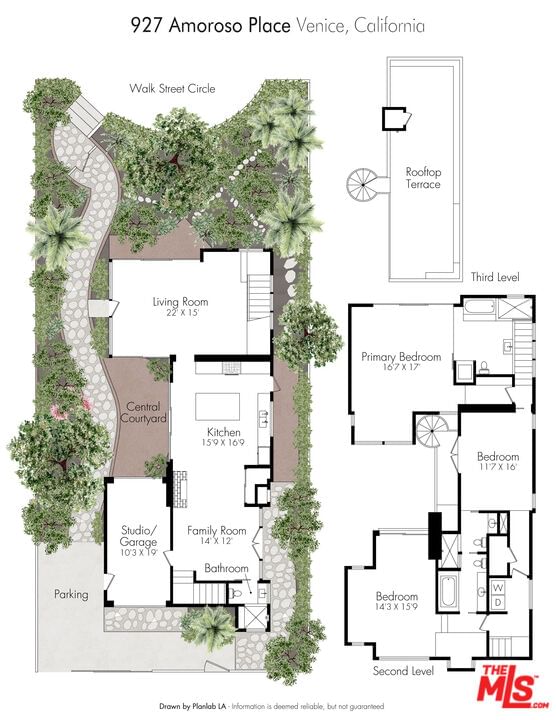
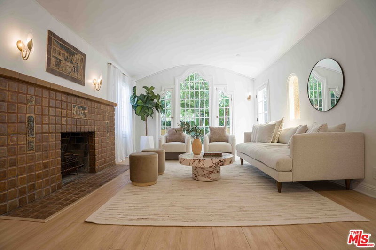
Come discover this modern treehouse, hidden along Amoroso Place, one of Venice's most coveted walk streets. Designed to merge the boundary between inside and out, the home spans two light-filled levels with expansive walls of glass that open to multiple terraces, garden patios, and outdoor living spaces. Inside, warm natural materials, soaring ceilings, and an open, airy floor plan amplify the home's treehouse ambiance. Whether sipping morning coffee as birdsong fills the air, gathering with friends for sunset cocktails, finding a quiet corner for meditation or yoga, or simply relaxing with a book in one of the home's secluded garden retreats, each outdoor space offers its own unique experience. There's a one-car garage with floor-to-ceiling glass doors that open on both sides - perfect for an art studio, home office, flex space, or simply a beautiful place to park. The space was closed to the public up until two weeks ago. But now that the artist tenant has moved on, the space is viewable for the first time. Even if you've seen this home before, you really need to experience it again in all its glory. It's remarkable that such serenity is moments away from the boutiques, world-class restaurants & energy of Abbot Kinney. Also close by are Erewhon, Superba Cafe and Venice Beach.
Days On Market: 70
Listing updated: October 5, 2026 at 06:14 PM
Listed by: Jerry Jaffe DRE #01326486, Compass
Jasmine Comino DRE #02035263, Compass

Features & Facts
Interior
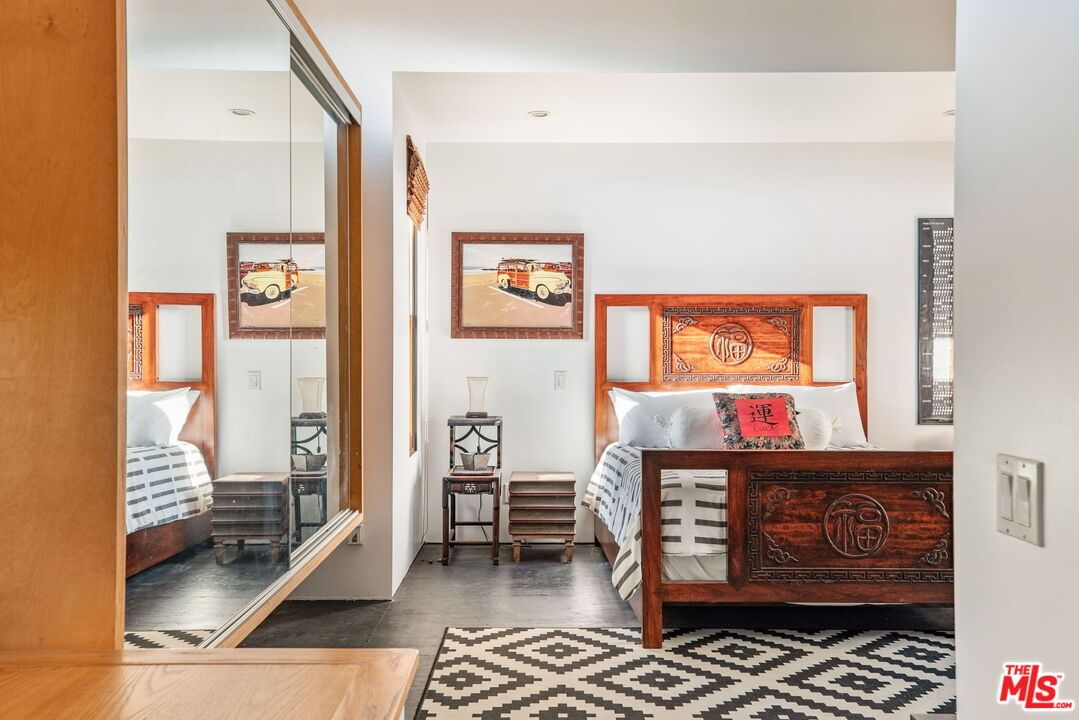
- Bedrooms: 3
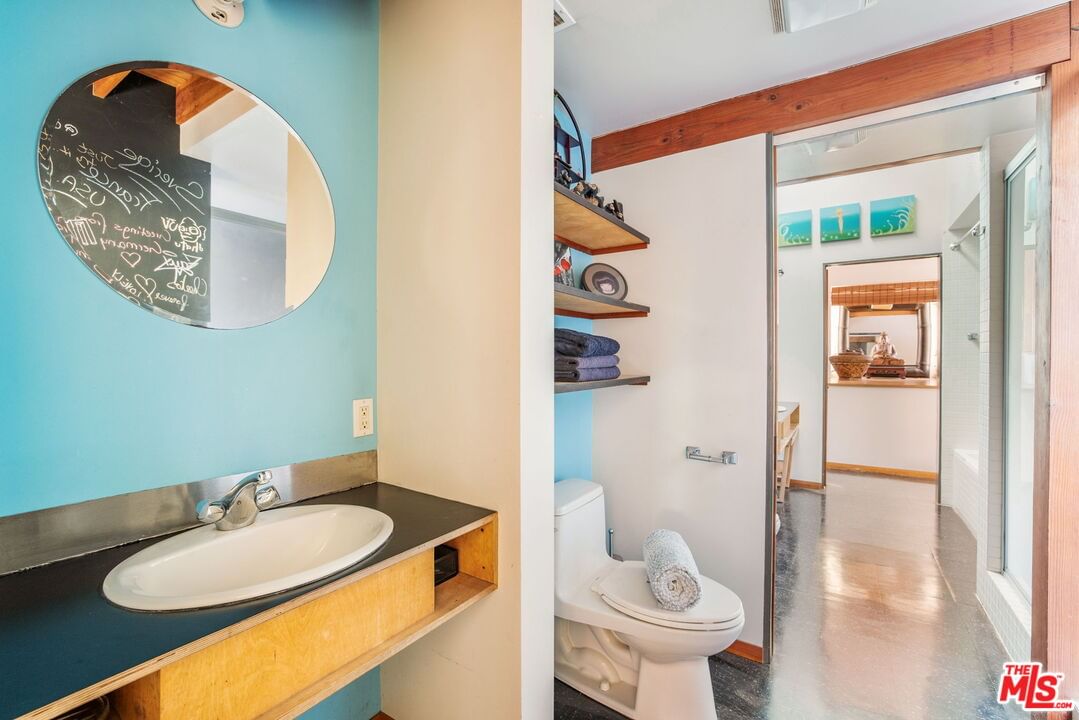
- Bathrooms: 4
- Square Feet: 2420
- Flooring: Hardwood, Stained Concrete
- Fireplaces: 1
- Family Room: Yes
Recently Sold Nearby


Similar Homes for Sale


Tour with Localla
LOCALLA was built by Tony O'Brien, a REALTOR with The Sher Group, to give buyers a direct and transparent way to search and tour homes. No selling your data. No partner agents. Just Tony.
Select a date and time
Contact a Buyer's Agent
Connect with Tony O'Brien — REALTOR, The Sher Group & LOCALLA
Consent not required to use LOCALLA. See our Privacy Policy.
The Sher Group and Tony O'Brien are not mortgage brokers or lenders and do not provide financing. If you opt in, we may refer you to a third-party licensed mortgage professional. We do not guarantee loan approval, rates, or terms.
Nearby Homes For Sale


© 2026 The MLS™ - Combined L.A. Westside MLS (CLAW). All rights reserved. Based on information from The MLS™ - Combined L.A. Westside MLS (CLAW) as of 10/8/2026, 12:53:52 PM. All data, including all measurements and calculations of area, is obtained from various sources and has not been, and will not be, verified by broker or MLS. All information should be independently reviewed and verified for accuracy. Properties may or may not be listed by the office/agent presenting the information. IDX information is provided exclusively for personal, non-commercial use, and may not be used for any purpose other than to identify prospective properties consumers may be interested in purchasing. Information is deemed reliable but not guaranteed.
Tony O'Brien DRE #02200838 | The Sher Group DRE #02022464
Equal Housing Opportunity
Tour with Localla
LOCALLA was built by Tony O'Brien, a REALTOR with The Sher Group, to give buyers a direct and transparent way to search and tour homes. No selling your data. No partner agents. Just Tony.
Select a date and time
Nearby Homes For Sale
Contact a Buyer's Agent
Connect with Tony O'Brien — REALTOR, The Sher Group & LOCALLA
Consent not required to use LOCALLA. See our Privacy Policy.
The Sher Group and Tony O'Brien are not mortgage brokers or lenders and do not provide financing. If you opt in, we may refer you to a third-party licensed mortgage professional. We do not guarantee loan approval, rates, or terms.
© 2026 The MLS™ - Combined L.A. Westside MLS (CLAW). All rights reserved. Based on information from The MLS™ - Combined L.A. Westside MLS (CLAW) as of 10/8/2026, 12:53:52 PM. All data, including all measurements and calculations of area, is obtained from various sources and has not been, and will not be, verified by broker or MLS. All information should be independently reviewed and verified for accuracy. Properties may or may not be listed by the office/agent presenting the information. IDX information is provided exclusively for personal, non-commercial use, and may not be used for any purpose other than to identify prospective properties consumers may be interested in purchasing. Information is deemed reliable but not guaranteed.
Tony O'Brien DRE #02200838 | The Sher Group DRE #02022464
Equal Housing Opportunity