LOCALLA




$3,150,000
2409 Wilson Ave Venice CA 90291
Residential
Built 1953
N/A
$1,261/sqft
No HOA
N/A
What's Special
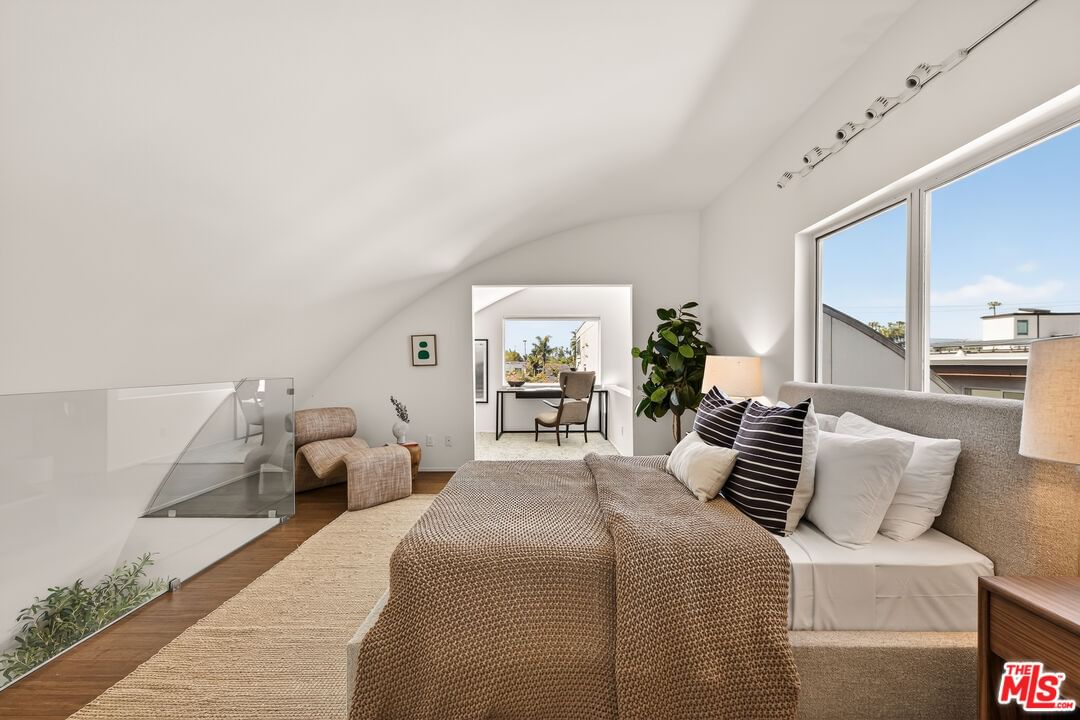
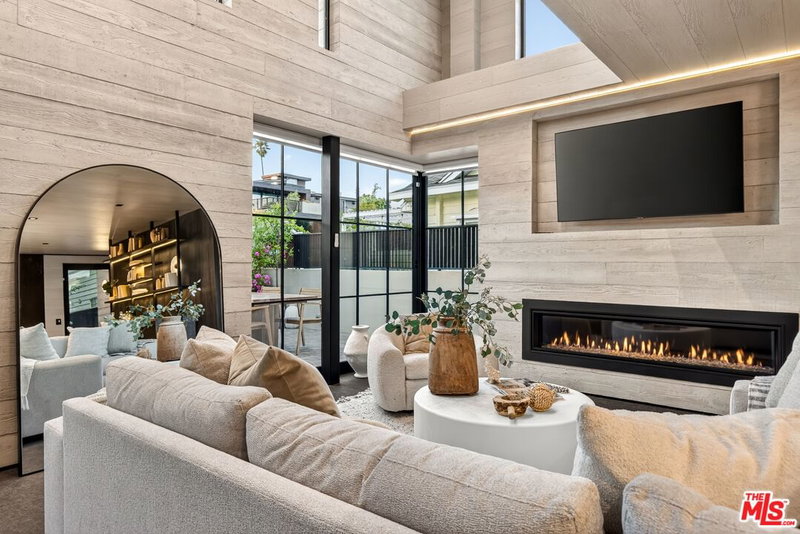
Refined modern living in Venice's coveted Silver Triangle where architectural elegance meets serene privacy. Stunning contemporary residence, meticulously renovated to combine bold design with warm, tactile finishes like steel, glass, stone, and bamboo. A glass pivot entry welcomes you to soaring barrel-vaulted ceilings and an open, light-filled plan with premium custom finishes and designer furnishings throughout. The chef's kitchen flows seamlessly into the main living area, while the primary suite offers expansive ceiling height and transformative natural light. The third-floor creative loft/studio provides flexible workspace or a media room. Enjoy exceptional privacy with the serene backyard and patio spaces for alfresco living, along with secure off-street parking front and rear. The flexible 4-bedroom layout can be easily converted to a 5-bedroom. This turnkey gem has a brand new roof and two fully resurfaced decks!
Days On Market: 5
Listing updated: October 6, 2026 at 07:32 PM
Listed by: Elizabeth Clay DRE #01985641, Pardee Properties
eliandniko@pardeeproperties.com
Nicholas Sommaripa DRE #02107615, Pardee Properties

Features & Facts
Interior
- Bedrooms: 4
- Bathrooms: 3
- Square Feet: 2499
- Year Built: 1953
- Flooring: Stone Tile, Wood
- Fireplaces: 1
- Family Room: Yes
Recently Sold Nearby



Similar Homes for Sale

$2,699,000
647 Mildred Ave, Venice

$2,995,000
409 Howland Canal, Los Angeles

$2,695,000
845 Amoroso Pl, Los Angeles

$3,595,000
230 Carroll Canal, Venice

$2,999,999
2924 Yale Ave, Marina Del Rey

$3,245,000
3207 Thatcher Ave, Marina Del Rey
Tour with Localla
LOCALLA was built by Tony O'Brien, a REALTOR with The Sher Group, to give buyers a direct and transparent way to search and tour homes. No selling your data. No partner agents. Just Tony.
Select a date and time
Contact a Buyer's Agent
Connect with Tony O'Brien — REALTOR, The Sher Group & LOCALLA
Consent not required to use LOCALLA. See our Privacy Policy.
The Sher Group and Tony O'Brien are not mortgage brokers or lenders and do not provide financing. If you opt in, we may refer you to a third-party licensed mortgage professional. We do not guarantee loan approval, rates, or terms.
Nearby Homes For Sale


© 2026 The MLS™ - Combined L.A. Westside MLS (CLAW). All rights reserved. Based on information from The MLS™ - Combined L.A. Westside MLS (CLAW) as of 10/8/2026, 1:36:02 PM. All data, including all measurements and calculations of area, is obtained from various sources and has not been, and will not be, verified by broker or MLS. All information should be independently reviewed and verified for accuracy. Properties may or may not be listed by the office/agent presenting the information. IDX information is provided exclusively for personal, non-commercial use, and may not be used for any purpose other than to identify prospective properties consumers may be interested in purchasing. Information is deemed reliable but not guaranteed.
Tony O'Brien DRE #02200838 | The Sher Group DRE #02022464
Equal Housing Opportunity
Tour with Localla
LOCALLA was built by Tony O'Brien, a REALTOR with The Sher Group, to give buyers a direct and transparent way to search and tour homes. No selling your data. No partner agents. Just Tony.
Select a date and time
Nearby Homes For Sale
Contact a Buyer's Agent
Connect with Tony O'Brien — REALTOR, The Sher Group & LOCALLA
Consent not required to use LOCALLA. See our Privacy Policy.
The Sher Group and Tony O'Brien are not mortgage brokers or lenders and do not provide financing. If you opt in, we may refer you to a third-party licensed mortgage professional. We do not guarantee loan approval, rates, or terms.
© 2026 The MLS™ - Combined L.A. Westside MLS (CLAW). All rights reserved. Based on information from The MLS™ - Combined L.A. Westside MLS (CLAW) as of 10/8/2026, 1:36:02 PM. All data, including all measurements and calculations of area, is obtained from various sources and has not been, and will not be, verified by broker or MLS. All information should be independently reviewed and verified for accuracy. Properties may or may not be listed by the office/agent presenting the information. IDX information is provided exclusively for personal, non-commercial use, and may not be used for any purpose other than to identify prospective properties consumers may be interested in purchasing. Information is deemed reliable but not guaranteed.
Tony O'Brien DRE #02200838 | The Sher Group DRE #02022464
Equal Housing Opportunity