LOCALLA





$1,164,900
1635 Park Vista Way West Covina CA 91791
Residential
Built 2008
N/A
$493/sqft
No HOA
N/A
What's Special
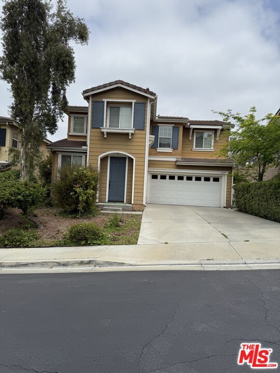
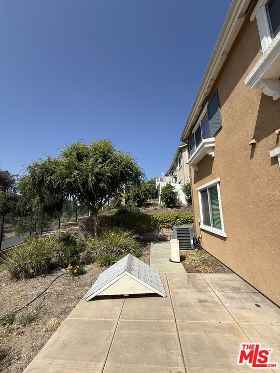
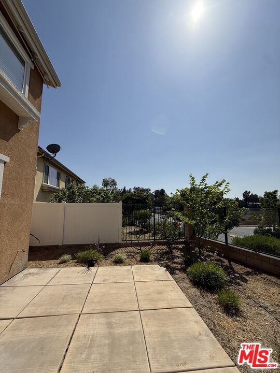
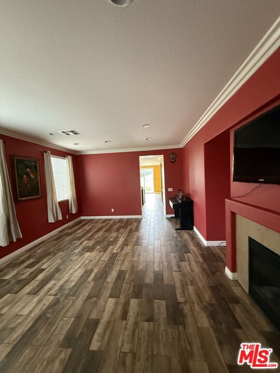
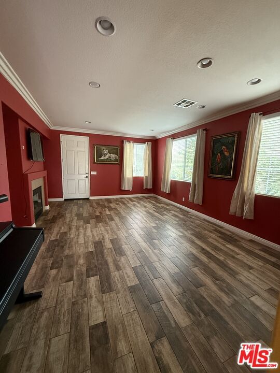
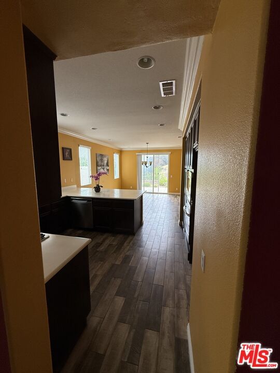
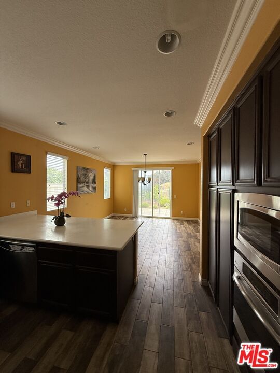
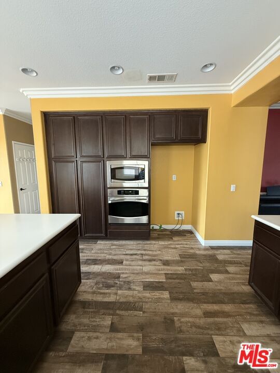
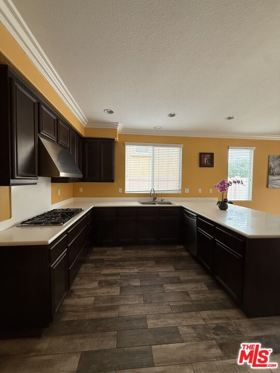
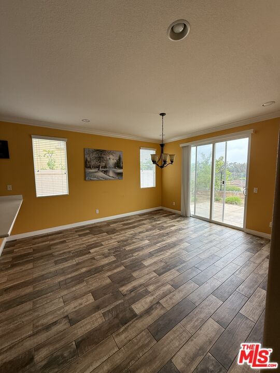
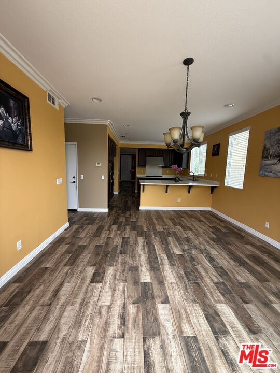
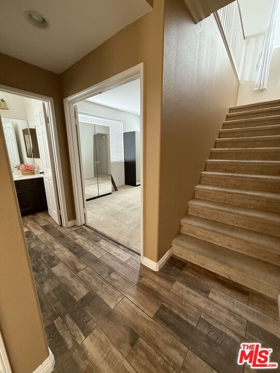
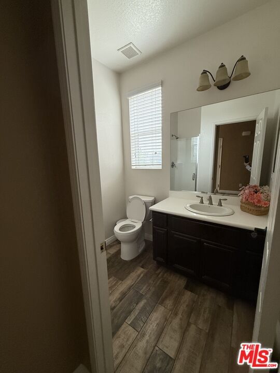
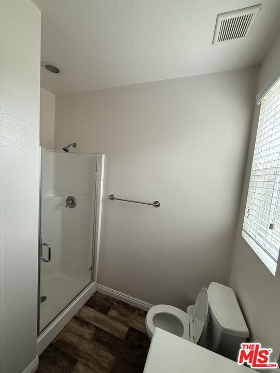
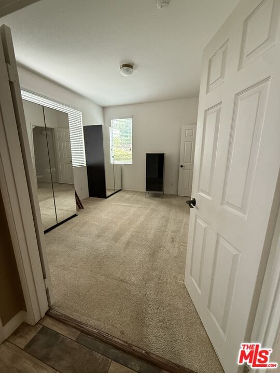
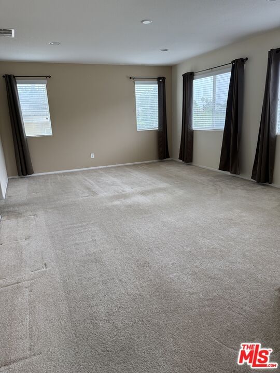
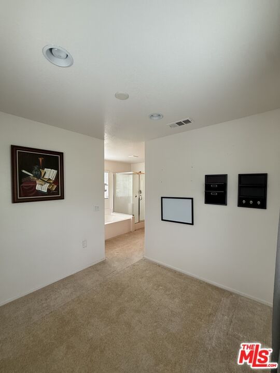
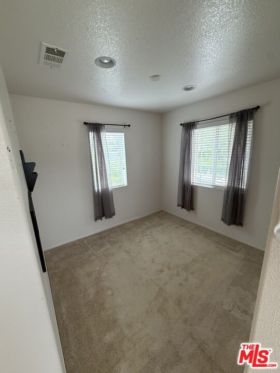
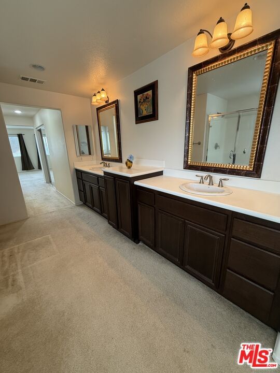
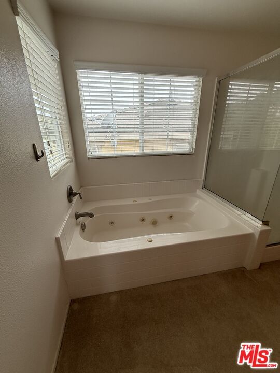
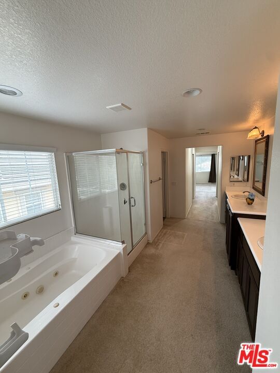
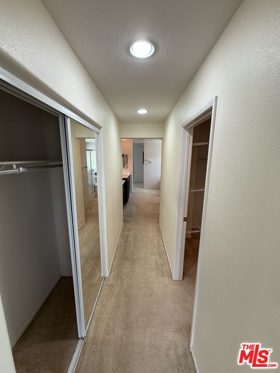
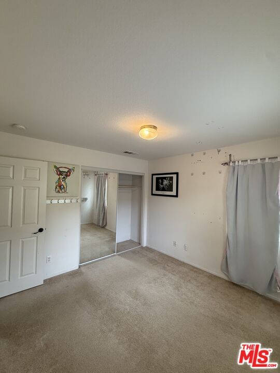
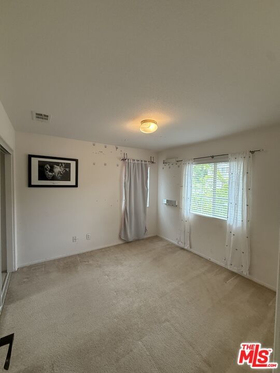
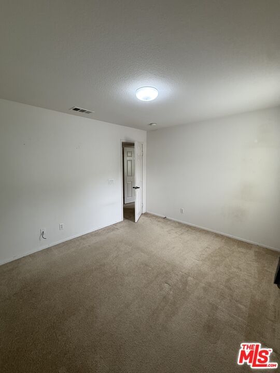
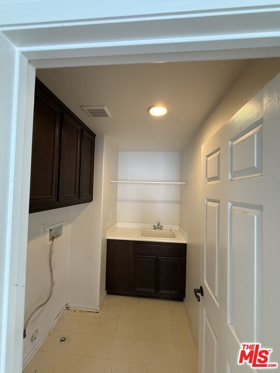
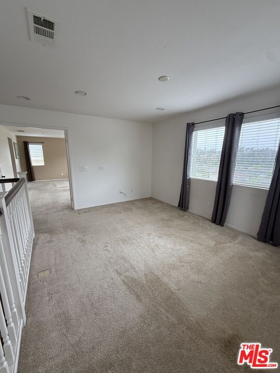
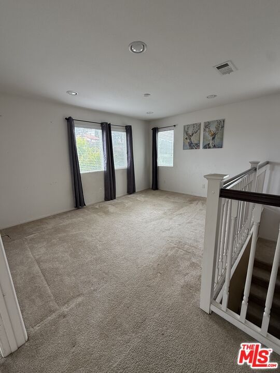
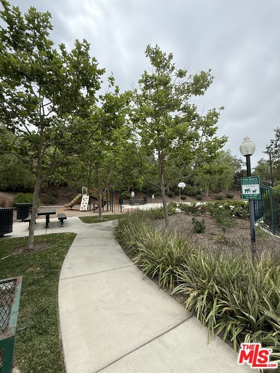
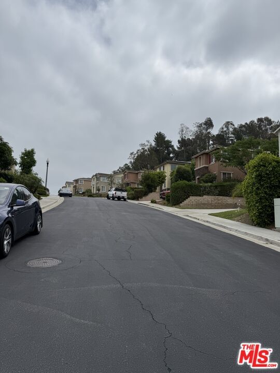
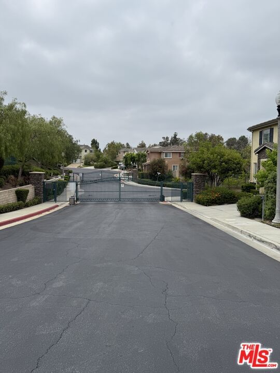
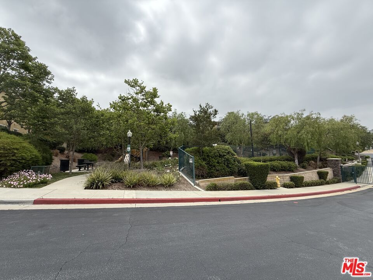
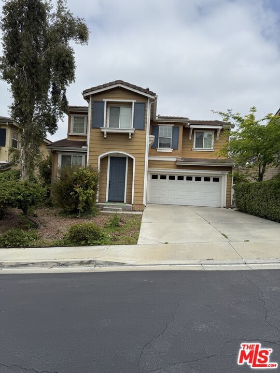
Welcome to a spacious 4-bedroom, 3-bath home beauty located at 1635 Park Vista Way, West Covina, offering 2,362 sq ft of modern comfort in the highly sought-after, gated Pacific Park West community of West Covina.This gated two-story residence boasts a bright and open layout with soaring ceilings, elegant tile and engineered wood flooring, and abundant natural light throughout. The heart of the home is a gourmet kitchen featuring a kitchen countertop, stainless steel appliances, a center island, and generous cabinetry perfect for home chefs and entertaining alike. Enjoy seamless flow into the spacious living room complete with a cozy gas fireplace. Downstairs includes a full bedroom and bathroom for guests or multi-generational living. Upstairs, retreat to the expansive primary suite featuring a walk-in closet, and luxurious en suite bath with dual vanities, soaking jetted tub, and separate shower. Two additional bedrooms and a loft that can be converted into a bedroom can be found upstairs. Step outside to a serene, south-facing backyard, perfect for relaxing, dining al fresco, or enjoying the California sunshine. Additional features include an upstairs laundry room, central A/C, recessed lighting, and an attached 2-car garage. Located on a quiet, within a secure gated neighborhood, residents enjoy beautifully maintained grounds and convenient access to top-rated Vine Elementary, Hollencrest Middle, and West Covina High School. Just minutes from shops, restaurants, parks, and major freeways. Don't miss your chance to own this spacious, move-in ready home in one of West Covina's most desirable communities!
Days On Market: 22
Listing updated: July 13, 2025 at 06:20 PM
Listed by: Janelle A. Parra DRE #01156617, Janelle Adeloga A. Parra

Features & Facts
Interior
- Bedrooms: 4
- Bathrooms: 3
- Square Feet: 2362
- Year Built: 2008
- Flooring: Vinyl Plank, Tile, Carpet, Wood Laminate
- Fireplaces: 1
- Family Room: Yes

Similar Homes for Sale


Contact a Buyer's Agent
Connect with Tony O'Brien — REALTOR, The Sher Group & LOCALLA
Consent not required to use LOCALLA. See our Privacy Policy.
The Sher Group and Tony O'Brien are not mortgage brokers or lenders and do not provide financing. If you opt in, we may refer you to a third-party licensed mortgage professional. We do not guarantee loan approval, rates, or terms.


© 2026 The MLS™ - Combined L.A. Westside MLS (CLAW). All rights reserved. Based on information from The MLS™ - Combined L.A. Westside MLS (CLAW) as of 10/10/2026, 11:32:15 AM. All data, including all measurements and calculations of area, is obtained from various sources and has not been, and will not be, verified by broker or MLS. All information should be independently reviewed and verified for accuracy. Properties may or may not be listed by the office/agent presenting the information. IDX information is provided exclusively for personal, non-commercial use, and may not be used for any purpose other than to identify prospective properties consumers may be interested in purchasing. Information is deemed reliable but not guaranteed.
Tony O'Brien DRE #02200838 | The Sher Group DRE #02022464
Equal Housing Opportunity
Nearby Homes For Sale
Contact a Buyer's Agent
Connect with Tony O'Brien — REALTOR, The Sher Group & LOCALLA
Consent not required to use LOCALLA. See our Privacy Policy.
The Sher Group and Tony O'Brien are not mortgage brokers or lenders and do not provide financing. If you opt in, we may refer you to a third-party licensed mortgage professional. We do not guarantee loan approval, rates, or terms.
© 2026 The MLS™ - Combined L.A. Westside MLS (CLAW). All rights reserved. Based on information from The MLS™ - Combined L.A. Westside MLS (CLAW) as of 10/10/2026, 11:32:15 AM. All data, including all measurements and calculations of area, is obtained from various sources and has not been, and will not be, verified by broker or MLS. All information should be independently reviewed and verified for accuracy. Properties may or may not be listed by the office/agent presenting the information. IDX information is provided exclusively for personal, non-commercial use, and may not be used for any purpose other than to identify prospective properties consumers may be interested in purchasing. Information is deemed reliable but not guaranteed.
Tony O'Brien DRE #02200838 | The Sher Group DRE #02022464
Equal Housing Opportunity