LOCALLA
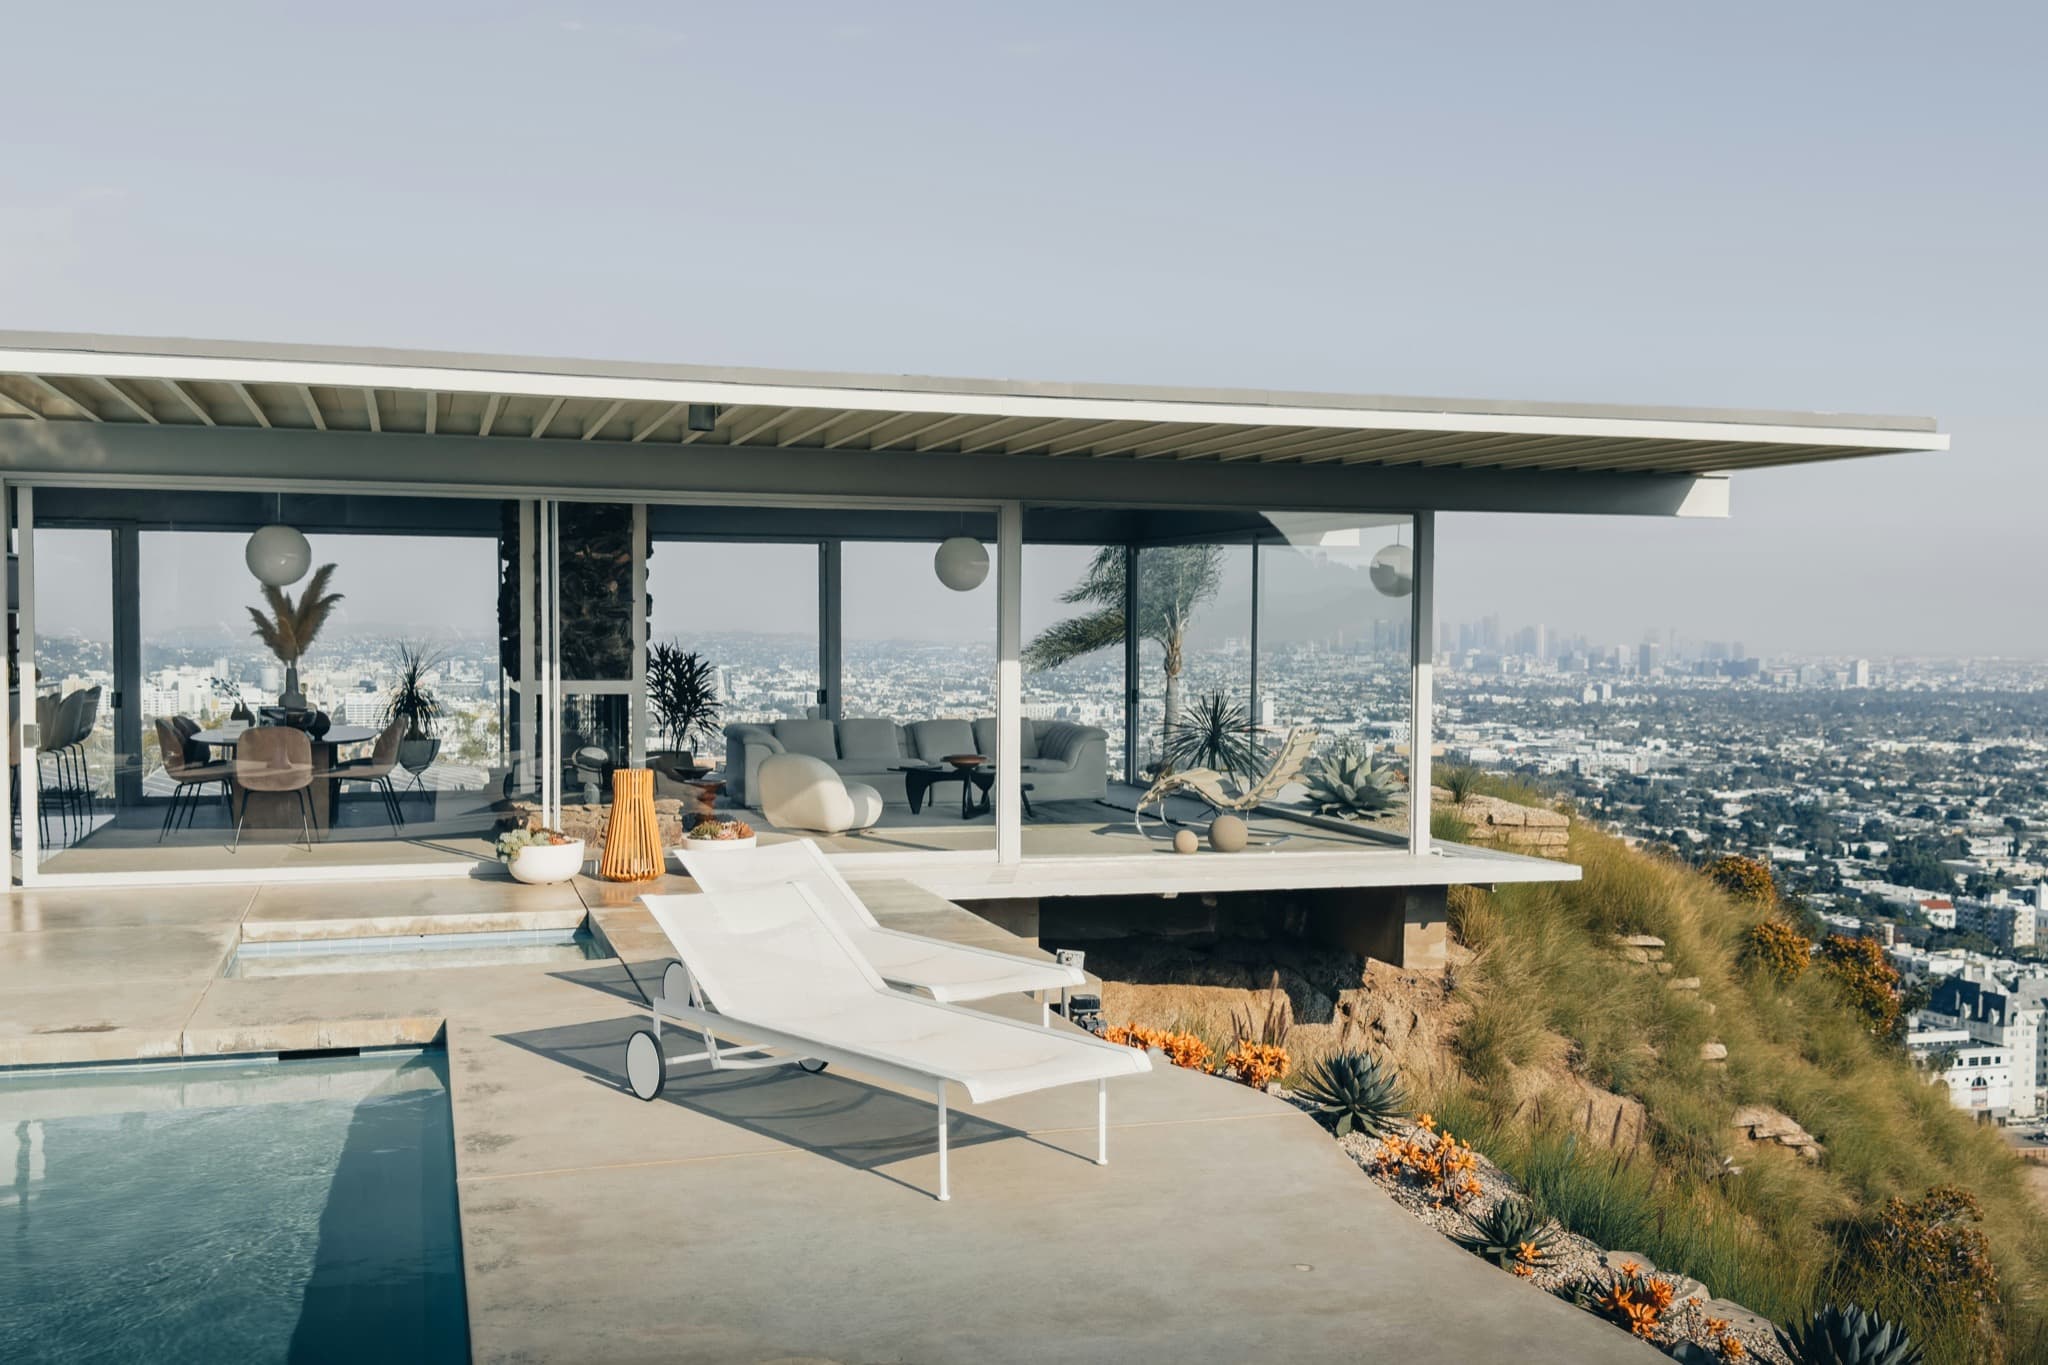
$2,149,000
23912 Schoenborn St West Hills CA 91304
Residential
Built 2017
N/A
$493/sqft
No HOA
N/A
What's Special
Welcome to pure luxury in the newly built Sterling community of West Hills. This absolutely gorgeous, light, and bright home features an open-style floor plan with 5 bedrooms, 6 bathrooms, and approximately 4,357 sq ft of living space on a 10,732 sq ft lot. The energy of this home is absolutely amazing. Step inside to discover soaring high cathedral ceilings and an abundance of natural light that illuminates the open layout.The chef's kitchen is the centerpiece of the home, open to the family room and featuring stone counters, high-end appliances, a walk-in pantry, double oven, a huge island, and a breakfast nook. This space is a culinary enthusiast's dream and offers a great view over the resort-style backyard. The home's luxurious amenities include a state-of-the-art surround sound system, three fireplaces, a powder room, formal dining/den, a spacious family room with retractable sliding doors to the backyard, and an entertainer's loft. Upstairs, you'll find 4 large bedrooms, 3 of which are ensuite, a massive laundry room, and a bonus room loft with access to the second covered patio. The primary suite is its own oasis, featuring a reading area or office with access to the second covered patio and an three fireplace for cozy evenings. The luxurious primary bathroom offers dual vanities, a walk-in shower with multiple shower heads, a stand-alone tub, and 2 walk-in closets. Additional features include a whole house vacuum system, plantation shutters throughout, owned Top of the line Solar System, soft arch openings, and high-end finishes. This two-story gem is designed with gorgeous custom fireplaces and exquisite details throughout. Indulge in the ultimate California lifestyle in this exceptional home, perfect for both everyday living and grand entertaining. The beautifully landscaped backyard is an entertainer's paradise, complete with a sparkling pool, spa, BBQ area, and serene mountain views, creating a private oasis. Designed for those who appreciate luxury, style, and convenience in every detail, this home embodies the ultimate California lifestyle. Make this home yours today!
Days On Market: 8
Listing updated: July 11, 2024 at 03:54 PM
Listed by: Kommerina De Jong, Christie's International Real Estate SoCal
424-249-7162

Features & Facts
Interior
- Bedrooms: 5
- Bathrooms: 6
- Square Feet: 4357
- Year Built: 2017
- Flooring: Wood
- Fireplaces: 3
- Family Room: Yes
Recently Sold Nearby


Contact a Buyer's Agent
Connect with Tony O'Brien — Estate Agent, The Sher Group & Localla Site Builder
By submitting, you agree to be contacted by Tony O'Brien and The Sher Group regarding this and similar properties. Message and data rates may apply.
Nearby Homes For Sale


© 2026 The MLS™ - Combined L.A. Westside MLS (CLAW). All rights reserved. Based on information from The MLS™ - Combined L.A. Westside MLS (CLAW) as of 5/28/2026, 9:06:48 AM. All data, including all measurements and calculations of area, is obtained from various sources and has not been, and will not be, verified by broker or MLS. All information should be independently reviewed and verified for accuracy. Properties may or may not be listed by the office/agent presenting the information. IDX information is provided exclusively for personal, non-commercial use, and may not be used for any purpose other than to identify prospective properties consumers may be interested in purchasing. Information is deemed reliable but not guaranteed.
Tony O'Brien DRE #02200838 | The Sher Group DRE #02022464
Equal Housing Opportunity
Nearby Homes For Sale
Contact a Buyer's Agent
Connect with Tony O'Brien — Estate Agent, The Sher Group & Localla Site Builder
By submitting, you agree to be contacted by Tony O'Brien and The Sher Group regarding this and similar properties. Message and data rates may apply.
© 2026 The MLS™ - Combined L.A. Westside MLS (CLAW). All rights reserved. Based on information from The MLS™ - Combined L.A. Westside MLS (CLAW) as of 5/28/2026, 9:06:48 AM. All data, including all measurements and calculations of area, is obtained from various sources and has not been, and will not be, verified by broker or MLS. All information should be independently reviewed and verified for accuracy. Properties may or may not be listed by the office/agent presenting the information. IDX information is provided exclusively for personal, non-commercial use, and may not be used for any purpose other than to identify prospective properties consumers may be interested in purchasing. Information is deemed reliable but not guaranteed.
Tony O'Brien DRE #02200838 | The Sher Group DRE #02022464
Equal Housing Opportunity