LOCALLA















$1,199,999
23512 Community St West Hills CA 91304
Residential
Built 1963
N/A
$509/sqft
No HOA
N/A
What's Special
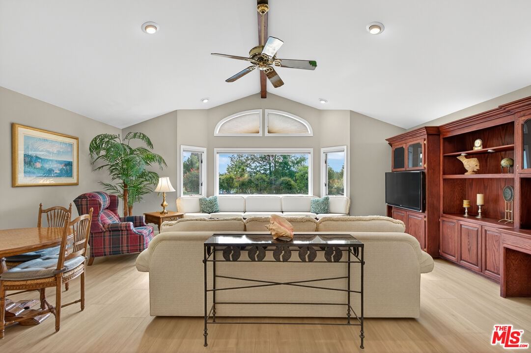
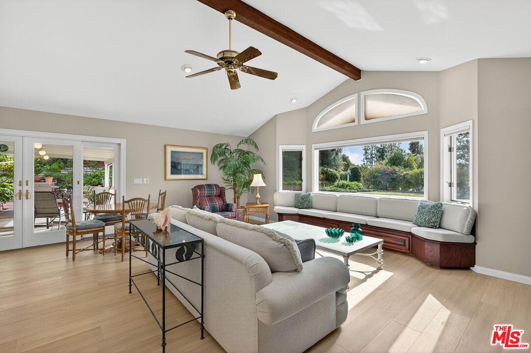
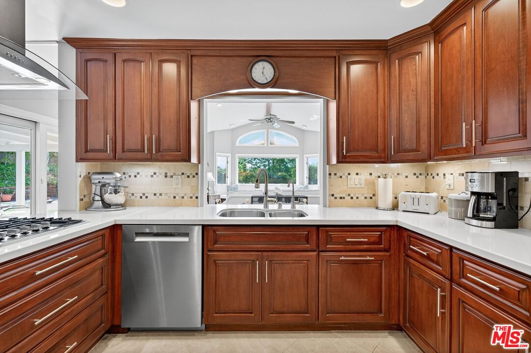
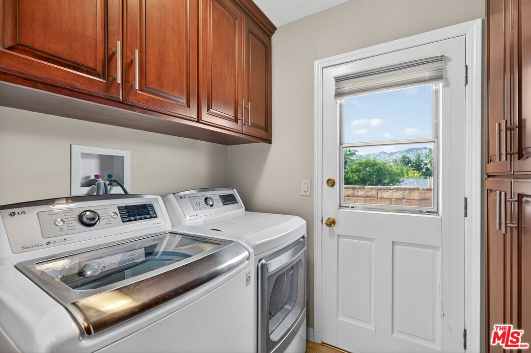
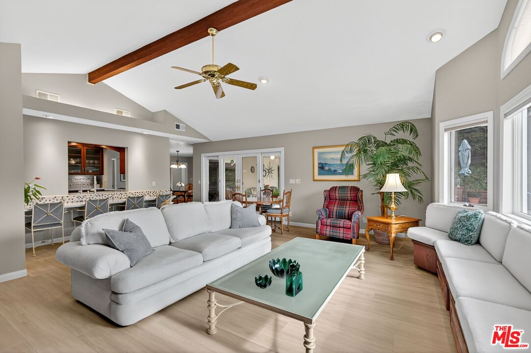
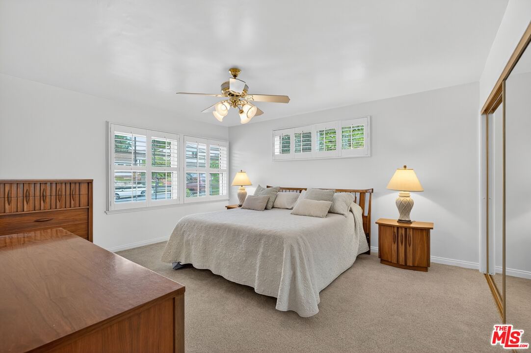
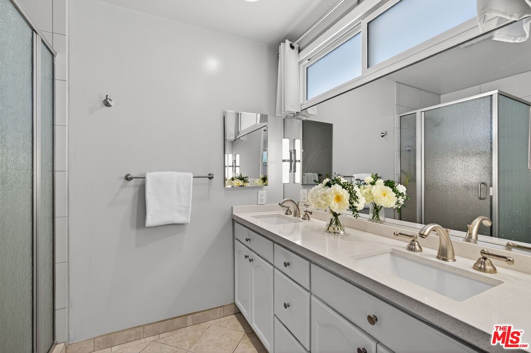
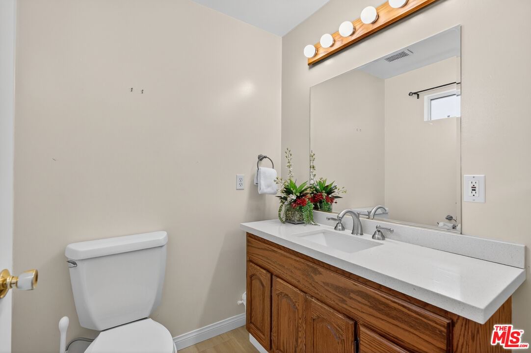
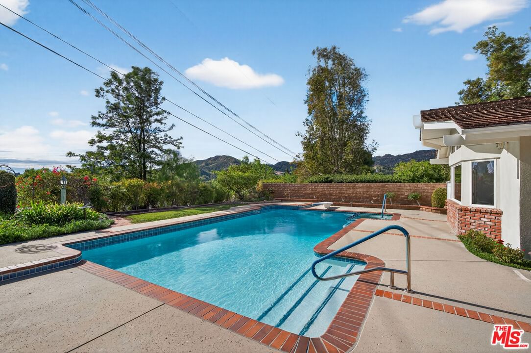
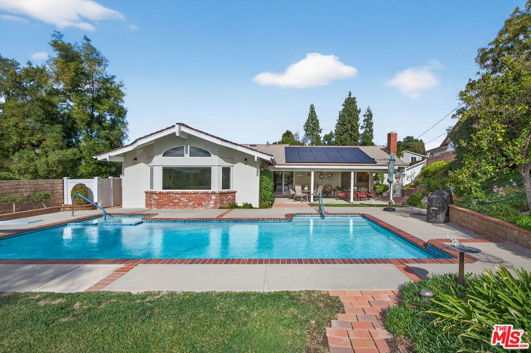
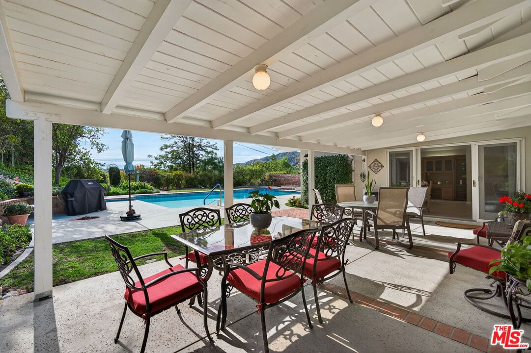
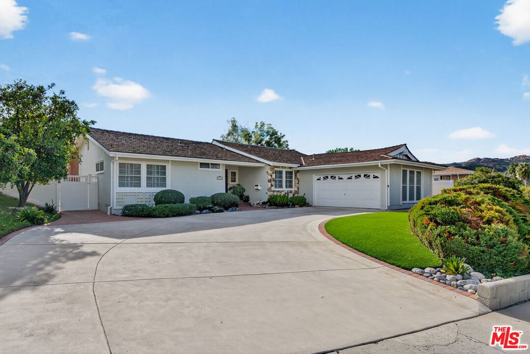
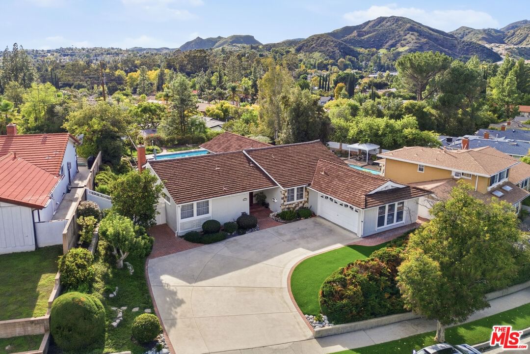
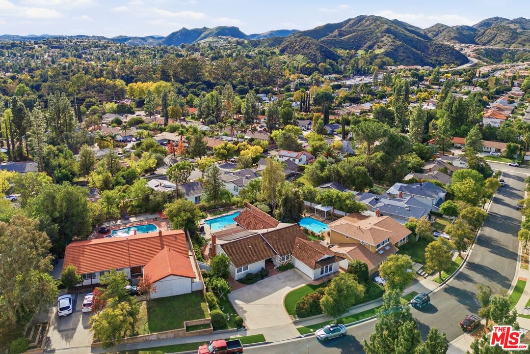
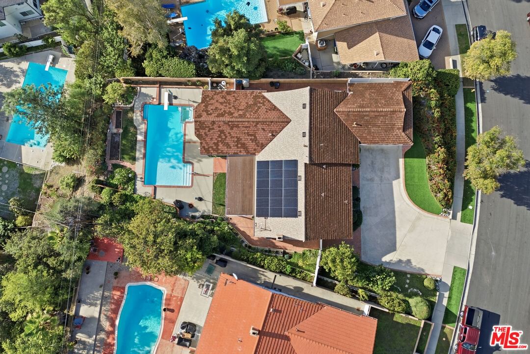
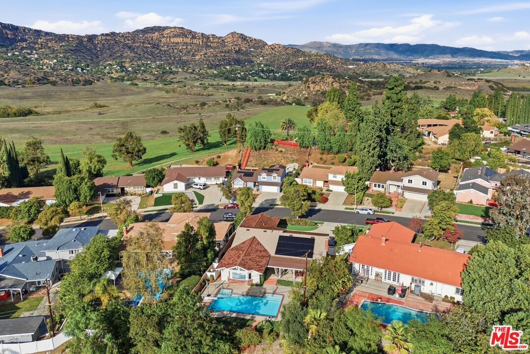
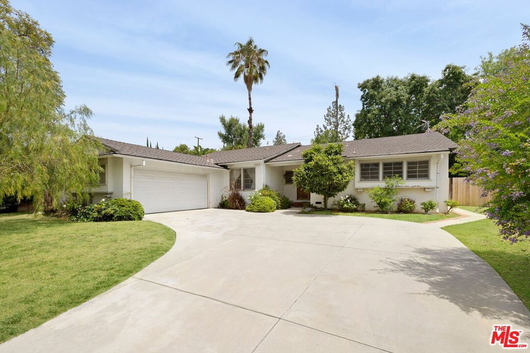
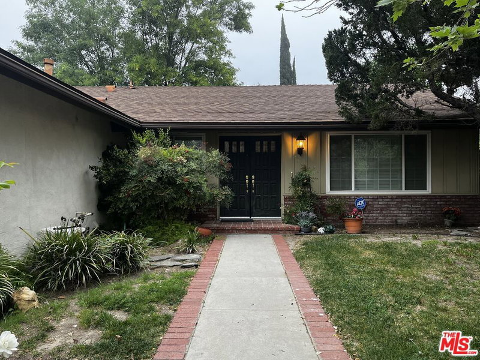
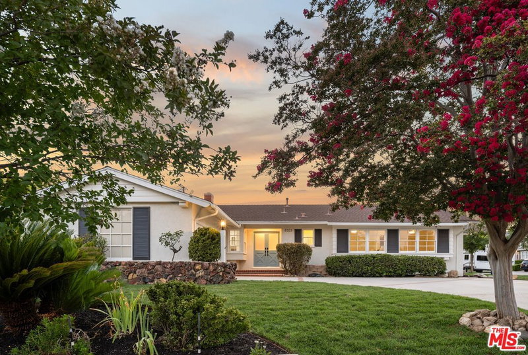
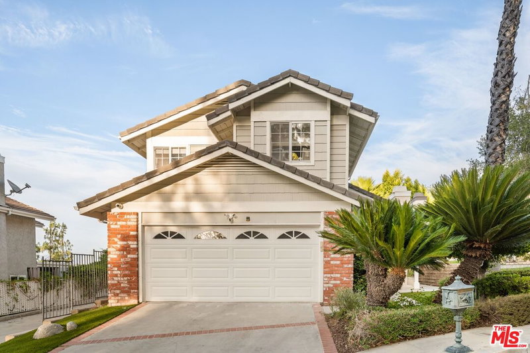
Zoned to Justice Street Academy Charter and award-winning El Camino Real Charter High, this beautifully upgraded single-story Heltzer home sits on an expansive 11,654 sq ft lot with stunning treetop and mountain views, exceptional privacy, and spectacular sunsets. Offering approximately 2,359 sq ft of living space, the 4-bedroom, 2.5-bath layout blends character and comfort with seamless indoor to outdoor flow. Luxury wide-plank vinyl flooring enhances the formal entry, dining room, and the home's standout feature, a unique custom great room with cathedral ceilings, custom cabinetry, and a picture window with built-in seating overlooking the pool and mountain views. Major high-value upgrades include a fully owned solar panel system, upgraded air conditioner, sewer line replacement, hot-water recirculator, dual-pane windows, updated roofing installed with solar, and an EV charger. The remodeled chef's kitchen features wood cabinetry, self-closing drawers, pull-out shelving, quartz counters, Bosch stainless steel appliances, and a breakfast bar open to the great room. A laundry and pantry room with 3-tier pull-outs adds convenience. Additional living spaces include a spacious formal living room with backyard access and a dining area with a built-in bar and mini-fridge. The primary suite occupies a private east-side wing and is freshly painted. It offers generous closets and an ensuite bath with quartz dual vanities and a pebble-floor walk-in shower. Three west-wing bedrooms provide versatility and windows highlighting mountain views. Enjoy the resort-style backyard featuring a replastered and retiled pool, gas firepit, covered patio, grassy area, mature fruit trees, and lush landscaping with tiered garden walls. Parking accommodates six cars with a two-car garage and four-car driveway. Close to hiking trails, luxury shopping at Westfield Topanga, The Village, Calabasas Commons, parks, and the 101 and 118 freeways, this West Hills gem offers rare views, privacy, craftsmanship, and substantial upgrades with exceptional value and lifestyle appeal.
Days On Market: 4
Listing updated: January 20, 2026 at 11:17 PM
Listed by: Mark Gonzales DRE #01493942, Compass
Lulu Jones DRE #02140993, Compass

Features & Facts
Interior
- Bedrooms: 4
- Bathrooms: 3 full, 1 half
- Square Feet: 2359
- Year Built: 1963
- Flooring: Carpet, Tile, Vinyl
- Fireplaces: 1
- Family Room: Yes



Similar Homes for Sale

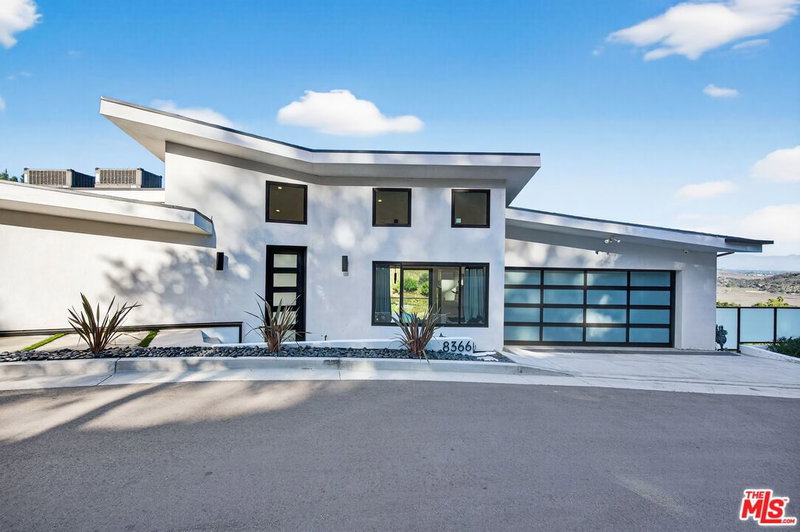
$1,374,999
8366 Hillcroft Dr, West Hills

$1,300,000
8485 Val Verde Dr, West Hills

$1,199,000
8332 Kentland Ave, Los Angeles

$1,122,000
7365 Pomelo Dr, Los Angeles

$1,225,000
7282 Woodvale Ct, West Hills

$1,395,168
7262 Elmsbury Ln, West Hills
Contact a Buyer's Agent
Connect with Tony O'Brien — REALTOR, The Sher Group & LOCALLA
Consent not required to use LOCALLA. See our Privacy Policy.
The Sher Group and Tony O'Brien are not mortgage brokers or lenders and do not provide financing. If you opt in, we may refer you to a third-party licensed mortgage professional. We do not guarantee loan approval, rates, or terms.
Nearby Homes For Sale


© 2026 The MLS™ - Combined L.A. Westside MLS (CLAW). All rights reserved. Based on information from The MLS™ - Combined L.A. Westside MLS (CLAW) as of 10/12/2026, 2:12:17 PM. All data, including all measurements and calculations of area, is obtained from various sources and has not been, and will not be, verified by broker or MLS. All information should be independently reviewed and verified for accuracy. Properties may or may not be listed by the office/agent presenting the information. IDX information is provided exclusively for personal, non-commercial use, and may not be used for any purpose other than to identify prospective properties consumers may be interested in purchasing. Information is deemed reliable but not guaranteed.
Tony O'Brien DRE #02200838 | The Sher Group DRE #02022464
Equal Housing Opportunity
Nearby Homes For Sale
Contact a Buyer's Agent
Connect with Tony O'Brien — REALTOR, The Sher Group & LOCALLA
Consent not required to use LOCALLA. See our Privacy Policy.
The Sher Group and Tony O'Brien are not mortgage brokers or lenders and do not provide financing. If you opt in, we may refer you to a third-party licensed mortgage professional. We do not guarantee loan approval, rates, or terms.
© 2026 The MLS™ - Combined L.A. Westside MLS (CLAW). All rights reserved. Based on information from The MLS™ - Combined L.A. Westside MLS (CLAW) as of 10/12/2026, 2:12:17 PM. All data, including all measurements and calculations of area, is obtained from various sources and has not been, and will not be, verified by broker or MLS. All information should be independently reviewed and verified for accuracy. Properties may or may not be listed by the office/agent presenting the information. IDX information is provided exclusively for personal, non-commercial use, and may not be used for any purpose other than to identify prospective properties consumers may be interested in purchasing. Information is deemed reliable but not guaranteed.
Tony O'Brien DRE #02200838 | The Sher Group DRE #02022464
Equal Housing Opportunity