LOCALLA






$1,825,000
7397 Rutherford Hill Dr West Hills CA 91307
Residential
Built 1997
N/A
$538/sqft
No HOA
N/A
What's Special
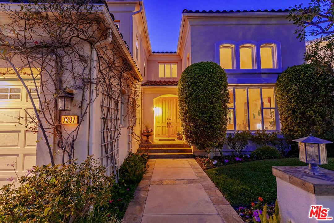
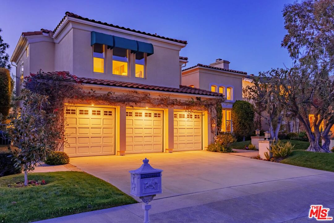
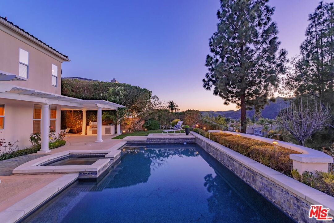
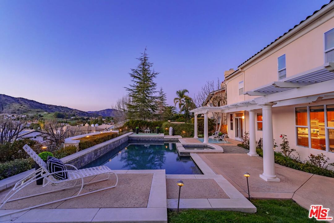
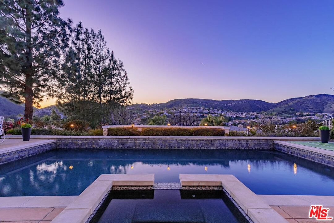
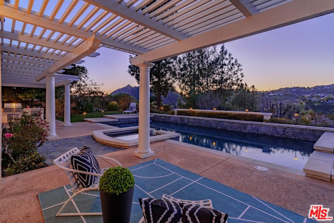
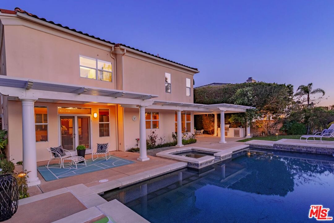
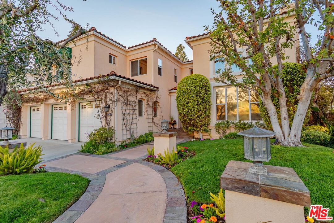
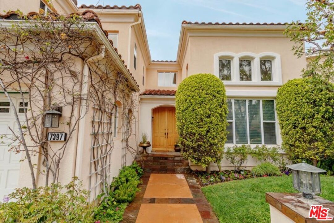
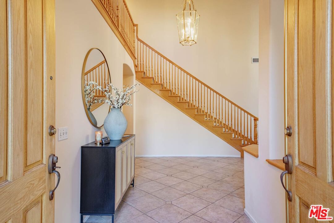
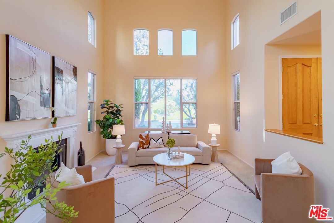
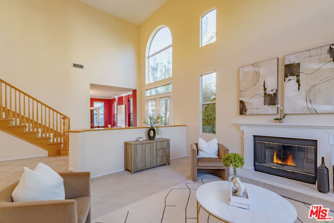
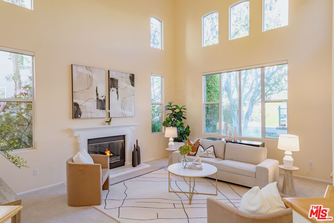
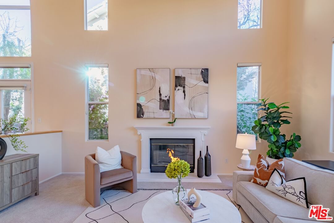
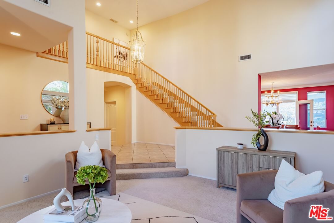
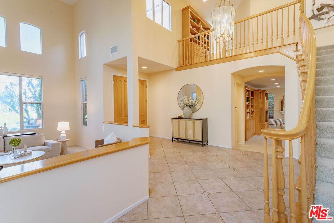
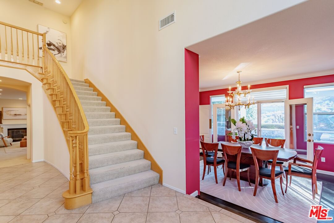
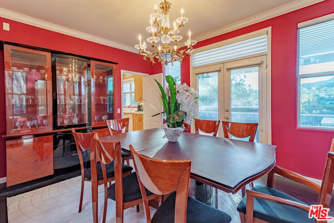
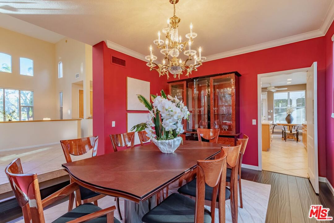
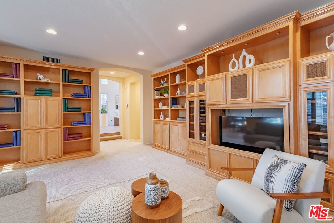
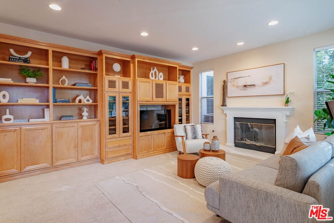
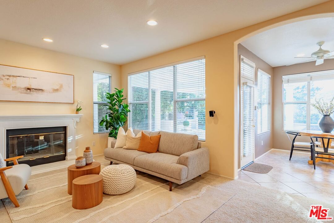
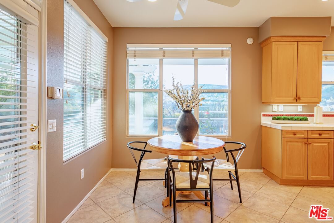
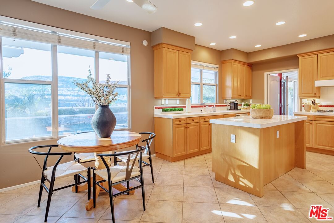
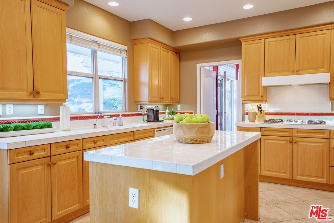
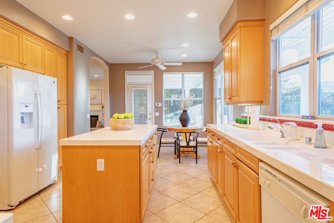
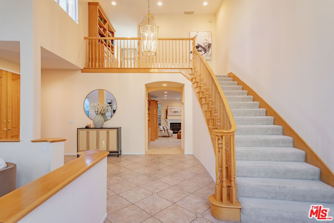
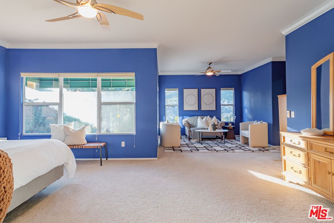
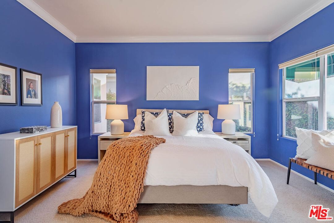
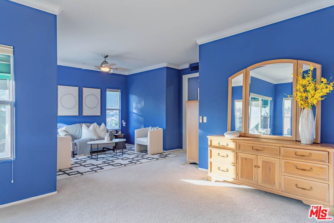
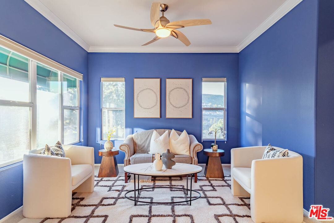
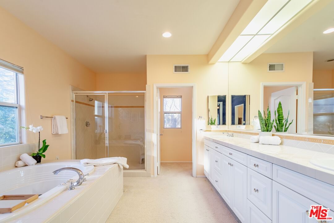
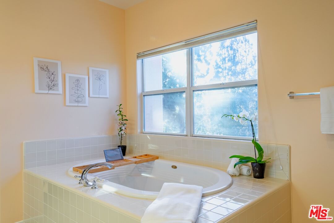
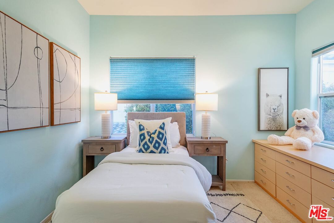
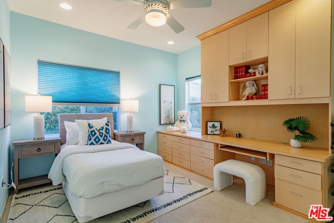
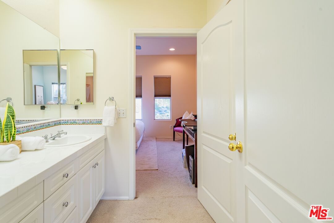
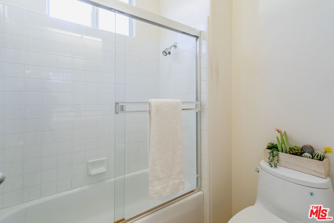
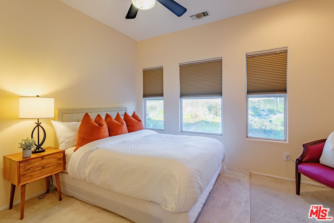
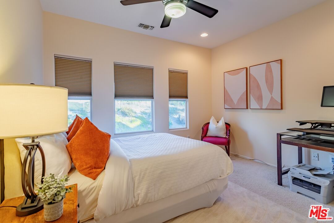
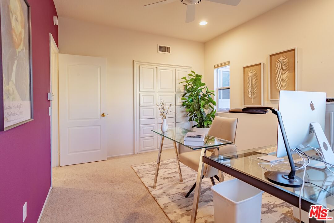
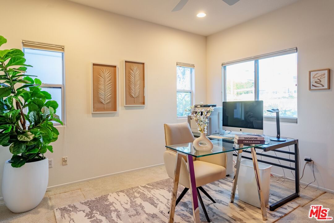
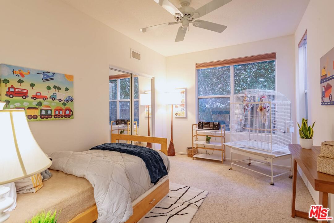
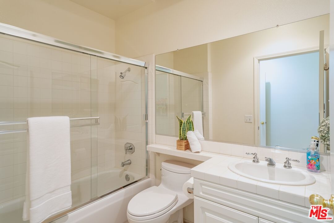
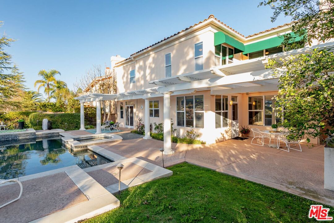
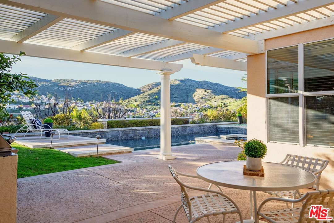
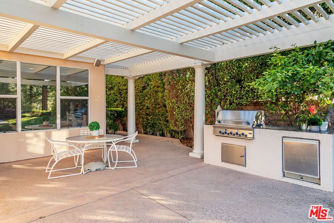
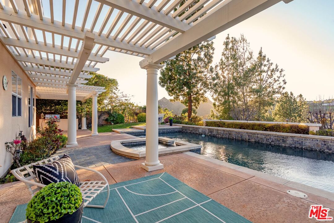
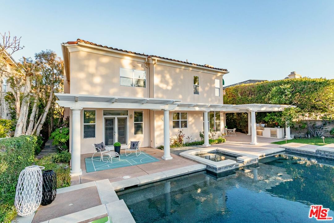
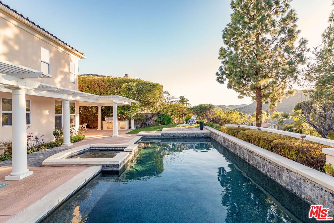
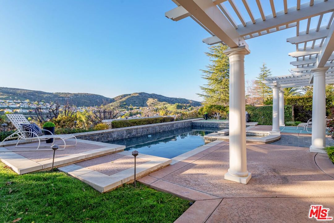
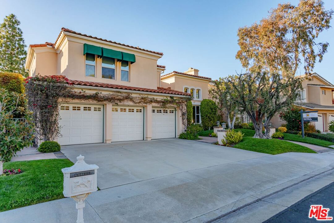
Discover this timeless Mediterranean classic situated in the highly sought-after Monte Vista community of West Hills. Stunning residence is nestled on a picturesque street, offering an oasis of privacy and serenity. Commanding a bluff position, the home showcases breathtaking views of Castle Peak and the surrounding canyons, ensuring you enjoy stunning sunsets every evening. Step into your backyard retreat, a nature-inspired haven featuring a charming rose garden and multiple sitting areas amidst lush greenery. An elegant pergola frames the space, which includes a built-in BBQ, dark-finished heated pool, and jacuzzi perfect for relaxation and entertaining. This outdoor paradise is visible from the family room, large central gourmet kitchen, and formal dining room, creating a seamless flow for gatherings. As you enter through the foyer, you'll be greeted by soaring ceilings and two-story windows that flood the space with natural light, providing ample room for your larger art pieces. Thoughtfully designed floor plan includes one bedroom and an ensuite bath on the main level, ensuring convenience for guests. The elegant formal living room and family room, both featuring cozy fireplaces, provide inviting spaces for relaxation. Heart of the home is the spacious eat-in gourmet kitchen, highlighted by a giant island and expansive windows that amplify the light and views. The formal dining room offers French doors that open to the backyard, creating an idyllic setting for al fresco dining. Travel up the stunning center staircase to an incredible main bedroom retreat complete with captivating views, a sitting area, and walk-in closets. Three additional bedrooms and two baths on the second floor feature built-ins, maximizing both functionality and style. The three-car attached garage has ample storage solutions with plentiful built-ins. Located adjacent to Valley Circle Boulevard and neighboring upscale communities like Calabasas, Thousand Oaks, and Woodland Hills, Monte Vista has 24-hour security patrol for peace of mind. Enjoy proximity to top-rated schools, Westfield Mall, The Village, and Calabasas Commons. Come and spark your imagination and experience the timeless elegance and unparalleled lifestyle this home has to offer! Looking for Backup.
Days On Market: 572
Listing updated: April 28, 2025 at 11:27 PM
Listed by: Elizabeth Welchman DRE #01824923, Core Real Estate Group

Features & Facts
Interior
- Bedrooms: 5
- Bathrooms: 5
- Square Feet: 3393
- Year Built: 1997
- Flooring: Carpet, Hardwood, Tile
- Fireplaces: 2
- Family Room: Yes
Recently Sold Nearby


Similar Homes for Sale

$1,795,000
7717 Graystone Dr, Los Angeles

$1,500,000
6705 Corie Ln, West Hills

$1,480,000
7636 Balasiano Ave, West Hills

$1,595,000
6051 Sadring Ave, Los Angeles

$1,670,000
6243 Fallbrook Ave, Woodland Hills

$1,695,000
23431 Clarendon St, Woodland Hills
Contact a Buyer's Agent
Connect with Tony O'Brien — REALTOR, The Sher Group & LOCALLA
Consent not required to use LOCALLA. See our Privacy Policy.
The Sher Group and Tony O'Brien are not mortgage brokers or lenders and do not provide financing. If you opt in, we may refer you to a third-party licensed mortgage professional. We do not guarantee loan approval, rates, or terms.
Nearby Homes For Sale


© 2026 The MLS™ - Combined L.A. Westside MLS (CLAW). All rights reserved. Based on information from The MLS™ - Combined L.A. Westside MLS (CLAW) as of 10/12/2026, 2:37:53 PM. All data, including all measurements and calculations of area, is obtained from various sources and has not been, and will not be, verified by broker or MLS. All information should be independently reviewed and verified for accuracy. Properties may or may not be listed by the office/agent presenting the information. IDX information is provided exclusively for personal, non-commercial use, and may not be used for any purpose other than to identify prospective properties consumers may be interested in purchasing. Information is deemed reliable but not guaranteed.
Tony O'Brien DRE #02200838 | The Sher Group DRE #02022464
Equal Housing Opportunity
Nearby Homes For Sale
Contact a Buyer's Agent
Connect with Tony O'Brien — REALTOR, The Sher Group & LOCALLA
Consent not required to use LOCALLA. See our Privacy Policy.
The Sher Group and Tony O'Brien are not mortgage brokers or lenders and do not provide financing. If you opt in, we may refer you to a third-party licensed mortgage professional. We do not guarantee loan approval, rates, or terms.
© 2026 The MLS™ - Combined L.A. Westside MLS (CLAW). All rights reserved. Based on information from The MLS™ - Combined L.A. Westside MLS (CLAW) as of 10/12/2026, 2:37:53 PM. All data, including all measurements and calculations of area, is obtained from various sources and has not been, and will not be, verified by broker or MLS. All information should be independently reviewed and verified for accuracy. Properties may or may not be listed by the office/agent presenting the information. IDX information is provided exclusively for personal, non-commercial use, and may not be used for any purpose other than to identify prospective properties consumers may be interested in purchasing. Information is deemed reliable but not guaranteed.
Tony O'Brien DRE #02200838 | The Sher Group DRE #02022464
Equal Housing Opportunity