LOCALLA






$1,000,000
7170 Deveron Ridge Rd West Hills CA 91307
Residential
Built 1964
N/A
$507/sqft
No HOA
N/A
What's Special
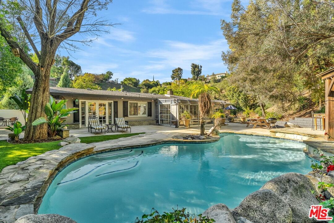
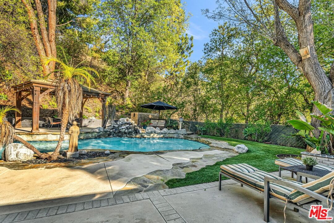
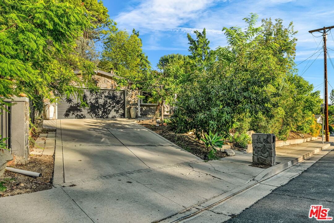
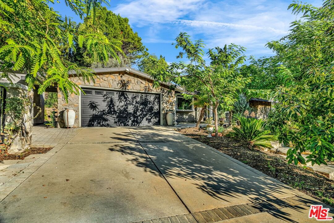
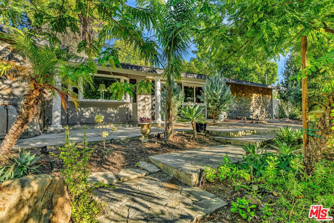
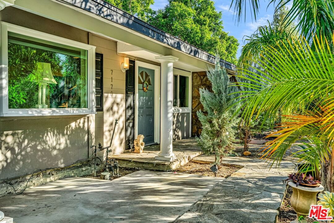
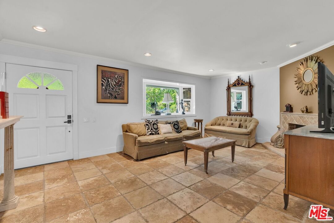
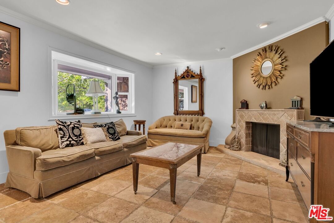
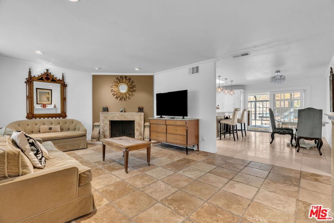
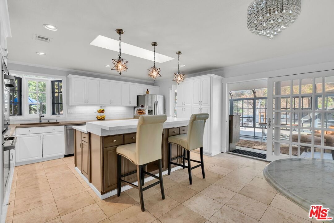
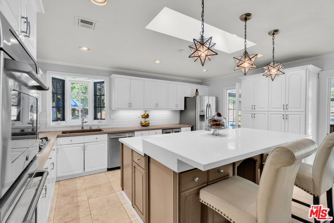
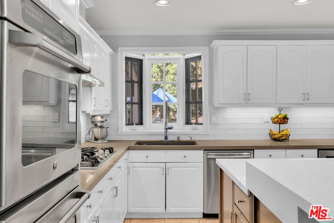
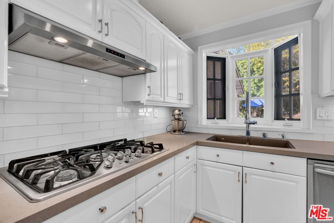
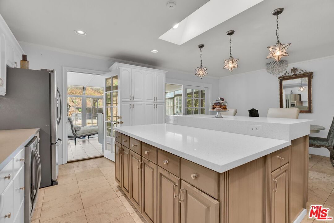
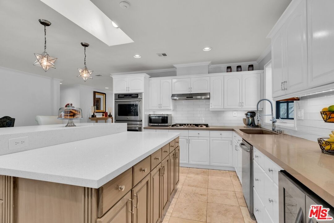
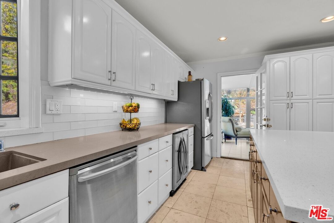
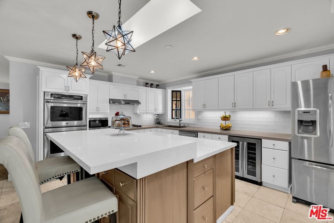
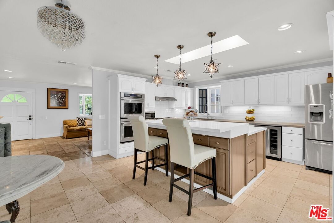
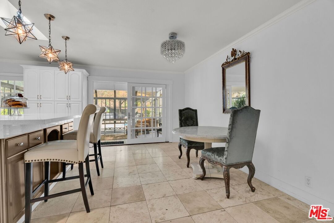
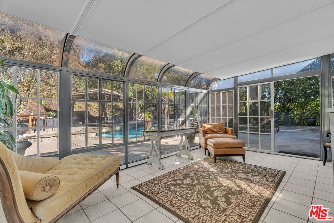
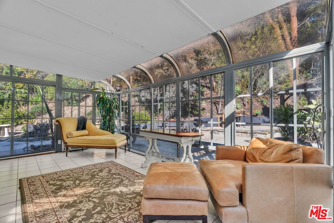
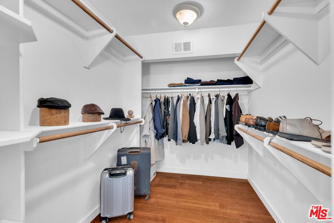
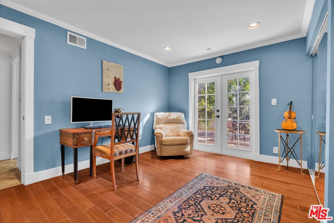
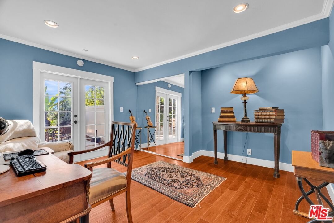
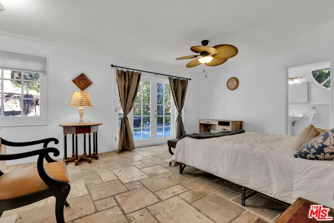
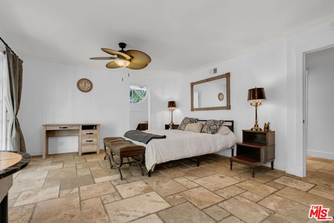
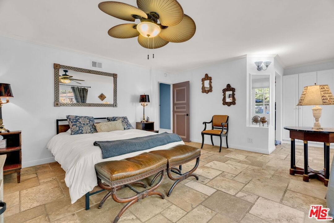
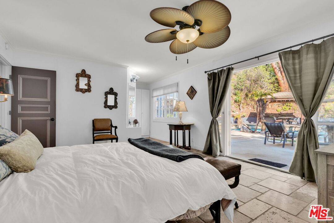
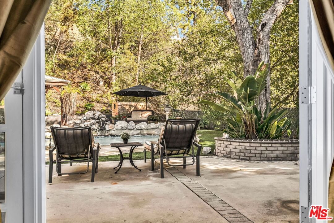
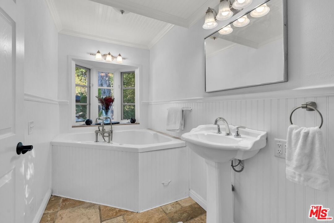
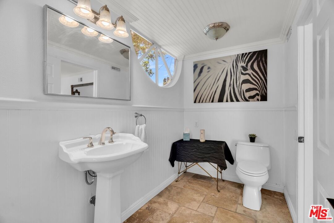
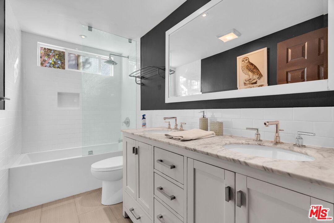
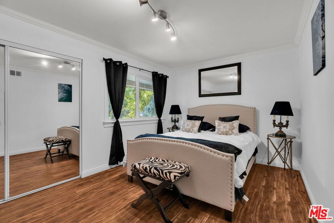
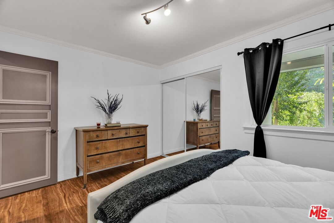
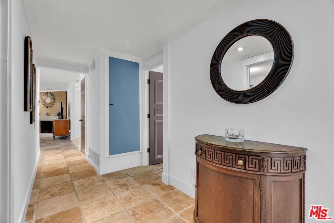
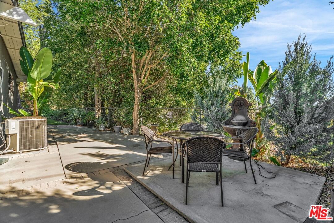
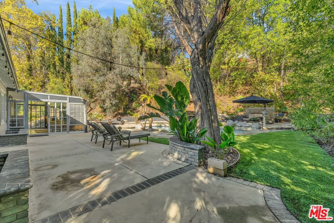
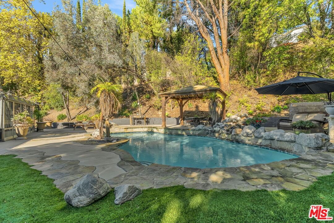
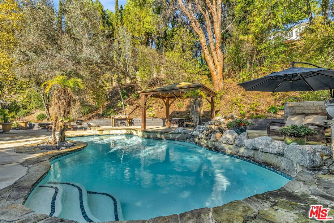
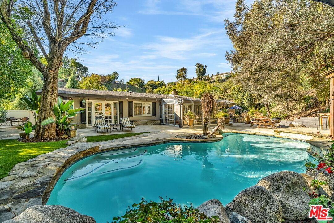
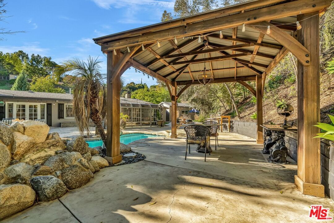
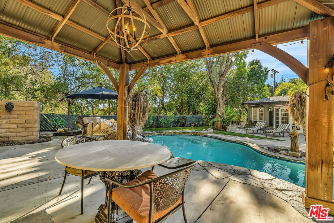
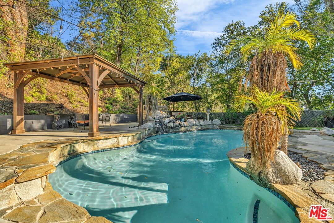
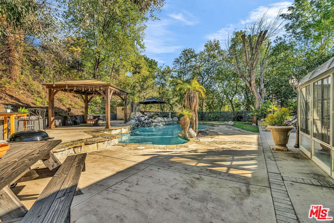
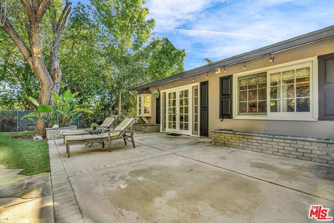
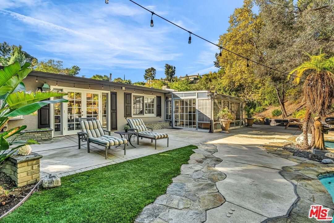
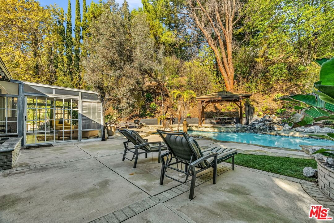
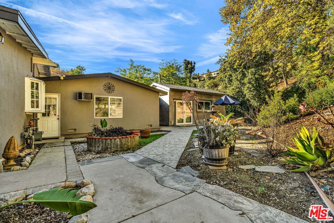
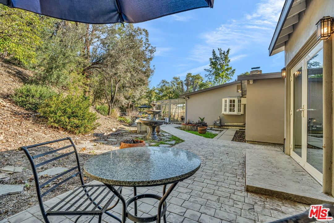
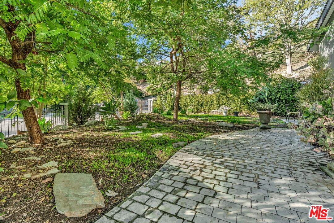
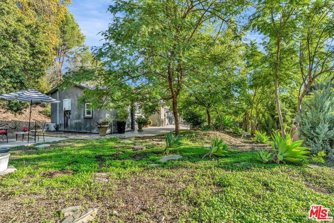
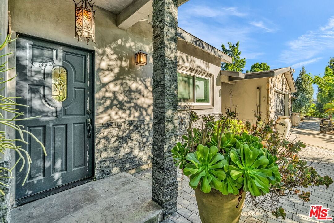
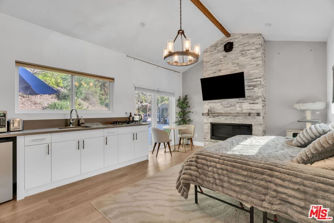
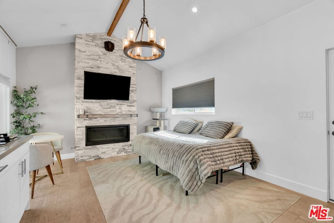
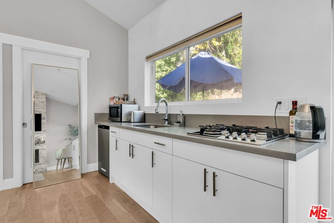
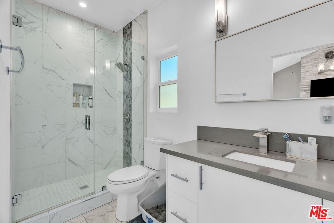
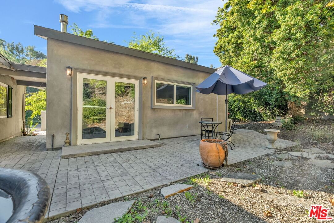
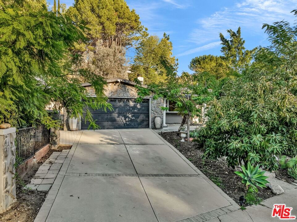
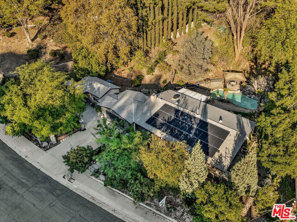
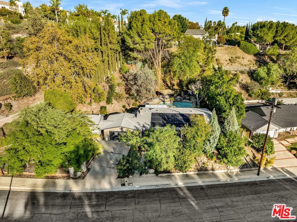
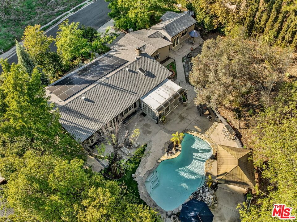
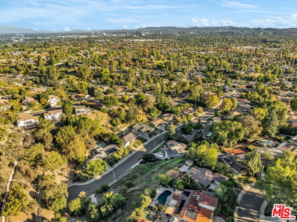
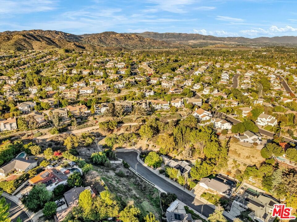
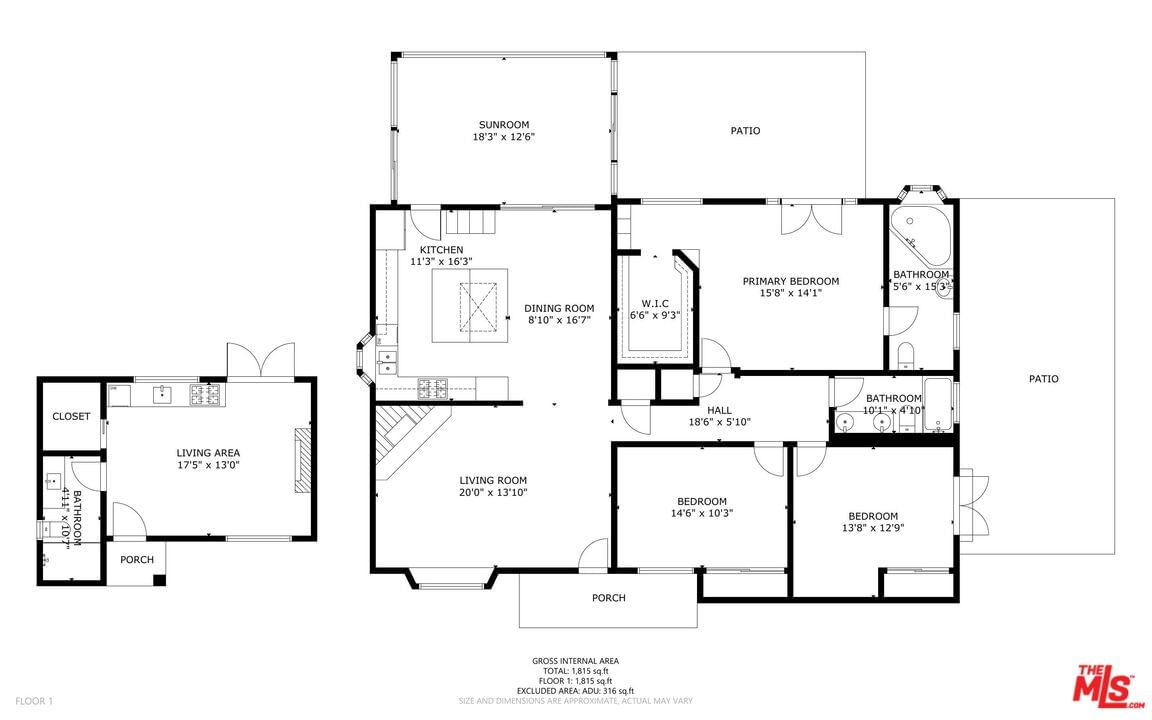
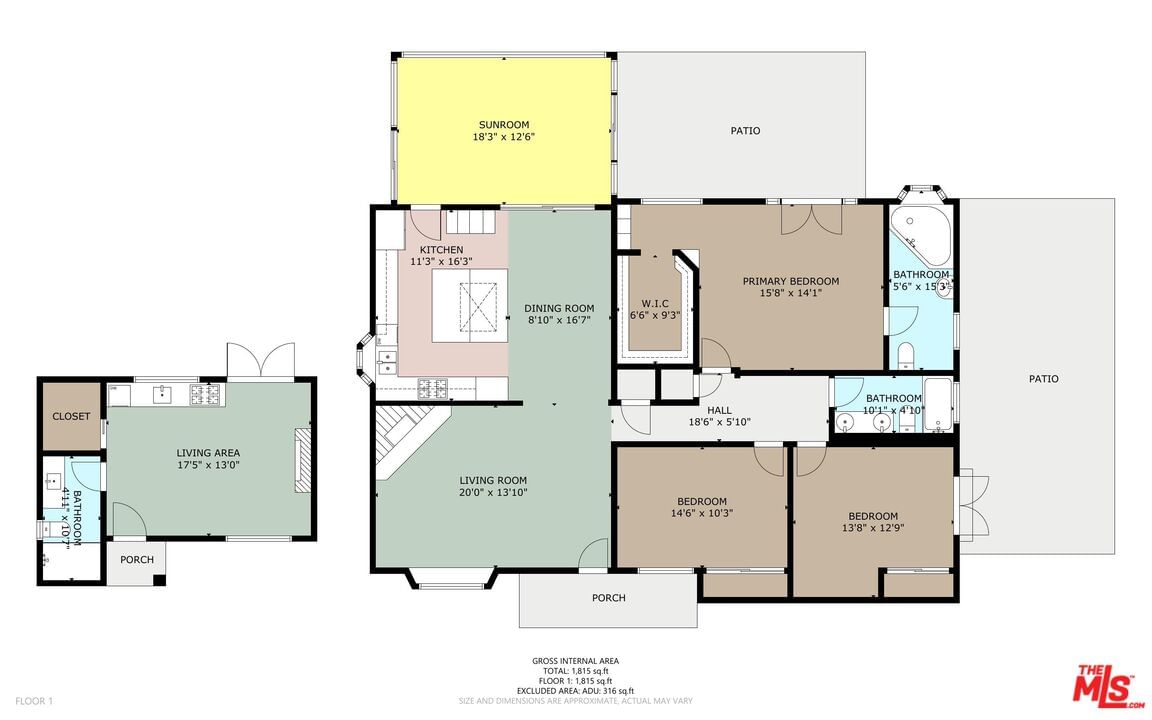
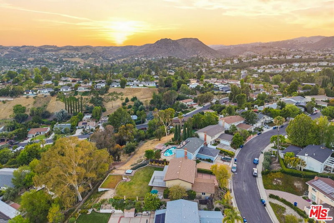
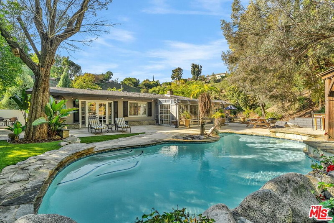
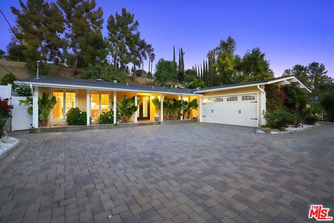
Welcome to your own lushly landscaped private compound on nearly half an acre at the end of a quiet cul-de-sac. This bright and sunny 3-BR, 2-BA property with a sparkling pool offers exceptional privacy with only one neighbor, a fully permitted ADU with its own address, and a large permitted sunroom. Inside the main house, you'll find a bright, open layout featuring a beautiful chef's kitchen, remodeled bathrooms, and a spacious primary suite with walk-in closet and spa-style soaking tub. The primary suite and one of the two guest bedrooms open directly to multiple patios and the pool area, blending indoor comfort with resort-style living. Outside, the very private yard features a pool with waterfall, multiple seating areas, and expansive patios that provide endless options for entertaining, relaxation, and recreation. The permitted ADU, built in 2019 with high-quality materials and workmanship, is a detached studio ideal for guests, extended family, home office use, or rental income. All of this is just moments from local parks, playgrounds, shopping, dining, freeway access, and top-rated schools, the perfect blend of peaceful seclusion and everyday convenience. Don't miss this rare West Hills property offering privacy, land, flexibility, and true Southern California indoor-outdoor living. (GLA - Main House 1,613 sf; ADU 360 sf).
Days On Market: 14
Listing updated: March 11, 2026 at 09:59 PM
Listed by: Sy Moody DRE #01431961, Green Planet Realty

Features & Facts
Interior
- Bedrooms: 3
- Bathrooms: 3
- Square Feet: 1973
- Year Built: 1964
- Flooring: Mixed
- Family Room: Yes
Recently Sold Nearby


Similar Homes for Sale

$1,122,000
7365 Pomelo Dr, Los Angeles

$974,900
6911 Bobbyboyar Ave, Los Angeles

$899,000
22932 Covello St, Los Angeles

$949,000
22848 Cohasset St, West Hills

$959,500
8334 Denise Ln, West Hills

$1,099,000
23649 Emelita St, Woodland Hills
Contact a Buyer's Agent
Connect with Tony O'Brien — REALTOR, The Sher Group & LOCALLA
Consent not required to use LOCALLA. See our Privacy Policy.
The Sher Group and Tony O'Brien are not mortgage brokers or lenders and do not provide financing. If you opt in, we may refer you to a third-party licensed mortgage professional. We do not guarantee loan approval, rates, or terms.
Nearby Homes For Sale


© 2026 The MLS™ - Combined L.A. Westside MLS (CLAW). All rights reserved. Based on information from The MLS™ - Combined L.A. Westside MLS (CLAW) as of 10/12/2026, 2:25:15 PM. All data, including all measurements and calculations of area, is obtained from various sources and has not been, and will not be, verified by broker or MLS. All information should be independently reviewed and verified for accuracy. Properties may or may not be listed by the office/agent presenting the information. IDX information is provided exclusively for personal, non-commercial use, and may not be used for any purpose other than to identify prospective properties consumers may be interested in purchasing. Information is deemed reliable but not guaranteed.
Tony O'Brien DRE #02200838 | The Sher Group DRE #02022464
Equal Housing Opportunity
Nearby Homes For Sale
Contact a Buyer's Agent
Connect with Tony O'Brien — REALTOR, The Sher Group & LOCALLA
Consent not required to use LOCALLA. See our Privacy Policy.
The Sher Group and Tony O'Brien are not mortgage brokers or lenders and do not provide financing. If you opt in, we may refer you to a third-party licensed mortgage professional. We do not guarantee loan approval, rates, or terms.
© 2026 The MLS™ - Combined L.A. Westside MLS (CLAW). All rights reserved. Based on information from The MLS™ - Combined L.A. Westside MLS (CLAW) as of 10/12/2026, 2:25:15 PM. All data, including all measurements and calculations of area, is obtained from various sources and has not been, and will not be, verified by broker or MLS. All information should be independently reviewed and verified for accuracy. Properties may or may not be listed by the office/agent presenting the information. IDX information is provided exclusively for personal, non-commercial use, and may not be used for any purpose other than to identify prospective properties consumers may be interested in purchasing. Information is deemed reliable but not guaranteed.
Tony O'Brien DRE #02200838 | The Sher Group DRE #02022464
Equal Housing Opportunity