LOCALLA









$2,595,000
7416 Wiscasset Dr West Hills CA 91304
Residential
Built 2003
N/A
$617/sqft
No HOA
N/A
What's Special
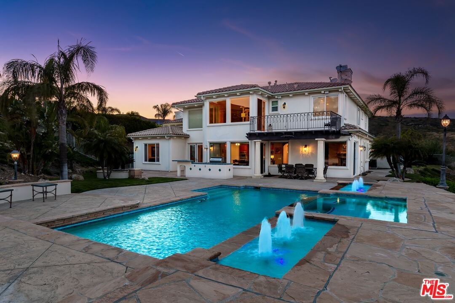
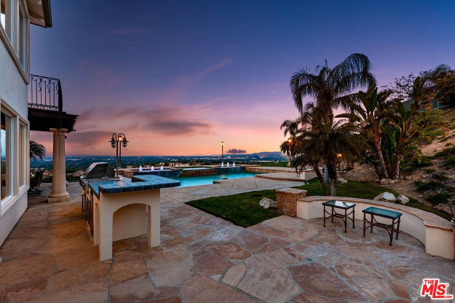
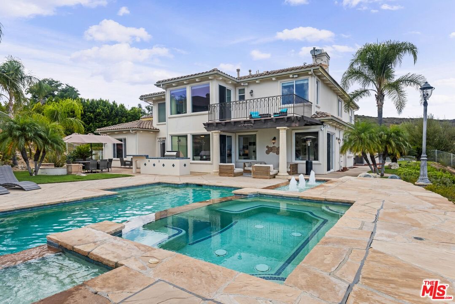
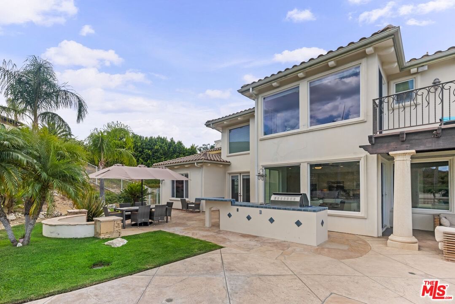
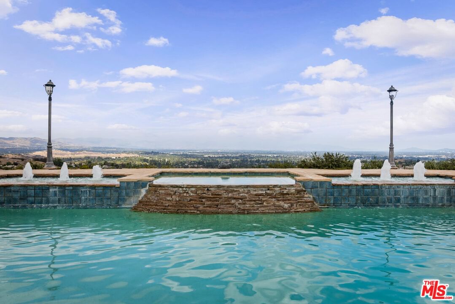
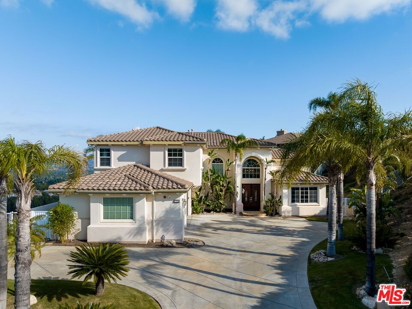
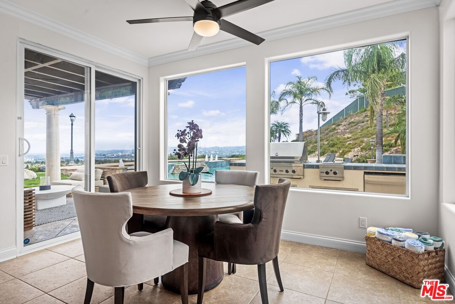
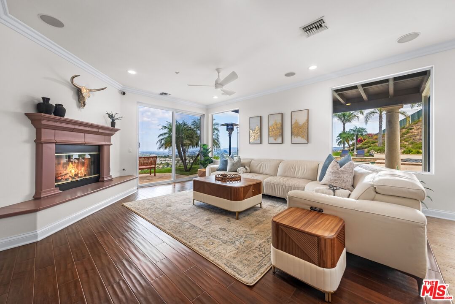
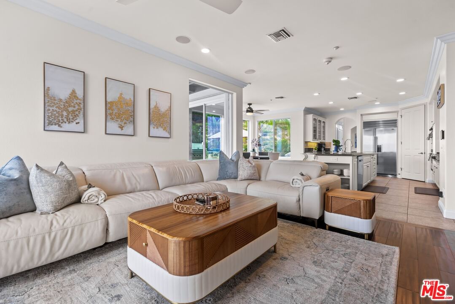
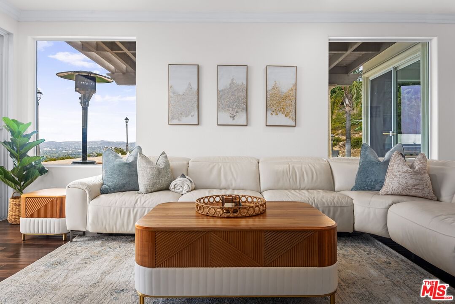
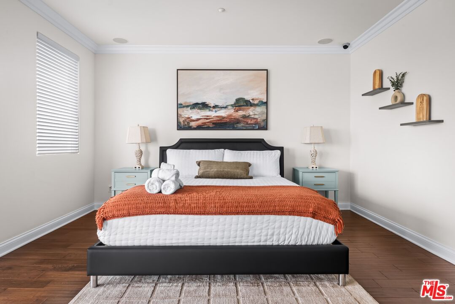
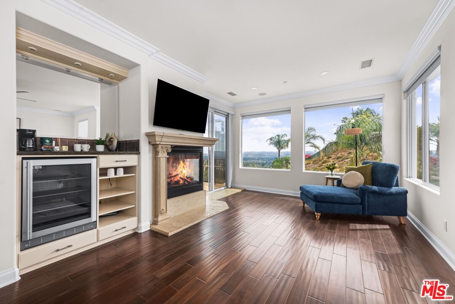
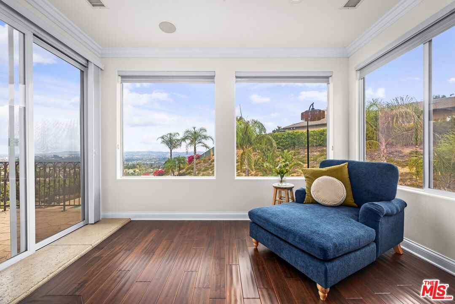
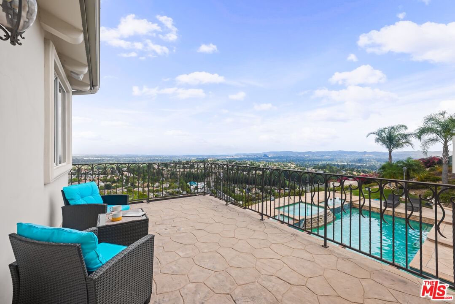
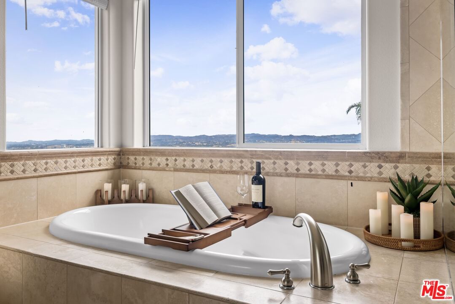
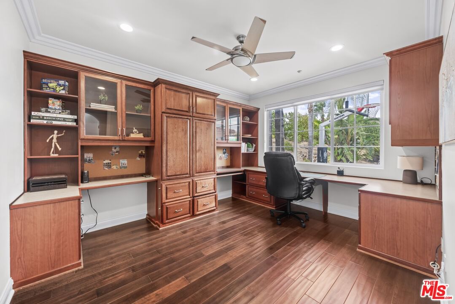
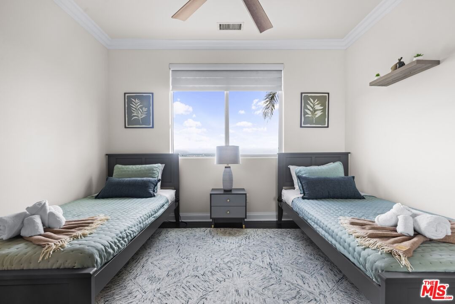
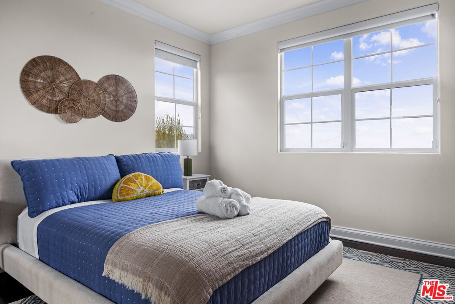
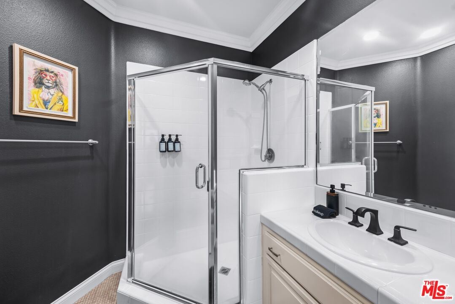
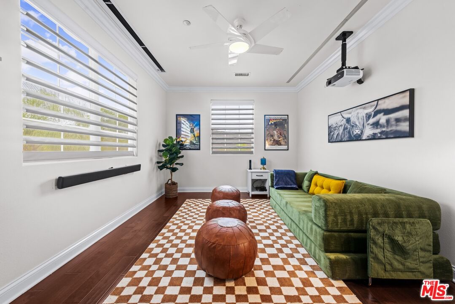
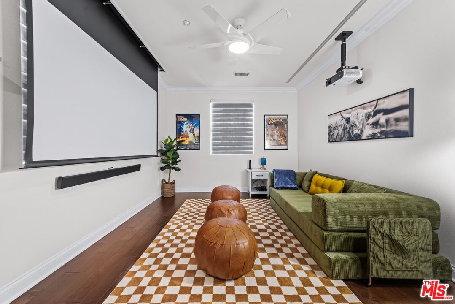
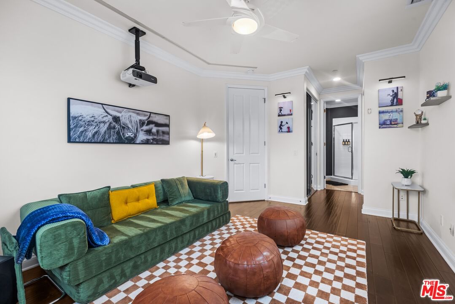
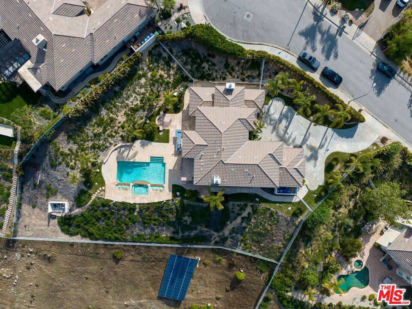
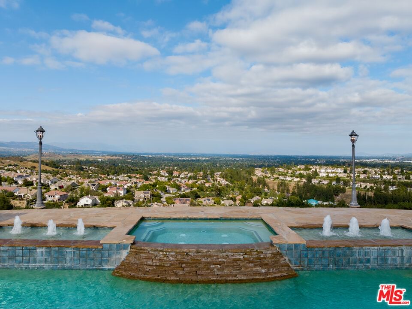
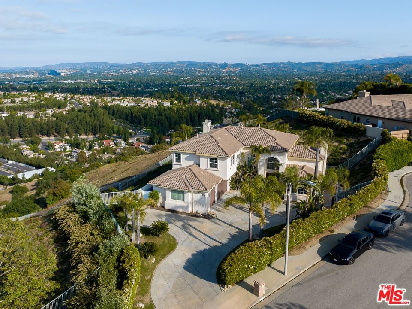
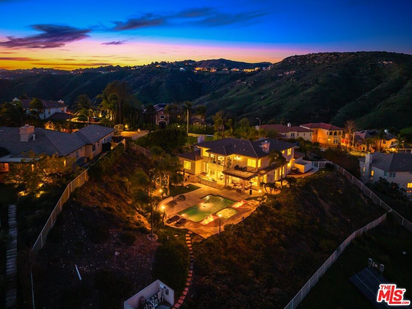
Explosive Views! Welcome to 7416 Wiscasset Drive, a Tuscan-inspired masterpiece nestled in the exclusive Stonegate community of West Hills, but NOT in the restrictive HOA. This private trophy estate, freshly reimagined inside and out, offers the perfect blend of European elegance, California luxury, and modern functionality. Set on over 2 acres of serenity, this 5-bedroom, 4.5-bath residence with an additional dedicated office spans approximately 4,200 square feet of refined living space. The home has been freshly painted throughout, with new carpets on the stairs and upper level, creating a move-in-ready canvas for its next discerning owner. The resort-style backyard is a true showpiece, complete with a custom pool and spa, mesmerizing waterfalls, and panoramic views stretching from the San Gabriel Mountains to the Santa Monica Mountains. It's the ideal setting for unforgettable gatherings or quiet evenings under the stars. With room to add an ADU or guest retreat on the lower hillside, the property offers both luxury and long-term flexibility. Inside, natural light floods the open floor plan, illuminating hardwood floors, arched passageways, and a gourmet center-island kitchen that seamlessly connects to the inviting family room. Every room frames a view: mountains by day, city lights by night, creating a sense of effortless indoor-outdoor living. The primary suite is a private sanctuary with a fireplace, lounge area, walk-in closet, and balcony with jetliner views. Its spa-inspired bathroom features a soaking tub, glass shower, and dual vanities, an indulgent retreat to begin and end each day. Sustainability meets sophistication with a 54-panel owned solar system, delivering energy efficiency without compromise. The property has also generated rental income, adding value and versatility rarely found at this level. With no HOA dues, proximity to top-rated schools, and unmatched privacy, this Stonegate estate represents the pinnacle of West Hills luxury living - where timeless architecture, modern upgrades, and breathtaking vistas come together in perfect harmony. This is the one.
Days On Market: 8
Listing updated: March 2, 2026 at 04:44 PM
Listed by: Kofi Nartey DRE #01404511, Globl RED
Ernest Yturriaga DRE #01479009, Real Brokerage Technologies

Features & Facts
Interior
- Bedrooms: 5
- Bathrooms: 5 full, 1 half
- Square Feet: 4205
- Year Built: 2003
- Flooring: Stone Tile, Carpet, Hardwood
- Fireplaces: 3
- Family Room: Yes


Similar Homes for Sale

$2,595,000
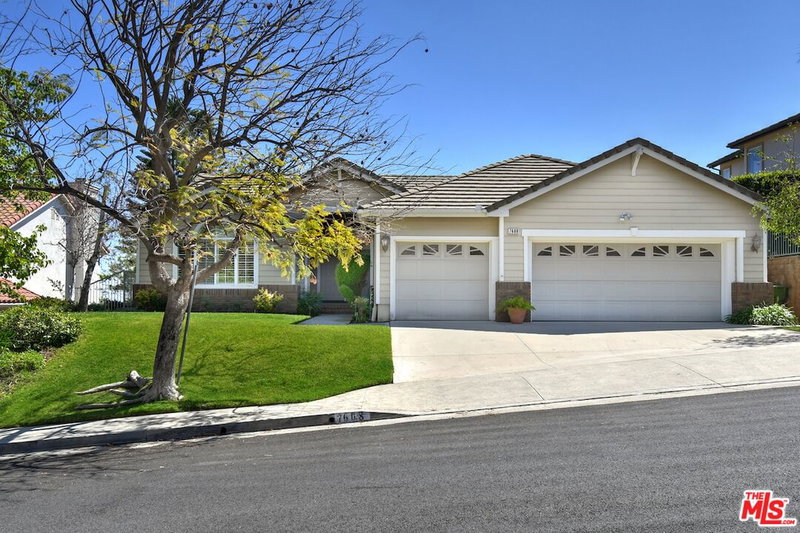
7450 Wiscasset Dr, West Hills

$2,780,000
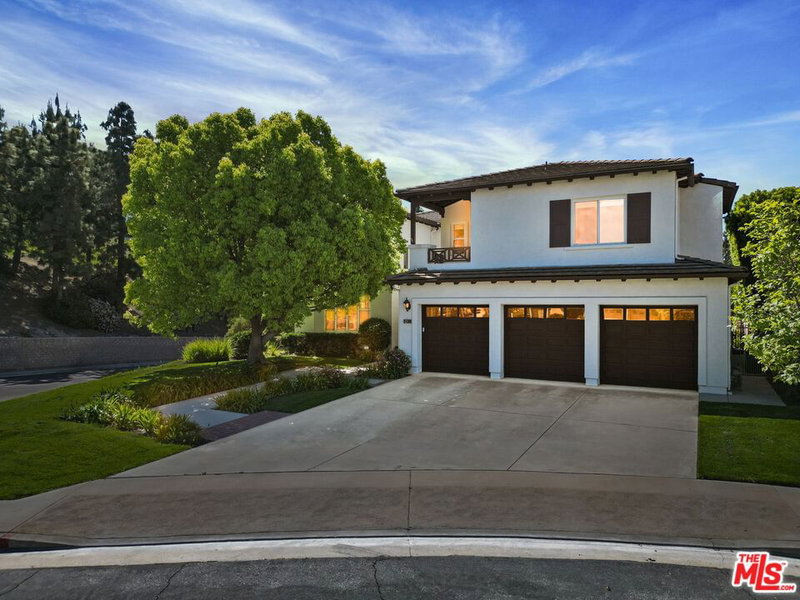
10 Holster Ln, Bell Canyon

$3,095,000
55 Coolwater Rd, Bell Canyon

$3,049,000
204 Bell Canyon Rd, Bell Canyon

$2,995,000
5605 Fairhaven Ave, Los Angeles

$2,199,999
8311 Sale Ave, West Hills
Contact a Buyer's Agent
Connect with Tony O'Brien — REALTOR, The Sher Group & LOCALLA
Consent not required to use LOCALLA. See our Privacy Policy.
The Sher Group and Tony O'Brien are not mortgage brokers or lenders and do not provide financing. If you opt in, we may refer you to a third-party licensed mortgage professional. We do not guarantee loan approval, rates, or terms.
Nearby Homes For Sale


© 2026 The MLS™ - Combined L.A. Westside MLS (CLAW). All rights reserved. Based on information from The MLS™ - Combined L.A. Westside MLS (CLAW) as of 10/12/2026, 2:36:41 PM. All data, including all measurements and calculations of area, is obtained from various sources and has not been, and will not be, verified by broker or MLS. All information should be independently reviewed and verified for accuracy. Properties may or may not be listed by the office/agent presenting the information. IDX information is provided exclusively for personal, non-commercial use, and may not be used for any purpose other than to identify prospective properties consumers may be interested in purchasing. Information is deemed reliable but not guaranteed.
Tony O'Brien DRE #02200838 | The Sher Group DRE #02022464
Equal Housing Opportunity
Nearby Homes For Sale
Contact a Buyer's Agent
Connect with Tony O'Brien — REALTOR, The Sher Group & LOCALLA
Consent not required to use LOCALLA. See our Privacy Policy.
The Sher Group and Tony O'Brien are not mortgage brokers or lenders and do not provide financing. If you opt in, we may refer you to a third-party licensed mortgage professional. We do not guarantee loan approval, rates, or terms.
© 2026 The MLS™ - Combined L.A. Westside MLS (CLAW). All rights reserved. Based on information from The MLS™ - Combined L.A. Westside MLS (CLAW) as of 10/12/2026, 2:36:41 PM. All data, including all measurements and calculations of area, is obtained from various sources and has not been, and will not be, verified by broker or MLS. All information should be independently reviewed and verified for accuracy. Properties may or may not be listed by the office/agent presenting the information. IDX information is provided exclusively for personal, non-commercial use, and may not be used for any purpose other than to identify prospective properties consumers may be interested in purchasing. Information is deemed reliable but not guaranteed.
Tony O'Brien DRE #02200838 | The Sher Group DRE #02022464
Equal Housing Opportunity