LOCALLA







$995,000
8303 Gustav Ln West Hills CA 91304
Residential
Built 1963
N/A
$594/sqft
No HOA
N/A
What's Special
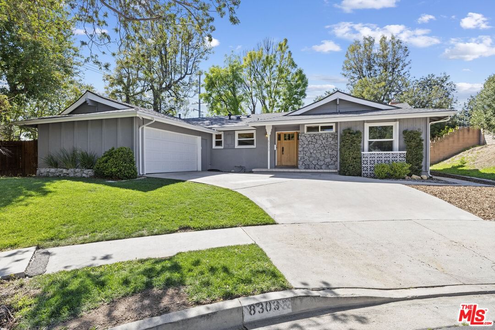
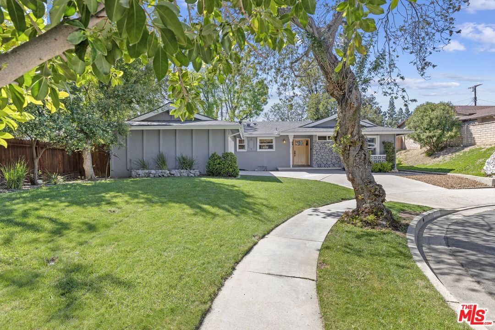
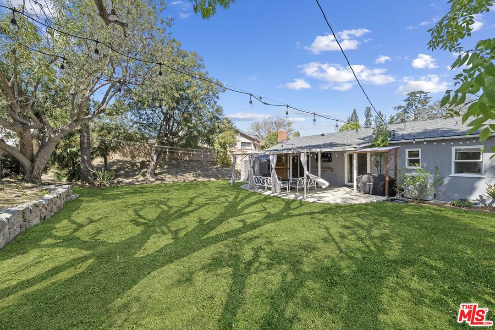
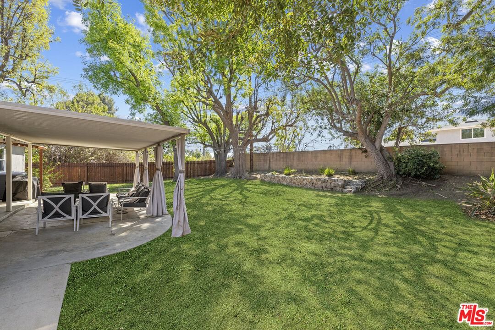
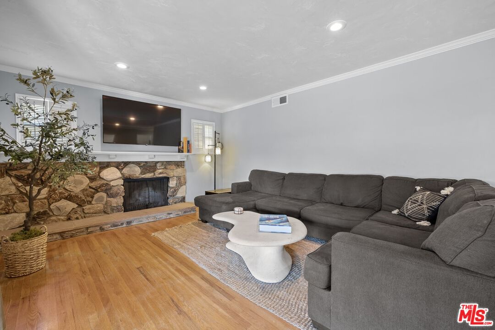
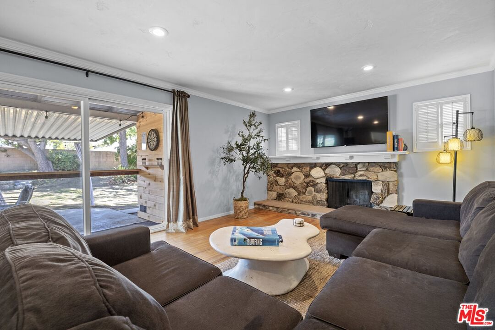
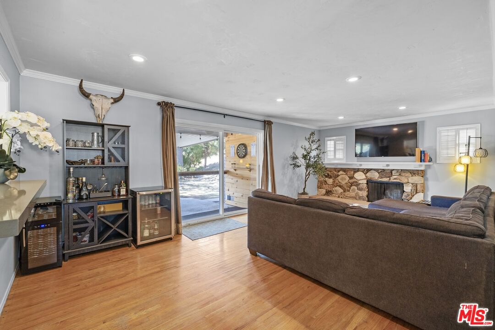
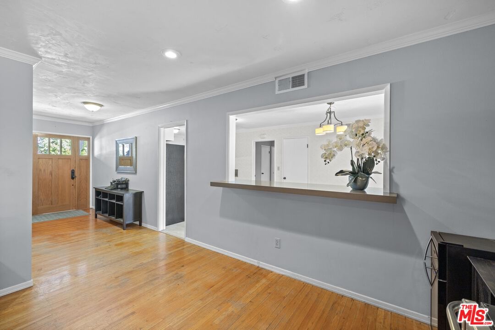
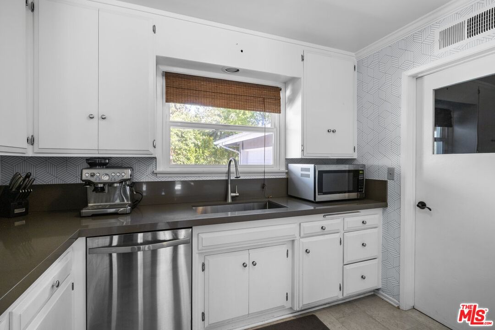
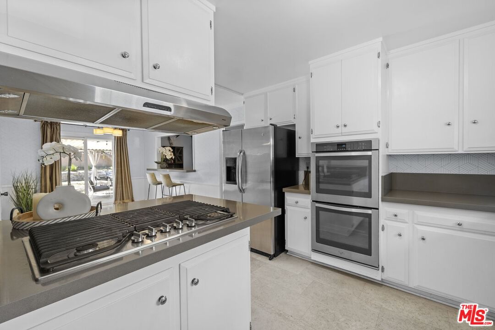
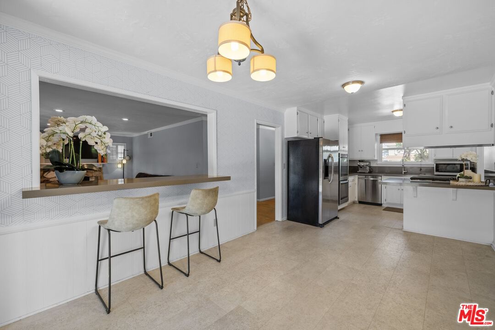
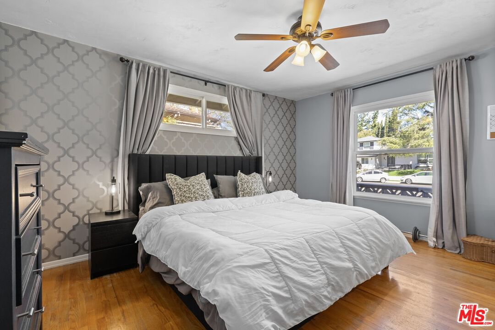
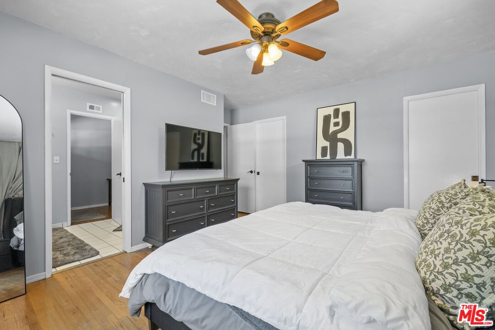
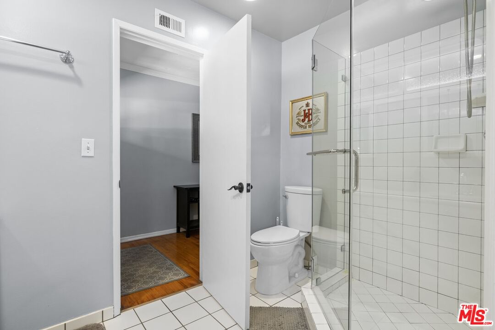
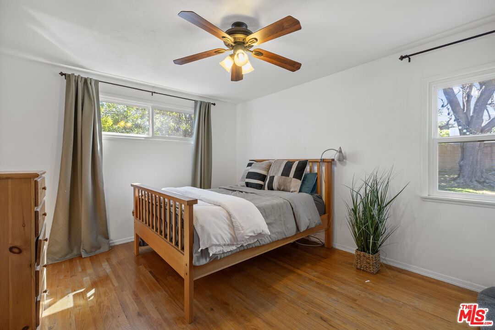
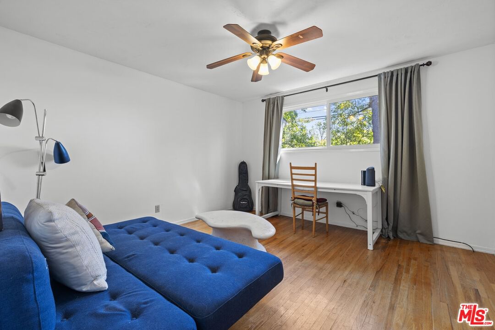
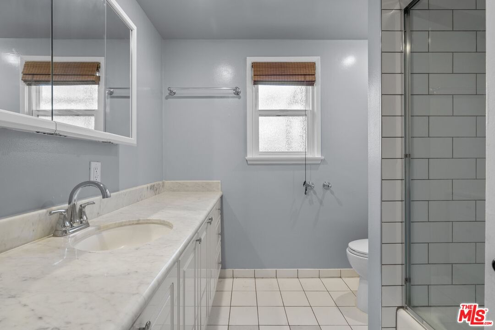
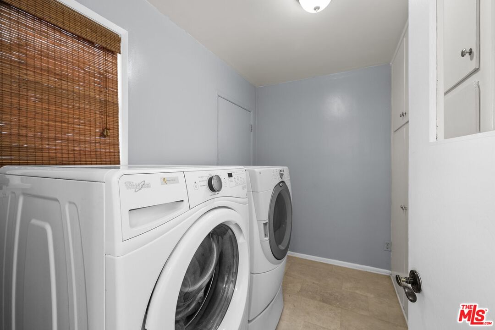
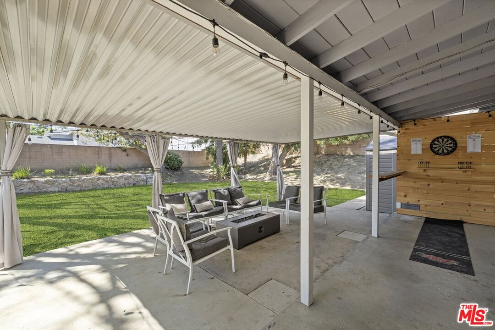
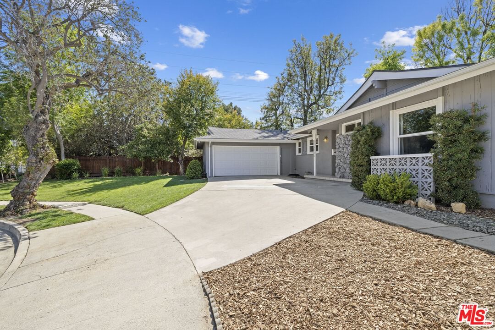
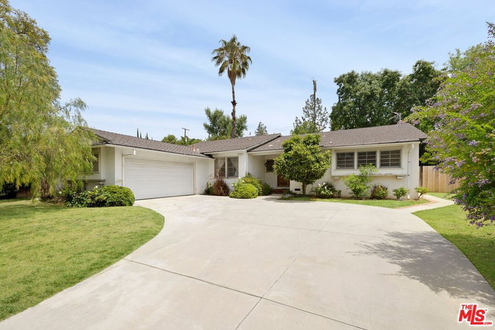
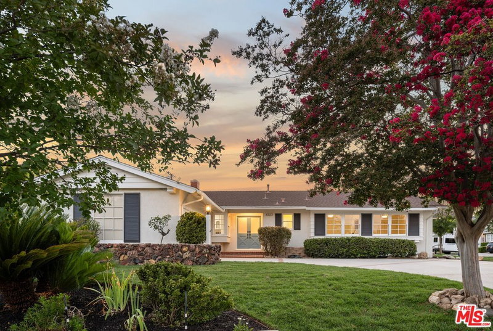
Charming one story Heltzer home on a beautiful cul-de-sac, with mature trees, nestled on a park-like setting in a prime West Hills neighborhood. Close to Orcutt Ranch, local parks and great schools. The large entry foyer, with custom built Oak front door and original hardwood floors, opens up to the large family room with stone fireplace, crown moldings and a sliding glass door that overlooks the private backyard. The pass through with Quartz countertops is convenient for work at home, easy countertop dining, and opens up the floor plan. The sliding glass doors in the family and dining rooms flood the home with natural light. The dining room is cozy enough for your weekly dinners, yet large enough for every holiday gathering. The kitchen features recently installed Quartz countertops, under mount stainless steel sink, faucet and luxury vinyl plank flooring, also installed throughout the dining and laundry rooms. Boasting stainless steel appliances, a 5 burner gas cooktop, and double ovens, there is plenty of counter space to spread out. The split floor plan features the primary suite on one side, with the two secondary bedrooms and a roomy additional hallway closet adjacent to the secondary bath, on the other. The spacious master suite features two large windows, ample closet space, and its own bath. The upgraded bathrooms include recently installed custom glass shower doors in both bathrooms, new faucets, medicine cabinets, and a fully tiled secondary shower, which includes a large tub. The indoor laundry room features tons of storage cabinets, with direct access to the two car garage. The climate controlled garage will help cool you off on those hot valley days, or warm you up during the chilly winter months. Sitting at the end of the cul-de-sac, there is plenty of room to play, ride bikes, and entertain in the backyard under the covered patio. A storage shed provides additional storage space for all of your extra holiday decor, yard tools, and gardening supplies. Close to West Hills Hospital, The Village at Topanga, The Commons of Calabasas, and a short drive to Westlake Village or Malibu. Welcome to Gustav Lane.
Days On Market: 38
Listing updated: May 16, 2025 at 07:49 PM
Listed by: Wendy Trollope DRE #01447633, The Agency

Features & Facts
Interior
- Bedrooms: 3
- Bathrooms: 2
- Square Feet: 1674
- Year Built: 1963
- Flooring: Vinyl Plank, Hardwood, Tile
- Fireplaces: 1
- Family Room: Yes


Similar Homes for Sale


Contact a Buyer's Agent
Connect with Tony O'Brien — REALTOR, The Sher Group & LOCALLA
Consent not required to use LOCALLA. See our Privacy Policy.
The Sher Group and Tony O'Brien are not mortgage brokers or lenders and do not provide financing. If you opt in, we may refer you to a third-party licensed mortgage professional. We do not guarantee loan approval, rates, or terms.
Nearby Homes For Sale


© 2026 The MLS™ - Combined L.A. Westside MLS (CLAW). All rights reserved. Based on information from The MLS™ - Combined L.A. Westside MLS (CLAW) as of 10/12/2026, 2:13:21 PM. All data, including all measurements and calculations of area, is obtained from various sources and has not been, and will not be, verified by broker or MLS. All information should be independently reviewed and verified for accuracy. Properties may or may not be listed by the office/agent presenting the information. IDX information is provided exclusively for personal, non-commercial use, and may not be used for any purpose other than to identify prospective properties consumers may be interested in purchasing. Information is deemed reliable but not guaranteed.
Tony O'Brien DRE #02200838 | The Sher Group DRE #02022464
Equal Housing Opportunity
Nearby Homes For Sale
Contact a Buyer's Agent
Connect with Tony O'Brien — REALTOR, The Sher Group & LOCALLA
Consent not required to use LOCALLA. See our Privacy Policy.
The Sher Group and Tony O'Brien are not mortgage brokers or lenders and do not provide financing. If you opt in, we may refer you to a third-party licensed mortgage professional. We do not guarantee loan approval, rates, or terms.
© 2026 The MLS™ - Combined L.A. Westside MLS (CLAW). All rights reserved. Based on information from The MLS™ - Combined L.A. Westside MLS (CLAW) as of 10/12/2026, 2:13:21 PM. All data, including all measurements and calculations of area, is obtained from various sources and has not been, and will not be, verified by broker or MLS. All information should be independently reviewed and verified for accuracy. Properties may or may not be listed by the office/agent presenting the information. IDX information is provided exclusively for personal, non-commercial use, and may not be used for any purpose other than to identify prospective properties consumers may be interested in purchasing. Information is deemed reliable but not guaranteed.
Tony O'Brien DRE #02200838 | The Sher Group DRE #02022464
Equal Housing Opportunity