LOCALLA

$989,000
8323 Gustav Ln West Hills CA 91304
Residential
Built 1963
N/A
$484/sqft
No HOA
N/A
What's Special
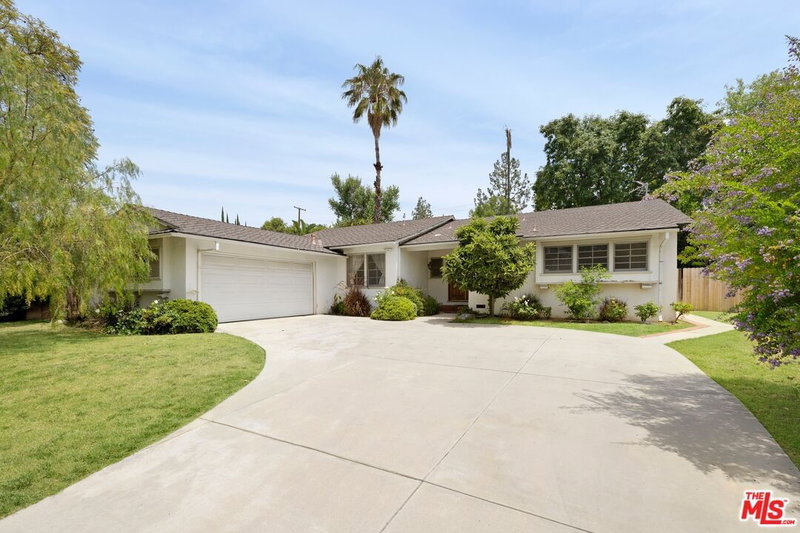
Nestled on an expansive corner lot in one of Los Angeles' most welcoming neighborhoods, 8323 Gustav Lane is a refreshed and radiant 4-bedroom, 2-bathroom home offering 2,043 square feet of thoughtfully upgraded living space. Designed for those who value both style and substance, this residence seamlessly blends everyday comfort with elevated California living. Step inside to discover beautifully refinished wood floors that flow throughout, setting the tone for a warm and polished interior. The open-concept layout centers around a sunlit kitchen perfectly positioned for connection and conversation. Fresh paint, all-new hardware and lighting, and updated ceiling fans infuse each room with a contemporary touch, while abundant natural light enhances the home's bright and airy feel. Outside, the backyard is your personal retreat, featuring a newly replastered pool surrounded by new sod and a state-of-the-art sprinkler system ideal for summer lounging and effortless outdoor entertaining. A Ring doorbell adds an extra layer of modern convenience and security. With its prime corner positioning, generous outdoor space, and tasteful upgrades throughout, this home offers both privacy and presence in a peaceful, close-knit community. Just minutes from parks, schools, shops, and major routes, 8323 Gustav Lane is the kind of property that rarely becomes available and never lasts long.
Days On Market: 14
Listing updated: September 5, 2025 at 09:07 PM
Listed by: Stephanie Younger DRE #01365696, Compass

Features & Facts
Interior
- Bedrooms: 4
- Bathrooms: 2
- Square Feet: 2043
- Year Built: 1963
- Flooring: Wood, Tile
- Fireplaces: 1
- Family Room: Yes



Similar Homes for Sale


Contact a Buyer's Agent
Connect with Tony O'Brien — REALTOR, The Sher Group & LOCALLA
Consent not required to use LOCALLA. See our Privacy Policy.
The Sher Group and Tony O'Brien are not mortgage brokers or lenders and do not provide financing. If you opt in, we may refer you to a third-party licensed mortgage professional. We do not guarantee loan approval, rates, or terms.
Nearby Homes For Sale


© 2026 The MLS™ - Combined L.A. Westside MLS (CLAW). All rights reserved. Based on information from The MLS™ - Combined L.A. Westside MLS (CLAW) as of 10/12/2026, 2:13:34 PM. All data, including all measurements and calculations of area, is obtained from various sources and has not been, and will not be, verified by broker or MLS. All information should be independently reviewed and verified for accuracy. Properties may or may not be listed by the office/agent presenting the information. IDX information is provided exclusively for personal, non-commercial use, and may not be used for any purpose other than to identify prospective properties consumers may be interested in purchasing. Information is deemed reliable but not guaranteed.
Tony O'Brien DRE #02200838 | The Sher Group DRE #02022464
Equal Housing Opportunity
Nearby Homes For Sale
Contact a Buyer's Agent
Connect with Tony O'Brien — REALTOR, The Sher Group & LOCALLA
Consent not required to use LOCALLA. See our Privacy Policy.
The Sher Group and Tony O'Brien are not mortgage brokers or lenders and do not provide financing. If you opt in, we may refer you to a third-party licensed mortgage professional. We do not guarantee loan approval, rates, or terms.
© 2026 The MLS™ - Combined L.A. Westside MLS (CLAW). All rights reserved. Based on information from The MLS™ - Combined L.A. Westside MLS (CLAW) as of 10/12/2026, 2:13:34 PM. All data, including all measurements and calculations of area, is obtained from various sources and has not been, and will not be, verified by broker or MLS. All information should be independently reviewed and verified for accuracy. Properties may or may not be listed by the office/agent presenting the information. IDX information is provided exclusively for personal, non-commercial use, and may not be used for any purpose other than to identify prospective properties consumers may be interested in purchasing. Information is deemed reliable but not guaranteed.
Tony O'Brien DRE #02200838 | The Sher Group DRE #02022464
Equal Housing Opportunity