LOCALLA








$1,949,999
24300 Belford Ct West Hills CA 91307
Residential
Built 1993
N/A
$575/sqft
No HOA
N/A
What's Special
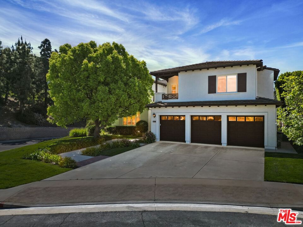
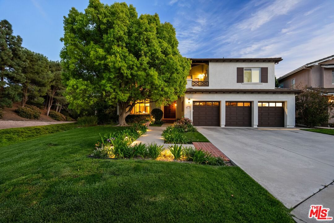
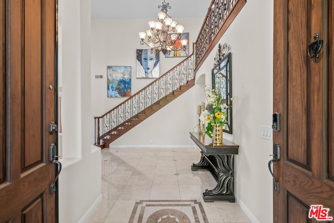
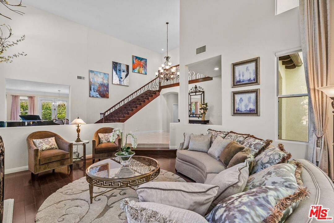
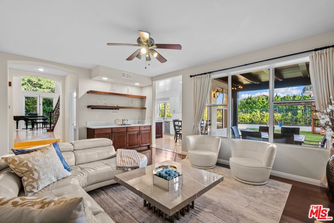
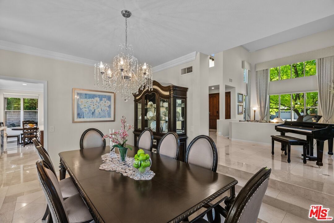
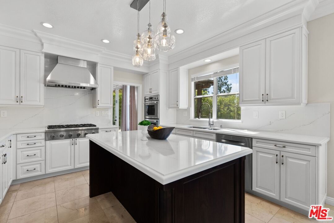
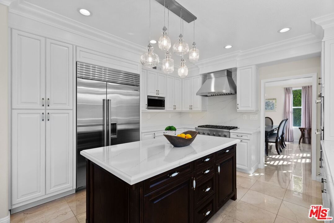
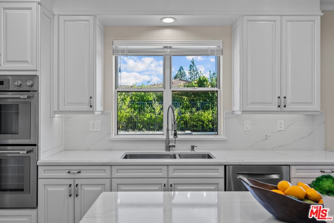
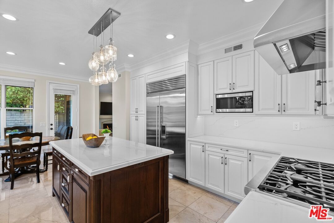
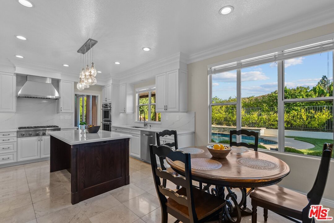
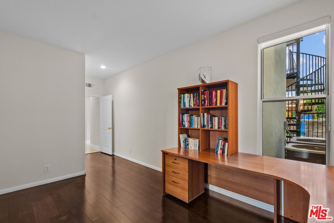
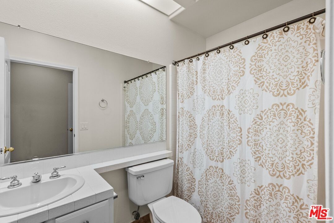
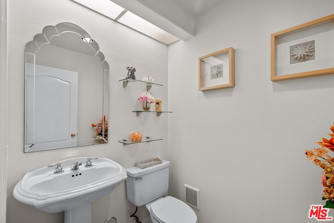
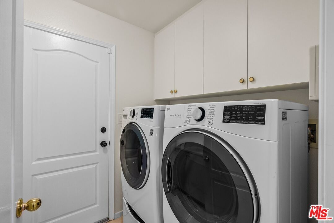
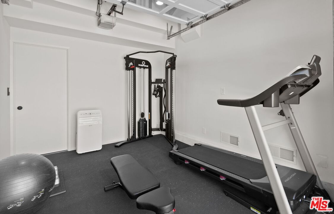
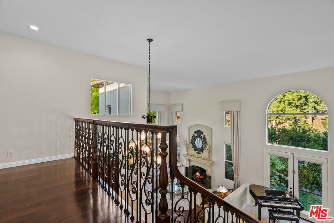
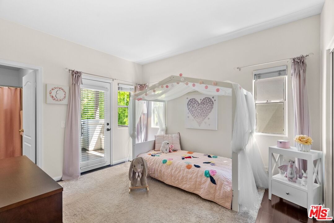
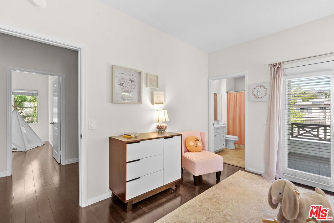
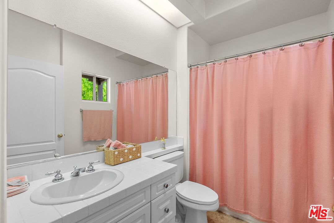
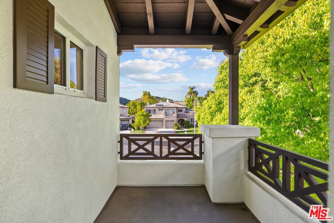
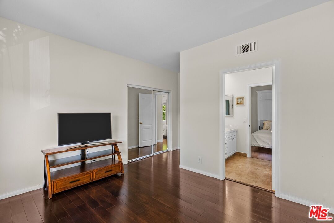
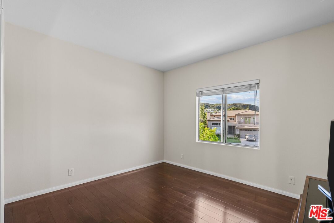
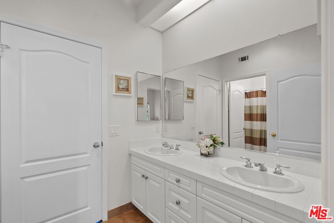
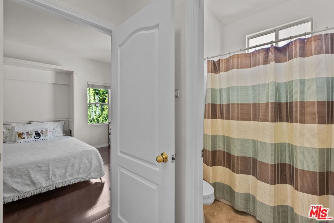
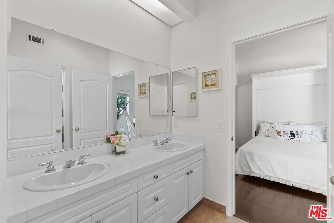
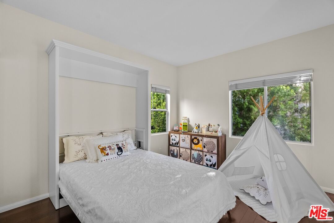
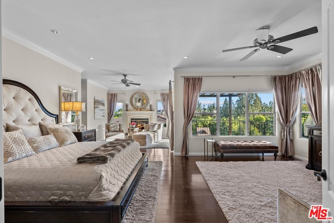
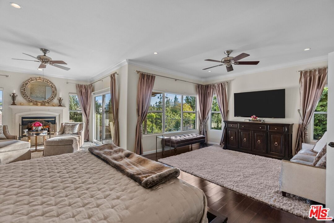
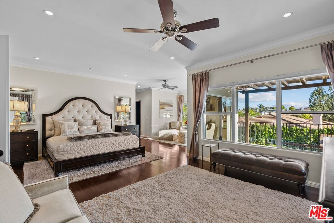
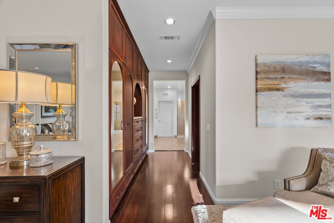
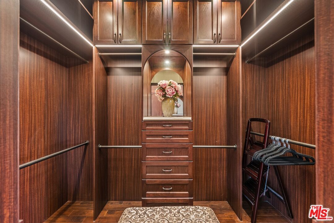
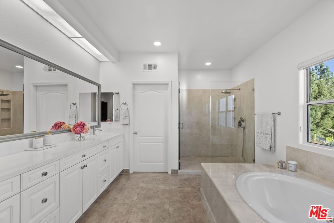
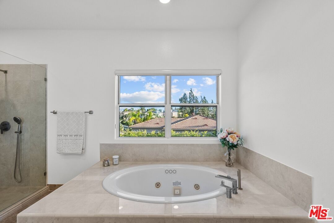
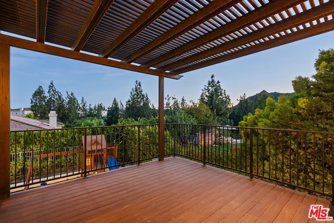
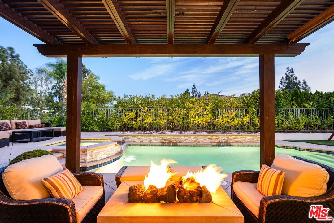
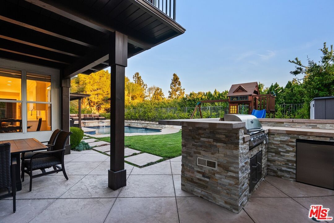
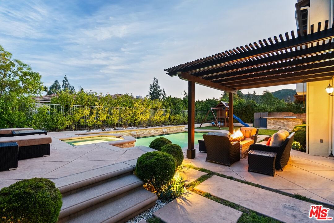
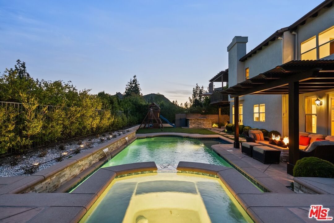
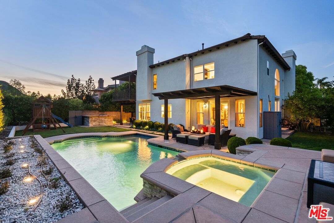
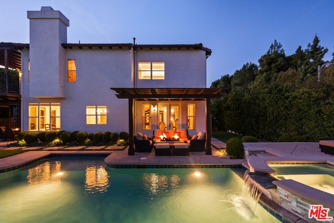
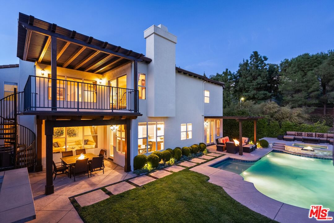
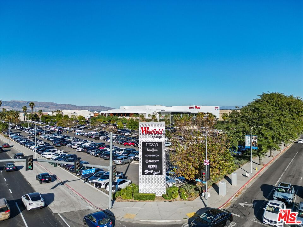
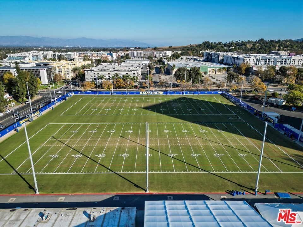
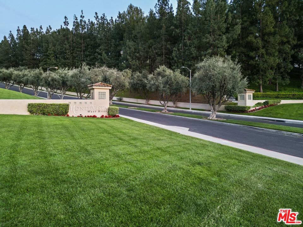
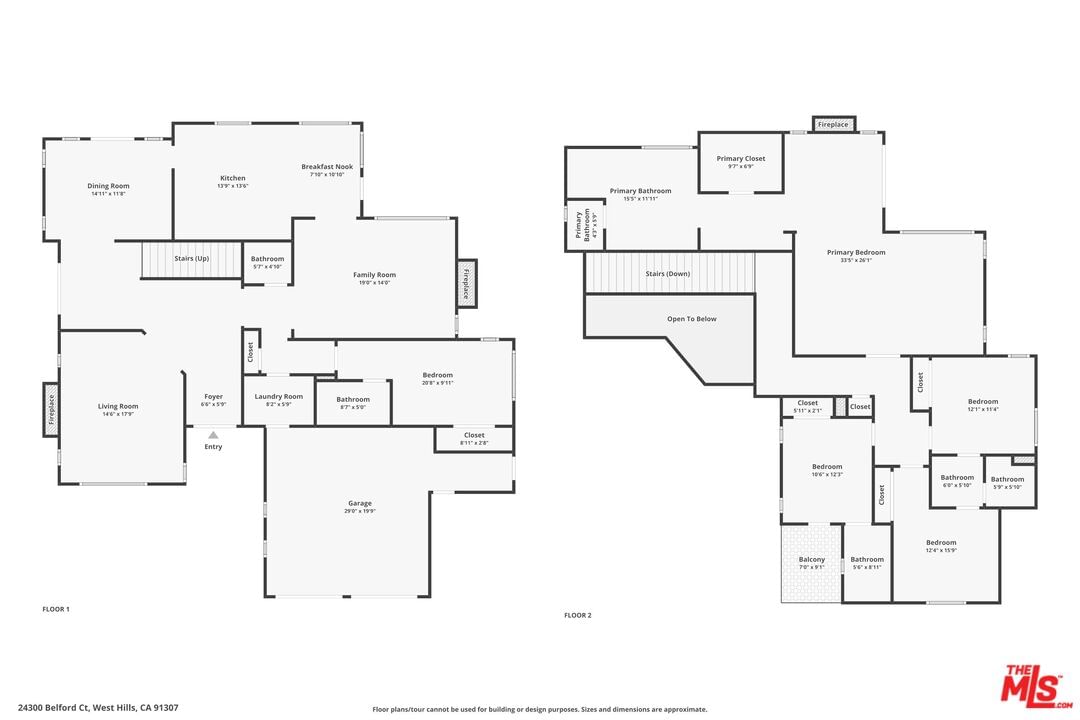
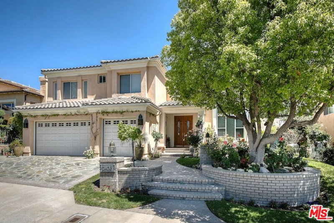
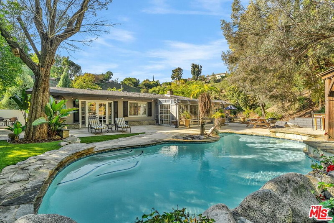
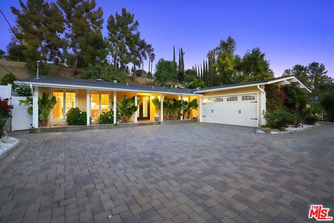
Nestled in prestigious Monte Vista, this elegant corner home on a quiet cul-de-sac with only six properties exudes a sense of relaxed luxury on a spacious and versatile lot. A grand foyer with soaring ceilings and striking wrought iron staircase welcomes you with refined yet understated sophistication. The lower level features marble floors and rich walnut hardwood floors, with two fireplaces adding warmth throughout the space. The dining room flows into the chef's kitchen boasting high-end stainless steel appliances (oversized Sub-Zero fridge, Thermador double oven with steam function, six-burner range with professional-grade chimney hood), quartz countertops and backsplashes, large center island and ample storage throughout (featuring pullouts and soft close features), along with an inviting informal eating area. A formal living room with custom drapery and large windows fills the space with natural light. Additional conveniences include a wet bar in the spacious separate family room, laundry room with utility sink, and a downstairs ensuite bedroom. Upstairs, walnut flooring continues throughout to create a seamless flow. The grand primary suite features two sitting areas with views, an inviting fireplace, and a custom walk-in closet with built-ins and ingenious storage and lighting, along with a luxurious bathroom offering dual vanity sinks, an oversized walk-in shower, and a jetted tub. A private deck off the suite provides serene mountain views, ideal for sunsets and relaxation. The upper level also includes two spacious bedrooms sharing a Jack and Jill bathroom and a fifth bedroom with its own ensuite and private balcony. The south-facing backyard is an entertainer's paradise: custom play pool with baja shelf and jacuzzi spa, spillway, and two water features. A freestanding bar/BBQ has a 5-burner, 38-inch stainless steel rotisserie grill and refrigerator. The expansive yard also includes a fire pit, seating with mountain views, low-voltage lighting and privacy shrubs, creating a peaceful retreat. The three-car garage offers bonus overhead storage, and a converted gym/recreation room provides versatile space. Located in a 24/7 patrolled community in a top-rated school district and convenient to world-class dining and shopping, including the LA Rams practice facility, The Commons, Westfield Topanga, and Topanga Social.
Days On Market: 10
Listing updated: June 2, 2025 at 06:58 PM
Listed by: Craig Strong DRE #01450987, Compass
Bruce Barz DRE #02135769, Compass

Features & Facts
Interior
- Bedrooms: 5
- Bathrooms: 5 full, 1 half
- Square Feet: 3393
- Year Built: 1993
- Flooring: Engineered Hardwood, Marble
- Fireplaces: 3
- Family Room: Yes
Recently Sold Nearby



Similar Homes for Sale

$1,795,000
7717 Graystone Dr, Los Angeles

$1,595,000
6051 Sadring Ave, Los Angeles

$1,670,000
6243 Fallbrook Ave, Woodland Hills

$2,199,999
8311 Sale Ave, West Hills

$1,695,000
23431 Clarendon St, Woodland Hills

$2,295,000
22842 Hatteras St, Woodland Hills
Contact a Buyer's Agent
Connect with Tony O'Brien — REALTOR, The Sher Group & LOCALLA
Consent not required to use LOCALLA. See our Privacy Policy.
The Sher Group and Tony O'Brien are not mortgage brokers or lenders and do not provide financing. If you opt in, we may refer you to a third-party licensed mortgage professional. We do not guarantee loan approval, rates, or terms.

© 2026 The MLS™ - Combined L.A. Westside MLS (CLAW). All rights reserved. Based on information from The MLS™ - Combined L.A. Westside MLS (CLAW) as of 10/12/2026, 2:50:20 PM. All data, including all measurements and calculations of area, is obtained from various sources and has not been, and will not be, verified by broker or MLS. All information should be independently reviewed and verified for accuracy. Properties may or may not be listed by the office/agent presenting the information. IDX information is provided exclusively for personal, non-commercial use, and may not be used for any purpose other than to identify prospective properties consumers may be interested in purchasing. Information is deemed reliable but not guaranteed.
Tony O'Brien DRE #02200838 | The Sher Group DRE #02022464
Equal Housing Opportunity
Nearby Homes For Sale
Contact a Buyer's Agent
Connect with Tony O'Brien — REALTOR, The Sher Group & LOCALLA
Consent not required to use LOCALLA. See our Privacy Policy.
The Sher Group and Tony O'Brien are not mortgage brokers or lenders and do not provide financing. If you opt in, we may refer you to a third-party licensed mortgage professional. We do not guarantee loan approval, rates, or terms.
© 2026 The MLS™ - Combined L.A. Westside MLS (CLAW). All rights reserved. Based on information from The MLS™ - Combined L.A. Westside MLS (CLAW) as of 10/12/2026, 2:50:20 PM. All data, including all measurements and calculations of area, is obtained from various sources and has not been, and will not be, verified by broker or MLS. All information should be independently reviewed and verified for accuracy. Properties may or may not be listed by the office/agent presenting the information. IDX information is provided exclusively for personal, non-commercial use, and may not be used for any purpose other than to identify prospective properties consumers may be interested in purchasing. Information is deemed reliable but not guaranteed.
Tony O'Brien DRE #02200838 | The Sher Group DRE #02022464
Equal Housing Opportunity