LOCALLA
$1,149,000
6941 Scarborough Peak Dr West Hills CA 91307
Residential
Built 1962
N/A
$718/sqft
No HOA
N/A
What's Special
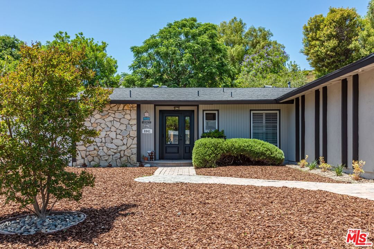
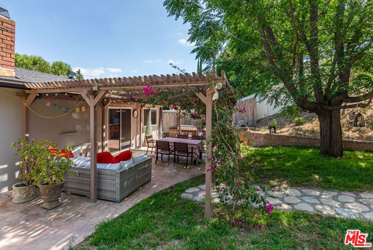
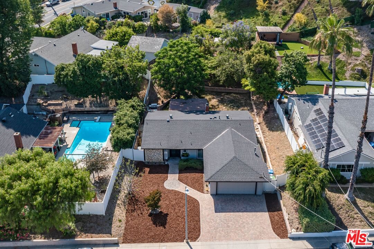
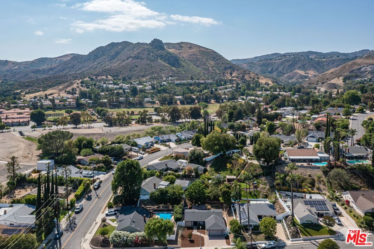
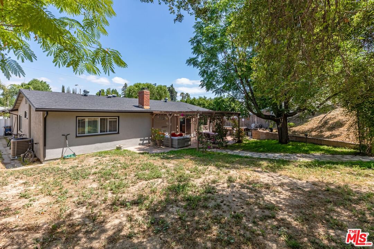
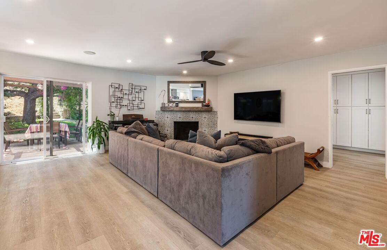
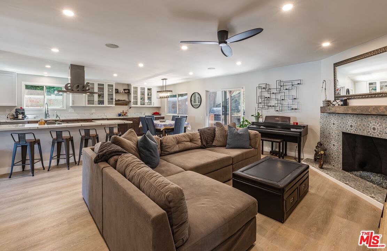
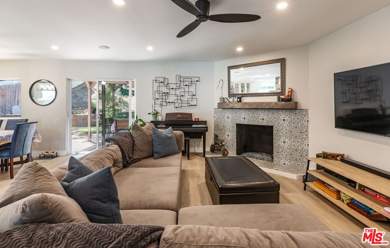
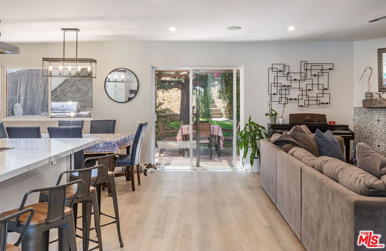
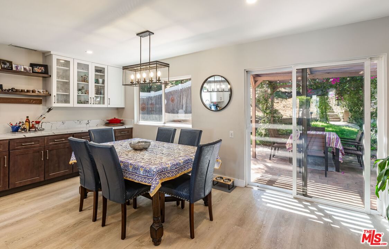
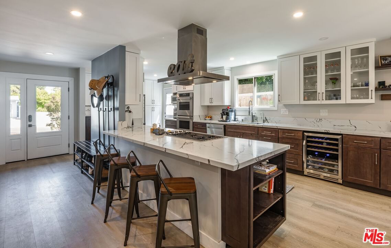
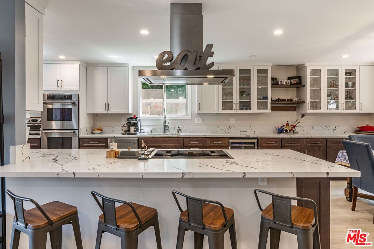
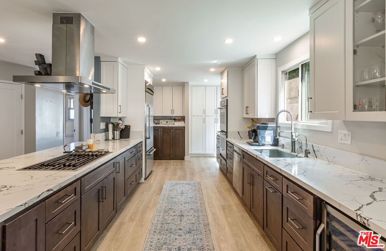
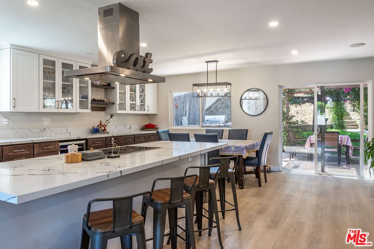
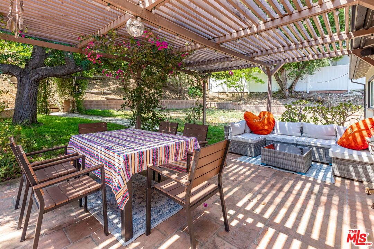
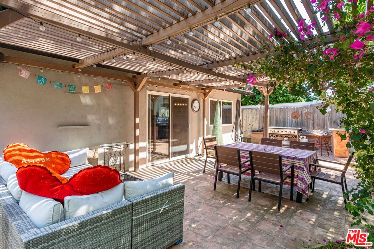
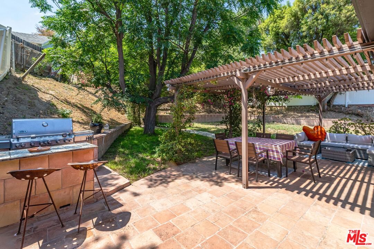
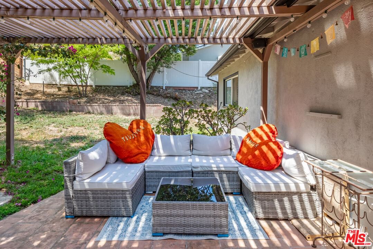
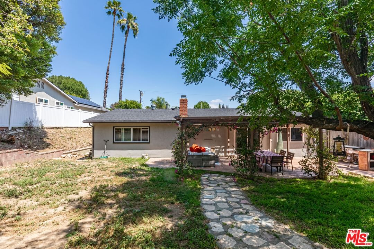
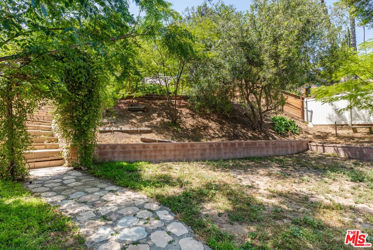
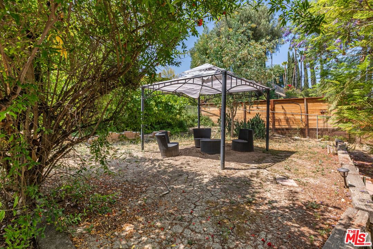
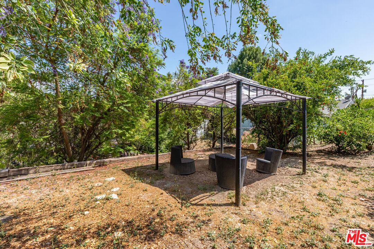
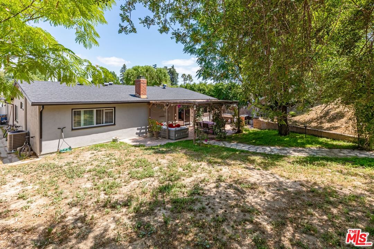
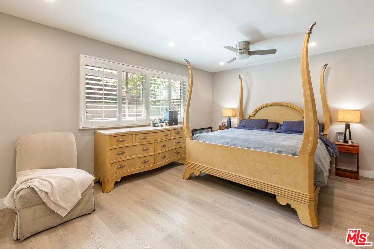
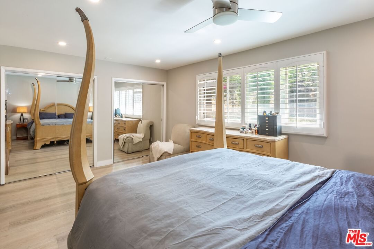
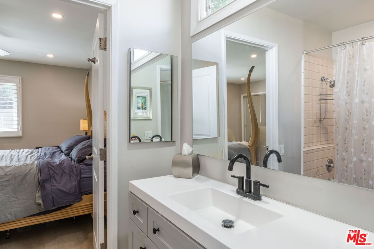
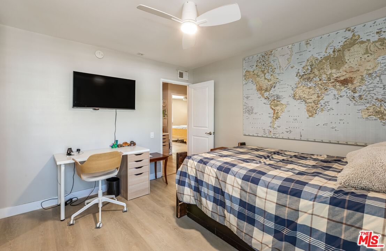
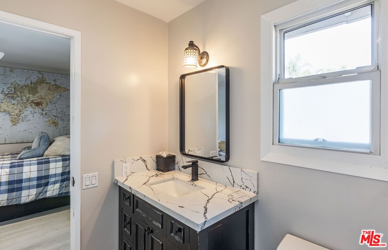
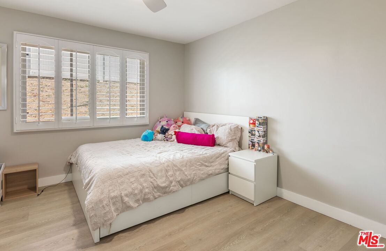
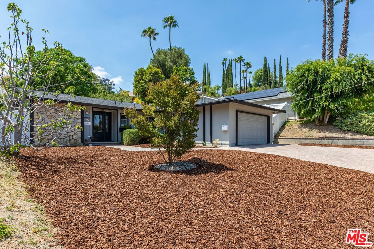
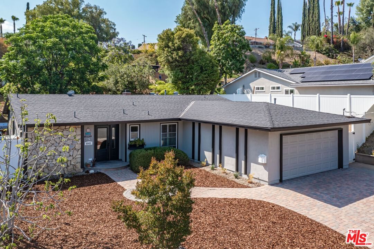
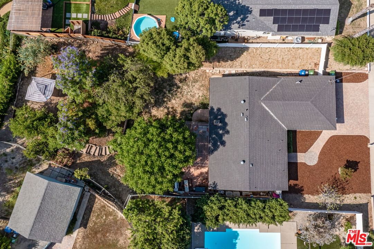
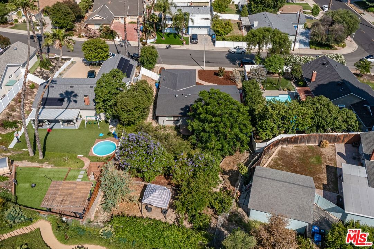
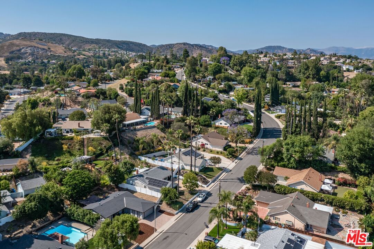
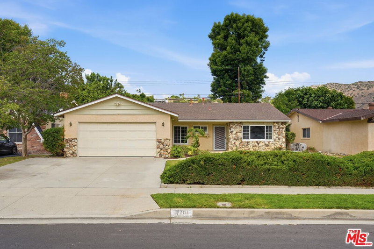
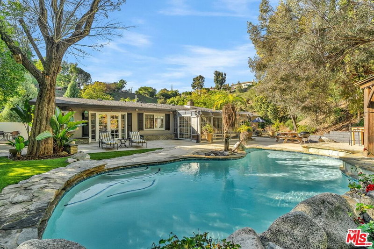
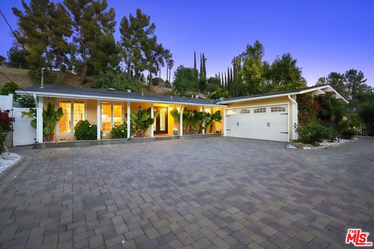
Welcome to this beautiful single level home in highly desired West Hills perched on just over a quarter acre of land. This charming home has a freshly painted exterior and offers a spacious front and back yard. Enter into an open living space with a dazzling chef's kitchen remodeled just a couple of years ago. Featuring quartz counters and eat-in bar, Thermador double ovens and refrigerator, and Decor stove and dishwasher plus tons of storage. The dining area and living room are anchored by the fireplace and look out through sliding glass to an Entertainer's garden with plumbed in BBQ. Dine on the patio under the pergola with views of mature trees including fig, lemon, and pomegranate. Enjoy a spacious flat area or adventure up the steps to a unique seating area with cabana. Retreat to the primary bedroom overlooking the garden with double closets. Additionally there are two guest bedrooms. Upgrades include newer A/C and furnace, vinyl floors, dual-paned windows, plantation shutters throughout, LED recessed lighting, and ceiling fans in each room. Laundry is inside. Attached two car garage plus paver driveway parking. Located in an unbeatable West Hills location close to parks, trails, shopping, dining, excellent schools, and West Hills Hospital. Make this turnkey property your new dream home!
Days On Market: 90
Listing updated: October 22, 2025 at 05:52 PM
Listed by: Katherine Berlyn DRE #01439431, Coldwell Banker Realty

Features & Facts
Interior
- Bedrooms: 3
- Bathrooms: 2
- Square Feet: 1600
- Year Built: 1962
- Flooring: Vinyl
- Family Room: Yes


Similar Homes for Sale

$1,250,000
23909 Welby Way, Los Angeles

$1,122,000
7365 Pomelo Dr, Los Angeles

$1,299,500
6159 Debs Ave, Woodland Hills

$1,225,000
7282 Woodvale Ct, West Hills

$974,900
6911 Bobbyboyar Ave, Los Angeles

$1,099,000
23649 Emelita St, Woodland Hills
Contact a Buyer's Agent
Connect with Tony O'Brien — REALTOR, The Sher Group & LOCALLA
Consent not required to use LOCALLA. See our Privacy Policy.
The Sher Group and Tony O'Brien are not mortgage brokers or lenders and do not provide financing. If you opt in, we may refer you to a third-party licensed mortgage professional. We do not guarantee loan approval, rates, or terms.
Nearby Homes For Sale



© 2026 The MLS™ - Combined L.A. Westside MLS (CLAW). All rights reserved. Based on information from The MLS™ - Combined L.A. Westside MLS (CLAW) as of 10/12/2026, 2:37:06 PM. All data, including all measurements and calculations of area, is obtained from various sources and has not been, and will not be, verified by broker or MLS. All information should be independently reviewed and verified for accuracy. Properties may or may not be listed by the office/agent presenting the information. IDX information is provided exclusively for personal, non-commercial use, and may not be used for any purpose other than to identify prospective properties consumers may be interested in purchasing. Information is deemed reliable but not guaranteed.
Tony O'Brien DRE #02200838 | The Sher Group DRE #02022464
Equal Housing Opportunity
Nearby Homes For Sale
Contact a Buyer's Agent
Connect with Tony O'Brien — REALTOR, The Sher Group & LOCALLA
Consent not required to use LOCALLA. See our Privacy Policy.
The Sher Group and Tony O'Brien are not mortgage brokers or lenders and do not provide financing. If you opt in, we may refer you to a third-party licensed mortgage professional. We do not guarantee loan approval, rates, or terms.
© 2026 The MLS™ - Combined L.A. Westside MLS (CLAW). All rights reserved. Based on information from The MLS™ - Combined L.A. Westside MLS (CLAW) as of 10/12/2026, 2:37:06 PM. All data, including all measurements and calculations of area, is obtained from various sources and has not been, and will not be, verified by broker or MLS. All information should be independently reviewed and verified for accuracy. Properties may or may not be listed by the office/agent presenting the information. IDX information is provided exclusively for personal, non-commercial use, and may not be used for any purpose other than to identify prospective properties consumers may be interested in purchasing. Information is deemed reliable but not guaranteed.
Tony O'Brien DRE #02200838 | The Sher Group DRE #02022464
Equal Housing Opportunity