LOCALLA






$949,000
6629 Bobbyboyar Ave West Hills CA 91307
Residential
Built 1957
N/A
$655/sqft
No HOA
N/A
What's Special
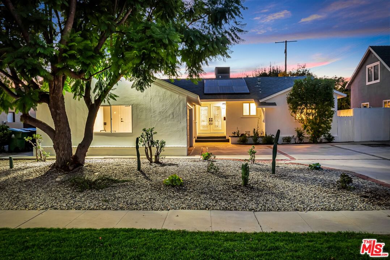
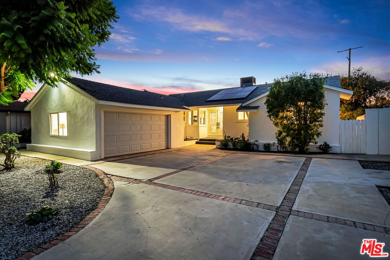
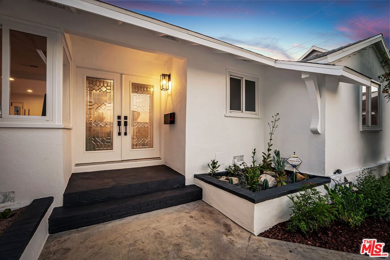
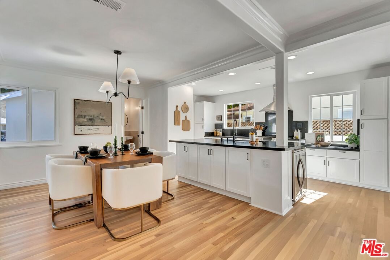
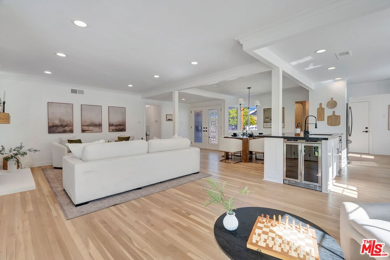
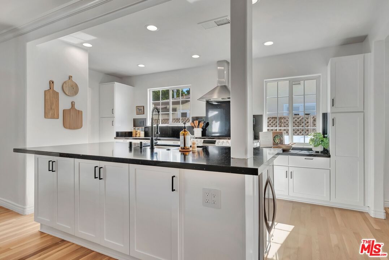
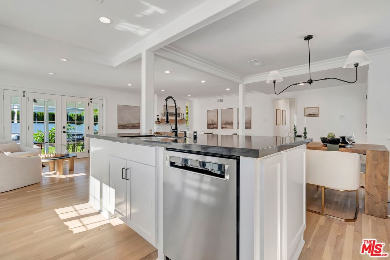
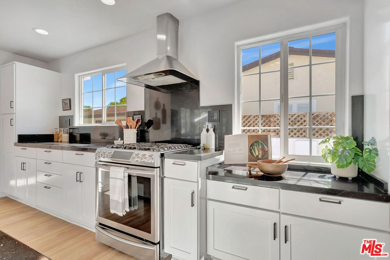
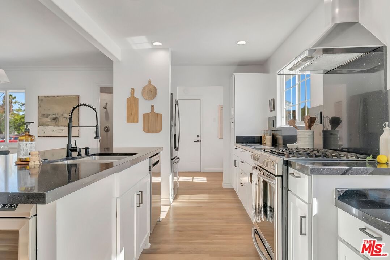
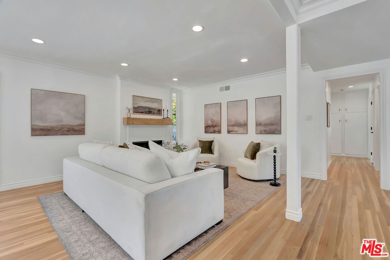
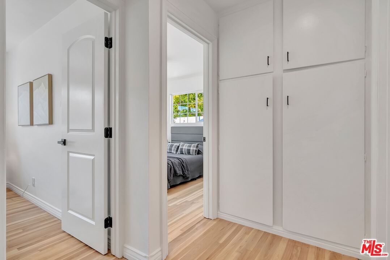
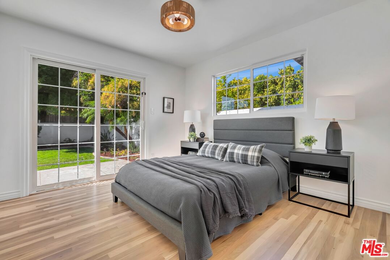
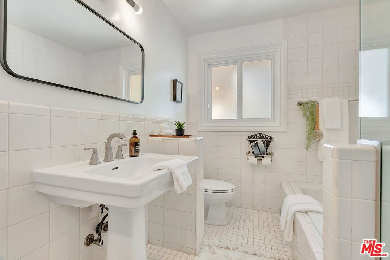
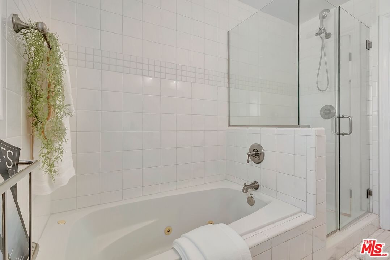
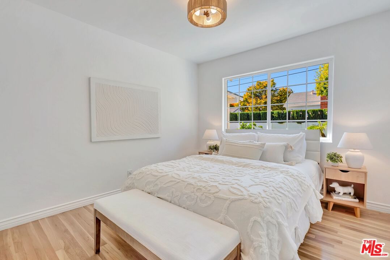
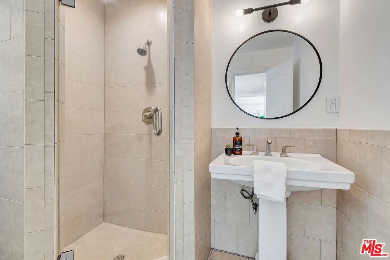
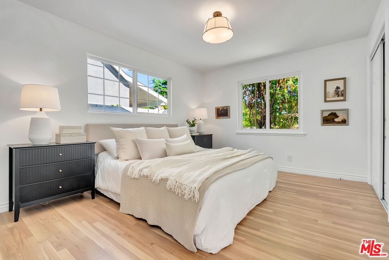
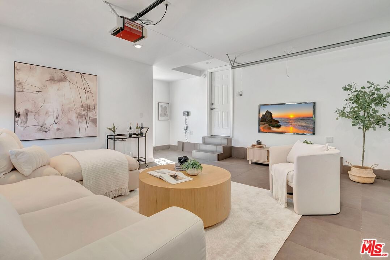
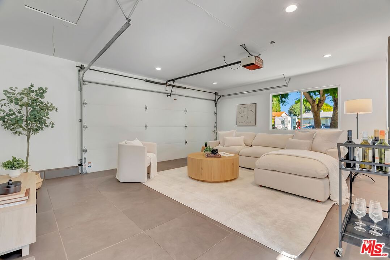
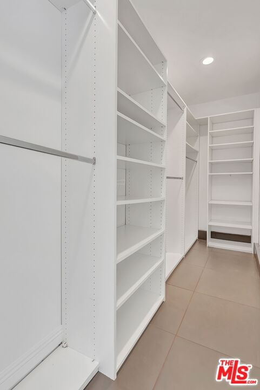
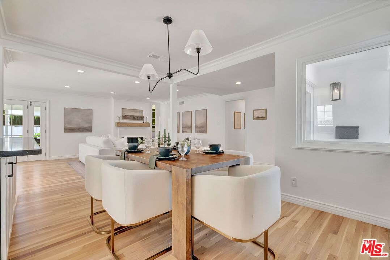
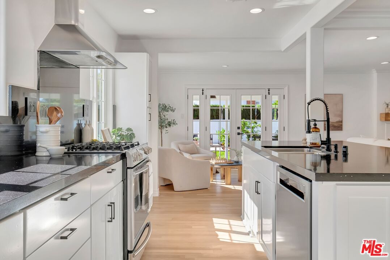
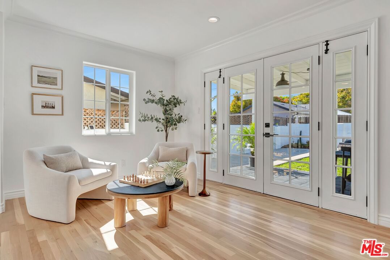
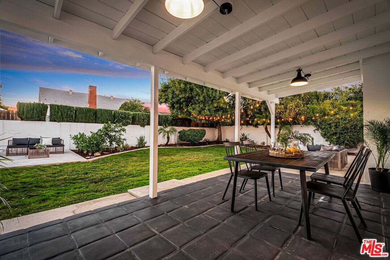
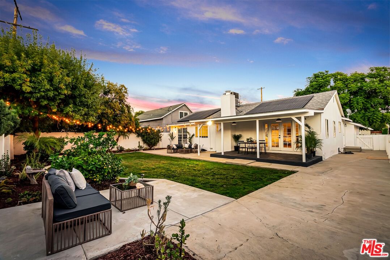
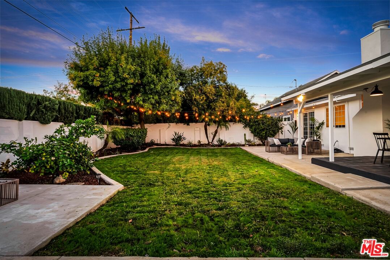
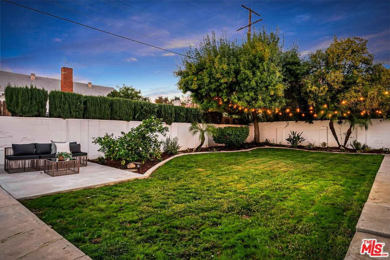
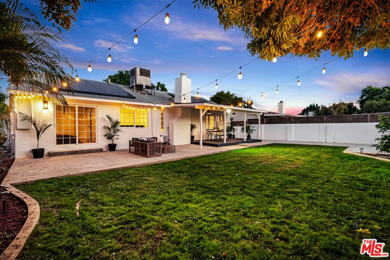
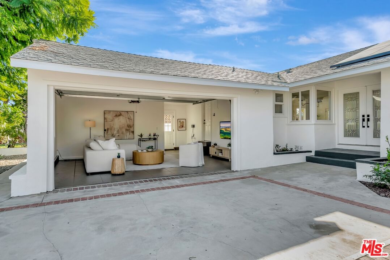
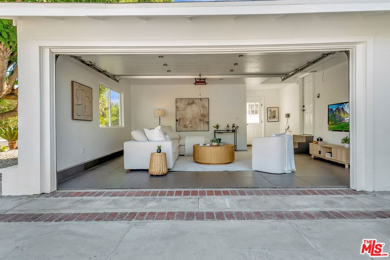
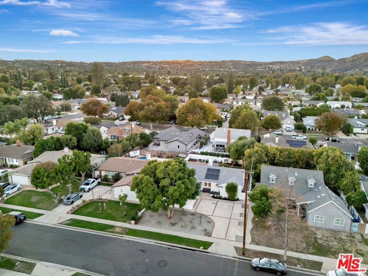
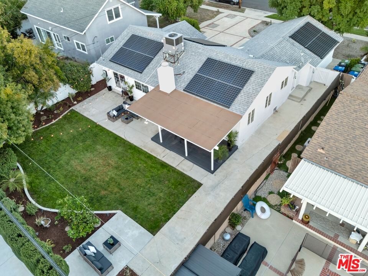
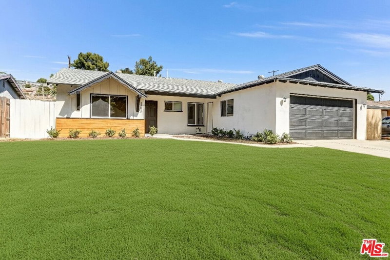
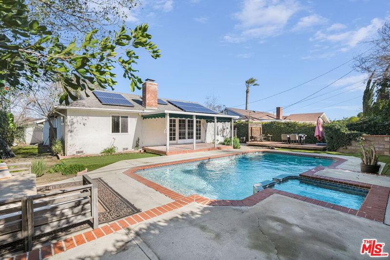
Welcome to Prime West Hills! This reimagined California Ranch has been thoughtfully transformed into a turnkey gem, blending timeless charm with thoughtful upgrades. Inside, the open-concept design creates effortless flow for both entertaining and everyday living. At the heart of the home, the chef's kitchen showcases a sleek quartz countertop, a large island, and premium stainless-steel appliances, including a 5-burner Samsung oven/stove, a Kitchenaid dishwasher, and a wine cooler. Refinished hardwood floors, recessed lighting, and a cozy fireplace bring warmth and style throughout. Outdoors, a spacious yard with citrus trees sets the stage for gatherings, play, or quiet evenings under the stars. Additional upgrades include TESLA SOLAR, a newer roof, and a tankless water heater, fresh paint inside/out, recessed lighting, smooth ceilings, a refreshed entry, and a beautifully finished garage (recently used as a 4th BR) w/walkin closet that adds versatile living space. Off-property benefits include award-winning schools and convenient access to Shoup Park, The Westfield Mall, The Village, and Warner Center, offering an amazing selection of restaurants, boutiques, shopping, and more. See the website for a comprehensive view of this property via video/aerial/drone/3D imaging.
Days On Market: 11
Listing updated: December 9, 2025 at 11:39 PM
Listed by: Scott Nell DRE #01358285, Equity Union

Features & Facts
Interior
- Bedrooms: 4
- Bathrooms: 2
- Square Feet: 1448
- Year Built: 1957
- Flooring: Wood
- Fireplaces: 1
- Family Room: Yes
Recently Sold Nearby
Similar Homes for Sale

$974,900
6911 Bobbyboyar Ave, Los Angeles

$949,000
22848 Cohasset St, West Hills

$1,099,000
23649 Emelita St, Woodland Hills

$899,000
22932 Covello St, Los Angeles

$949,000
22251 Kittridge St, Los Angeles

$1,122,000
7365 Pomelo Dr, Los Angeles
Contact a Buyer's Agent
Connect with Tony O'Brien — REALTOR, The Sher Group & LOCALLA
Consent not required to use LOCALLA. See our Privacy Policy.
The Sher Group and Tony O'Brien are not mortgage brokers or lenders and do not provide financing. If you opt in, we may refer you to a third-party licensed mortgage professional. We do not guarantee loan approval, rates, or terms.
Nearby Homes For Sale



© 2026 The MLS™ - Combined L.A. Westside MLS (CLAW). All rights reserved. Based on information from The MLS™ - Combined L.A. Westside MLS (CLAW) as of 10/12/2026, 2:12:48 PM. All data, including all measurements and calculations of area, is obtained from various sources and has not been, and will not be, verified by broker or MLS. All information should be independently reviewed and verified for accuracy. Properties may or may not be listed by the office/agent presenting the information. IDX information is provided exclusively for personal, non-commercial use, and may not be used for any purpose other than to identify prospective properties consumers may be interested in purchasing. Information is deemed reliable but not guaranteed.
Tony O'Brien DRE #02200838 | The Sher Group DRE #02022464
Equal Housing Opportunity
Nearby Homes For Sale
Contact a Buyer's Agent
Connect with Tony O'Brien — REALTOR, The Sher Group & LOCALLA
Consent not required to use LOCALLA. See our Privacy Policy.
The Sher Group and Tony O'Brien are not mortgage brokers or lenders and do not provide financing. If you opt in, we may refer you to a third-party licensed mortgage professional. We do not guarantee loan approval, rates, or terms.
© 2026 The MLS™ - Combined L.A. Westside MLS (CLAW). All rights reserved. Based on information from The MLS™ - Combined L.A. Westside MLS (CLAW) as of 10/12/2026, 2:12:48 PM. All data, including all measurements and calculations of area, is obtained from various sources and has not been, and will not be, verified by broker or MLS. All information should be independently reviewed and verified for accuracy. Properties may or may not be listed by the office/agent presenting the information. IDX information is provided exclusively for personal, non-commercial use, and may not be used for any purpose other than to identify prospective properties consumers may be interested in purchasing. Information is deemed reliable but not guaranteed.
Tony O'Brien DRE #02200838 | The Sher Group DRE #02022464
Equal Housing Opportunity