LOCALLA


$1,189,000
8121 Kentland Ave Los Angeles CA 91304
Residential
Built 1960
N/A
$650/sqft
No HOA
N/A
What's Special
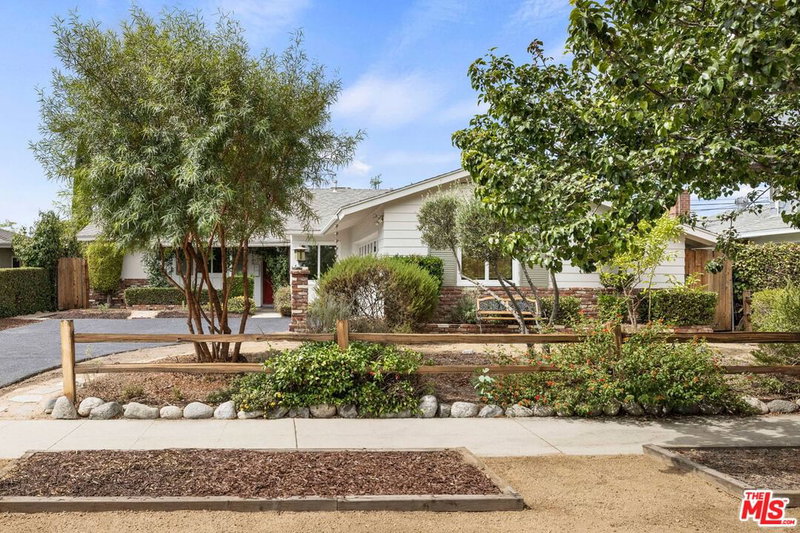
Nestled on a quiet, tree-lined street in one of West Hills' most coveted neighborhoods, this is the kind of property that rarely comes to market- an exceptionally updated single-story residence paired with a brand-new ADU, offering a level of versatility, care, and quality that is truly hard to find. The main home spans 1,373 square feet with 3 bedrooms and 2 bathrooms, showcasing a thoughtfully designed open-concept floor plan that perfectly balances everyday comfort with effortless entertaining. From the moment you step inside, you're greeted by warm hardwood flooring, recessed lighting, and an abundance of natural light that fills every corner of the home. The living spaces flow seamlessly into a stunning remodeled kitchen featuring custom cabinetry, quartz countertops, designer tile backsplash, stainless steel appliances, farmhouse sink, and a convenient breakfast bar. The spacious family room is anchored by a dramatic stacked-stone fireplace and framed by sliding glass doors that open to the backyard, creating the quintessential California indoor-outdoor lifestyle. The private primary suite offers a serene retreat with a beautifully updated en-suite bathroom showcasing designer finishes, while two additional bedrooms and a fully remodeled hall bath with custom tile provide comfort and style. What truly sets this property apart is the brand-new ADU- an incredible addition with its own private entrance and yard. Featuring high ceilings, luxury vinyl plank flooring, quartz countertops, tile backsplash, and stainless steel appliances, it is perfectly suited for multi-generational living, a private guest retreat, or a strong income-producing rental opportunity. Outside, the expansive 7,500 square foot lot is equally impressive, with mature landscaping, a covered patio, and generous grassy areas ideal for entertaining, play, or future customization. Central heating and air conditioning, and thoughtful upgrades throughout complete this truly move-in-ready home. Meticulously maintained and extensively upgraded, this home features a brand-new roof, seamless rain gutters, new fencing, new sewer line and cleanout, new exterior paint, and a new main electrical panel. Additional major system upgrades completed in 2019 include a new HVAC system, new ducting, and a tankless water heater, offering peace of mind for years to come. Ideally located near award-winning schools, parks, shopping, dining, and convenient freeway access, this exceptional West Hills property is a rare opportunity to own a fully updated, turn-key home with unmatched flexibility, quality, and pride of ownership throughout.
Days On Market: 5
Listing updated: September 2, 2026 at 04:55 PM
Listed by: Paloma Fierro DRE #01386256, Equity Union

Features & Facts
Interior
- Bedrooms: 4
- Bathrooms: 3
- Square Feet: 1829
- Year Built: 1960
- Flooring: Engineered Hardwood, Carpet
- Fireplaces: 1
- Family Room: Yes

Similar Homes for Sale

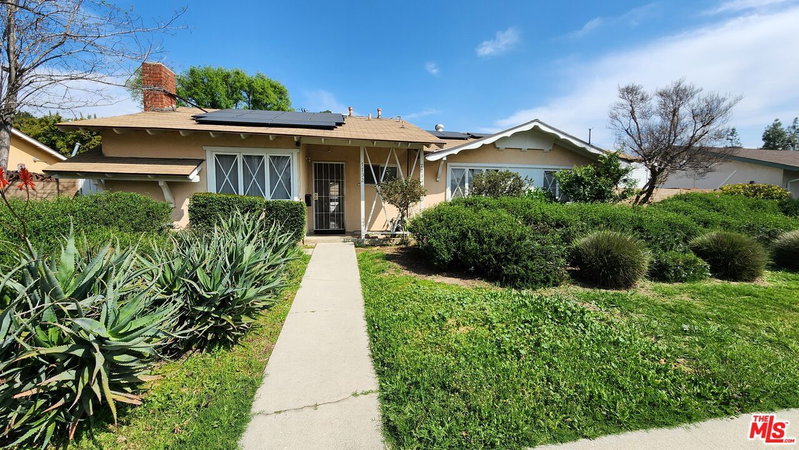
$1,199,000
8332 Kentland Ave, Los Angeles

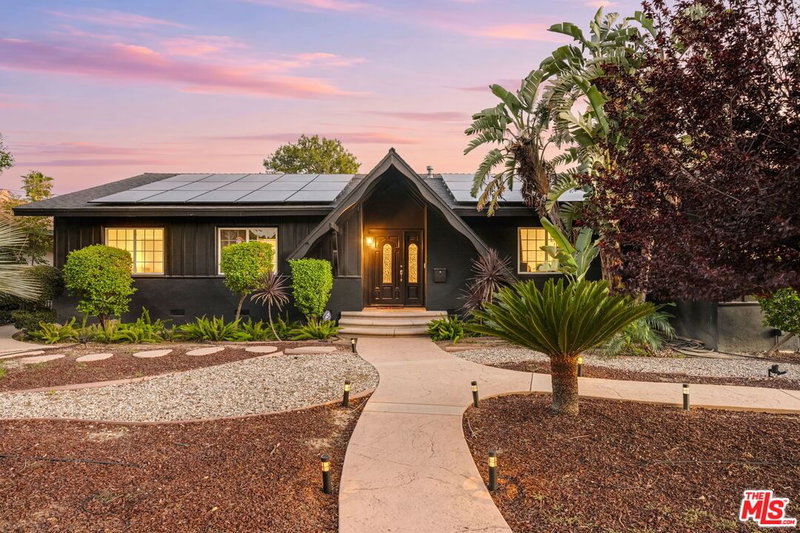
$1,299,000
7618 Maynard Ave, West Hills

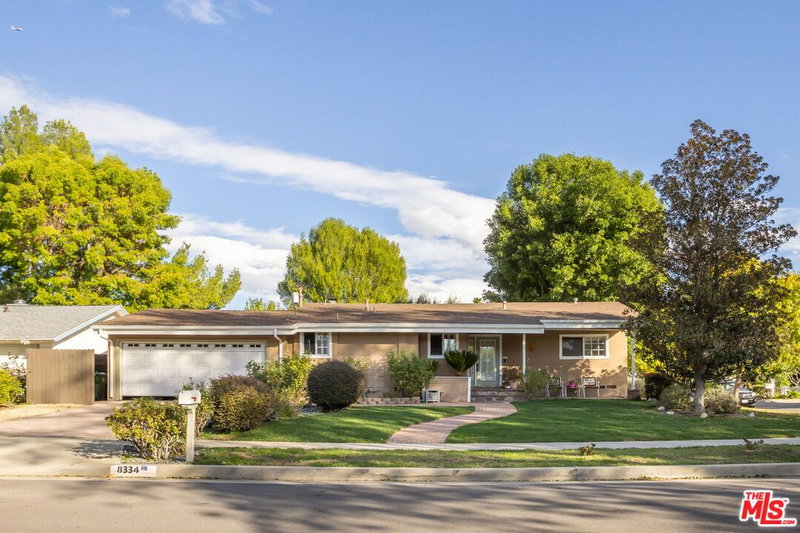
$959,500
8334 Denise Ln, West Hills

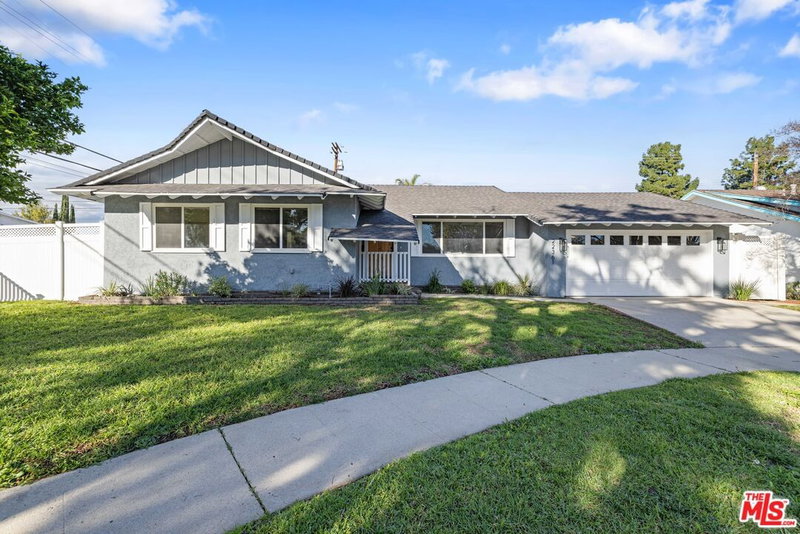
$1,225,000
7282 Woodvale Ct, West Hills

$1,195,000
7954 Loma Verde Ave, Los Angeles

$974,900
6911 Bobbyboyar Ave, Los Angeles
Contact a Buyer's Agent
Connect with Tony O'Brien — REALTOR, The Sher Group & LOCALLA
Consent not required to use LOCALLA. See our Privacy Policy.
The Sher Group and Tony O'Brien are not mortgage brokers or lenders and do not provide financing. If you opt in, we may refer you to a third-party licensed mortgage professional. We do not guarantee loan approval, rates, or terms.
Nearby Homes For Sale


© 2026 The MLS™ - Combined L.A. Westside MLS (CLAW). All rights reserved. Based on information from The MLS™ - Combined L.A. Westside MLS (CLAW) as of 10/9/2026, 12:42:47 AM. All data, including all measurements and calculations of area, is obtained from various sources and has not been, and will not be, verified by broker or MLS. All information should be independently reviewed and verified for accuracy. Properties may or may not be listed by the office/agent presenting the information. IDX information is provided exclusively for personal, non-commercial use, and may not be used for any purpose other than to identify prospective properties consumers may be interested in purchasing. Information is deemed reliable but not guaranteed.
Tony O'Brien DRE #02200838 | The Sher Group DRE #02022464
Equal Housing Opportunity
Nearby Homes For Sale
Contact a Buyer's Agent
Connect with Tony O'Brien — REALTOR, The Sher Group & LOCALLA
Consent not required to use LOCALLA. See our Privacy Policy.
The Sher Group and Tony O'Brien are not mortgage brokers or lenders and do not provide financing. If you opt in, we may refer you to a third-party licensed mortgage professional. We do not guarantee loan approval, rates, or terms.
© 2026 The MLS™ - Combined L.A. Westside MLS (CLAW). All rights reserved. Based on information from The MLS™ - Combined L.A. Westside MLS (CLAW) as of 10/9/2026, 12:42:47 AM. All data, including all measurements and calculations of area, is obtained from various sources and has not been, and will not be, verified by broker or MLS. All information should be independently reviewed and verified for accuracy. Properties may or may not be listed by the office/agent presenting the information. IDX information is provided exclusively for personal, non-commercial use, and may not be used for any purpose other than to identify prospective properties consumers may be interested in purchasing. Information is deemed reliable but not guaranteed.
Tony O'Brien DRE #02200838 | The Sher Group DRE #02022464
Equal Housing Opportunity