LOCALLA






$1,799,000
5683 Hazelcrest Cir Westlake Village CA 91362
Residential
Built 1988
N/A
$505/sqft
No HOA
N/A
What's Special
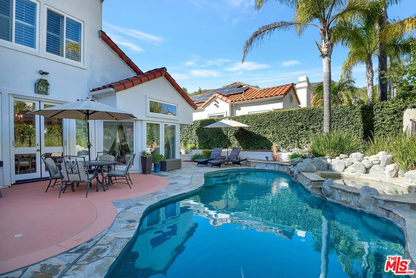
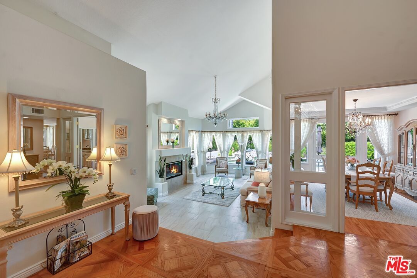
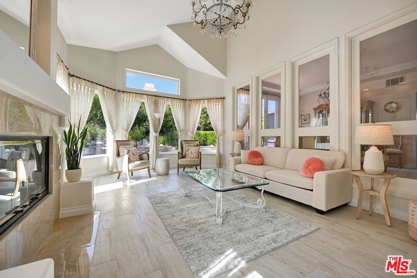
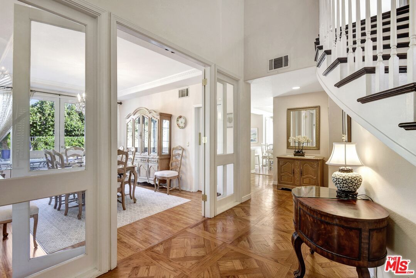
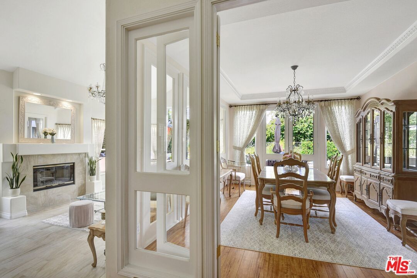
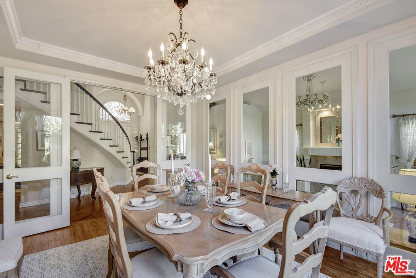
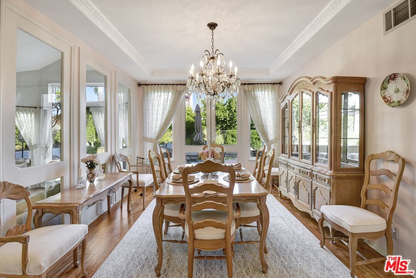
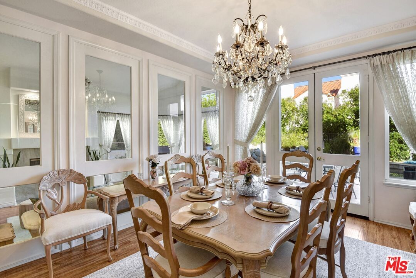
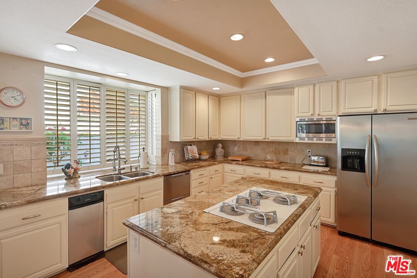
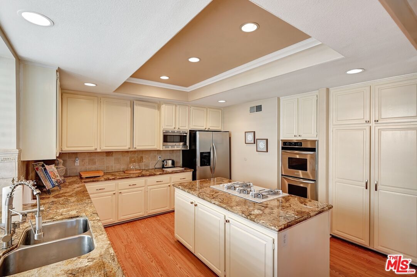
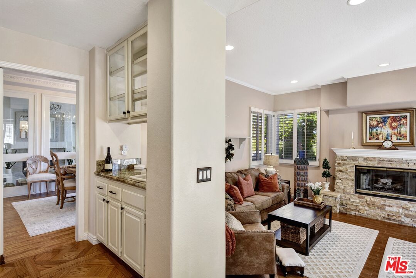
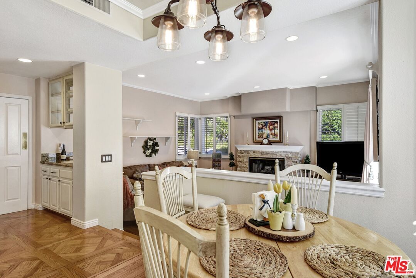
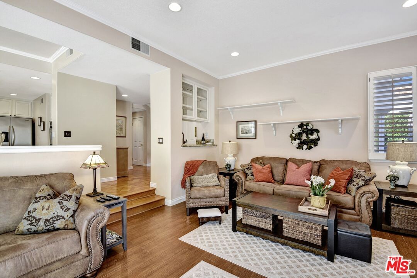
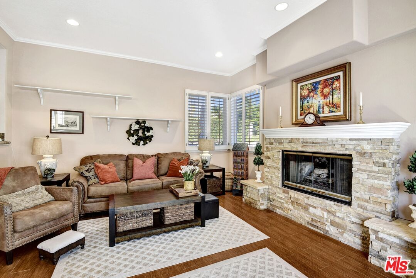
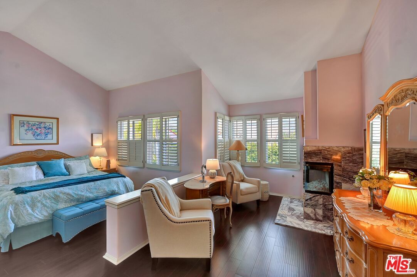
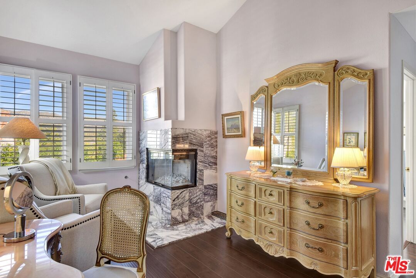
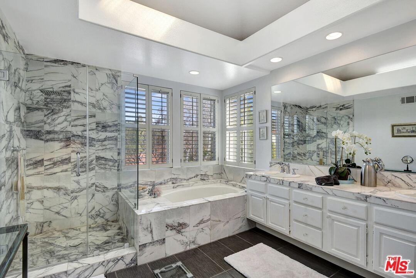
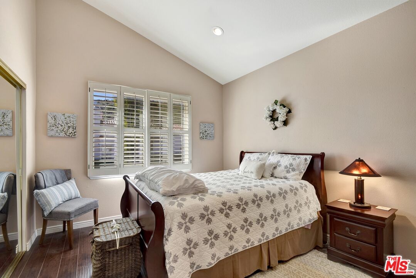
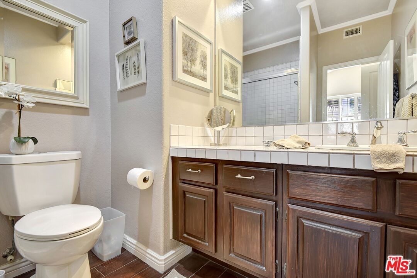
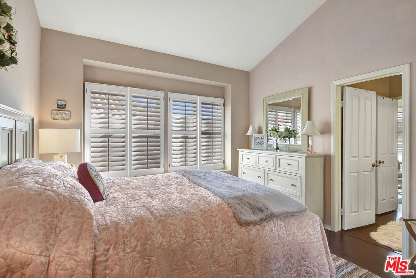
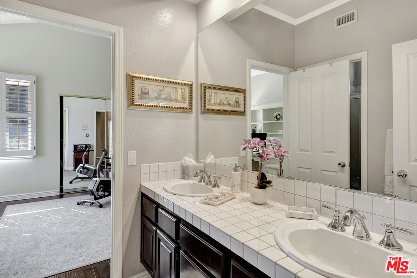
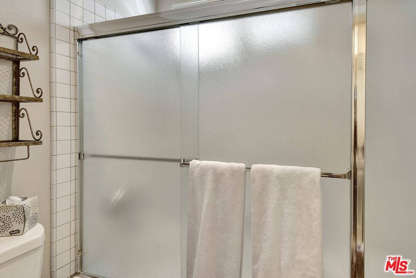
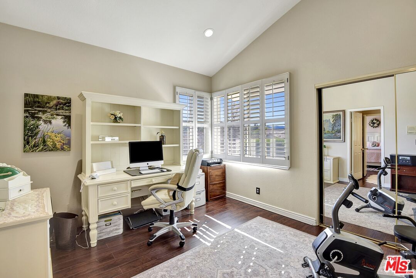
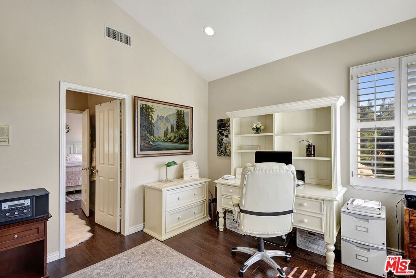
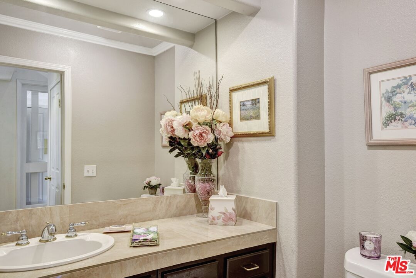
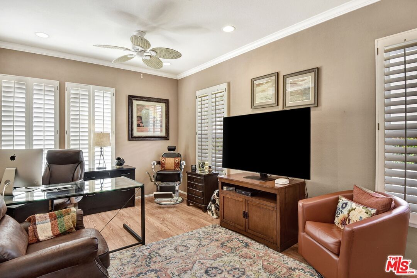
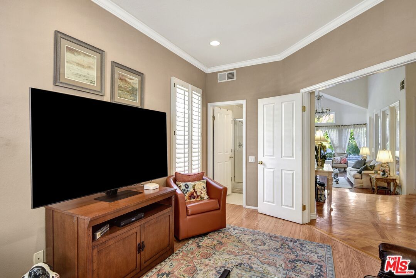
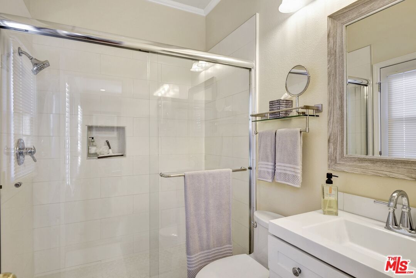
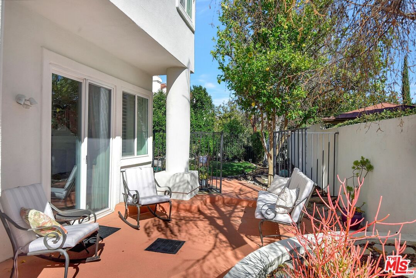
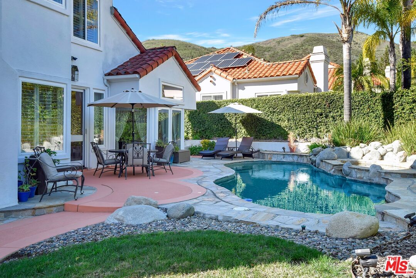
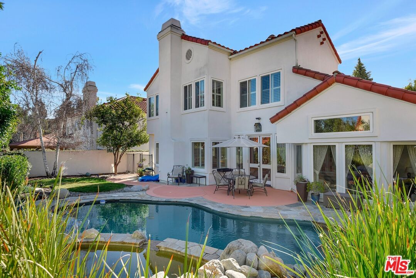
Rarely do opportunities arise to own a residence within the highly sought-after Braemar community! This immaculate home boasts over 3500 square feet and has been meticulously cared for. Upon entry, you're greeted by a grand staircase and vaulted ceilings, setting the tone for the elegance within. A formal dining room, adorned with doors for intimate gatherings, complements the inviting ambiance. The living room, illuminated by natural light, features a cozy fireplace with tile floors, while the family room offers a charming bar, and another fireplace, seamlessly connecting to the stunning backyard. The kitchen has a spacious center island with cooktop, a double wall oven, ample cabinets, and a morning breakfast area. Additionally, a downstairs office, with its newly remodeled bathroom, offers versatility as a 5th bedroom if desired. Upstairs, the expansive owner's suite, complete with another fireplace, a remolded walk-in closet, provides a tranquil escape with ultimate privacy. Continuing on, three additional bedrooms can be found with two connected by a shared bath. The other with its own on-suite. Outside, a personal oasis awaits, featuring a Pebble Tec pool with a raised spa, a relaxing waterfall and ample deck space for summer parties. With a three-car garage, upgraded double-pane windows throughout the house, and tastefully neutral finishes, this home truly excels in every aspect!
Days On Market: 249
Listing updated: January 27, 2025 at 03:52 PM
Listed by: Michael Gardner DRE #01344290, Compass

Features & Facts
Interior
- Bedrooms: 5
- Bathrooms: 5 full, 1 half
- Square Feet: 3560
- Year Built: 1988
- Flooring: Mixed
- Fireplaces: 3
- Family Room: Yes
Recently Sold Nearby

Similar Homes for Sale

$1,749,000
5700 Tenneyson Dr, Agoura Hills

$1,690,000
29061 Saddlebrook Dr, Agoura Hills

$1,950,000
1592 Wilder St, Thousand Oaks

$1,890,000
3701 Kanan Rd, Agoura Hills

$1,630,000
991 Montgomery Ct, Thousand Oaks

$1,900,000
26926 De Berry Dr, Agoura Hills
Contact a Buyer's Agent
Connect with Tony O'Brien — REALTOR, The Sher Group & LOCALLA
Consent not required to use LOCALLA. See our Privacy Policy.
The Sher Group and Tony O'Brien are not mortgage brokers or lenders and do not provide financing. If you opt in, we may refer you to a third-party licensed mortgage professional. We do not guarantee loan approval, rates, or terms.
© 2026 The MLS™ - Combined L.A. Westside MLS (CLAW). All rights reserved. Based on information from The MLS™ - Combined L.A. Westside MLS (CLAW) as of 10/9/2026, 3:54:55 AM. All data, including all measurements and calculations of area, is obtained from various sources and has not been, and will not be, verified by broker or MLS. All information should be independently reviewed and verified for accuracy. Properties may or may not be listed by the office/agent presenting the information. IDX information is provided exclusively for personal, non-commercial use, and may not be used for any purpose other than to identify prospective properties consumers may be interested in purchasing. Information is deemed reliable but not guaranteed.
Tony O'Brien DRE #02200838 | The Sher Group DRE #02022464
Equal Housing Opportunity
Contact a Buyer's Agent
Connect with Tony O'Brien — REALTOR, The Sher Group & LOCALLA
Consent not required to use LOCALLA. See our Privacy Policy.
The Sher Group and Tony O'Brien are not mortgage brokers or lenders and do not provide financing. If you opt in, we may refer you to a third-party licensed mortgage professional. We do not guarantee loan approval, rates, or terms.
© 2026 The MLS™ - Combined L.A. Westside MLS (CLAW). All rights reserved. Based on information from The MLS™ - Combined L.A. Westside MLS (CLAW) as of 10/9/2026, 3:54:55 AM. All data, including all measurements and calculations of area, is obtained from various sources and has not been, and will not be, verified by broker or MLS. All information should be independently reviewed and verified for accuracy. Properties may or may not be listed by the office/agent presenting the information. IDX information is provided exclusively for personal, non-commercial use, and may not be used for any purpose other than to identify prospective properties consumers may be interested in purchasing. Information is deemed reliable but not guaranteed.
Tony O'Brien DRE #02200838 | The Sher Group DRE #02022464
Equal Housing Opportunity