LOCALLA
$1,749,000
5565 Eagle Point Cir Westlake Village CA 91362
Residential
Built 1989
N/A
$590/sqft
No HOA
N/A
What's Special
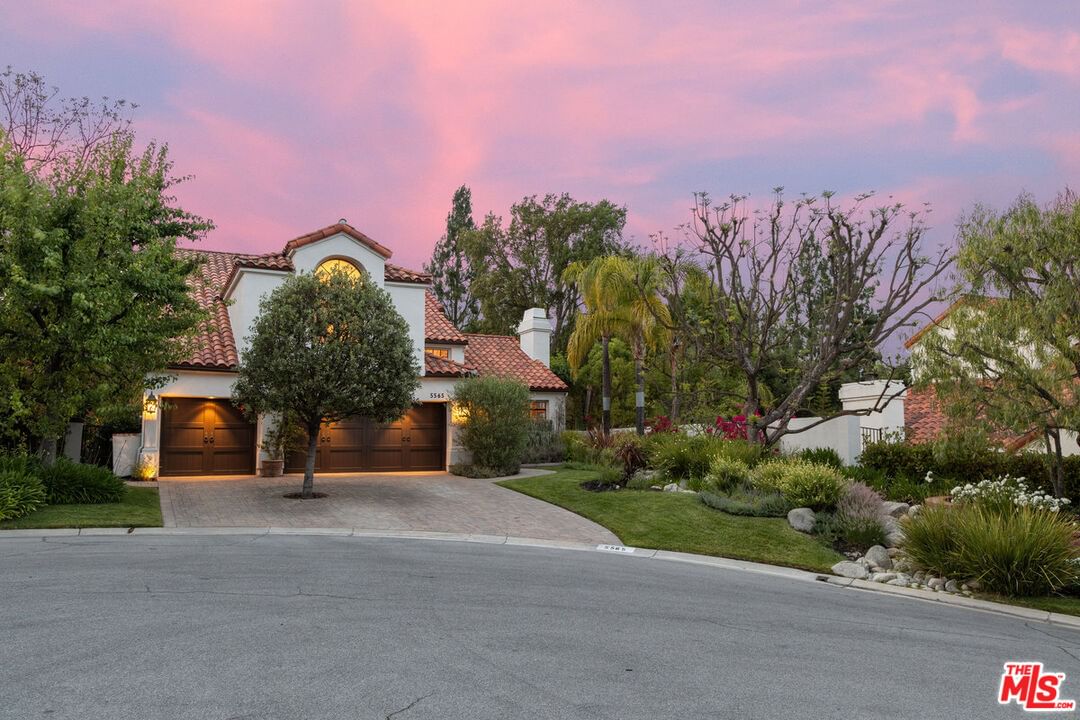
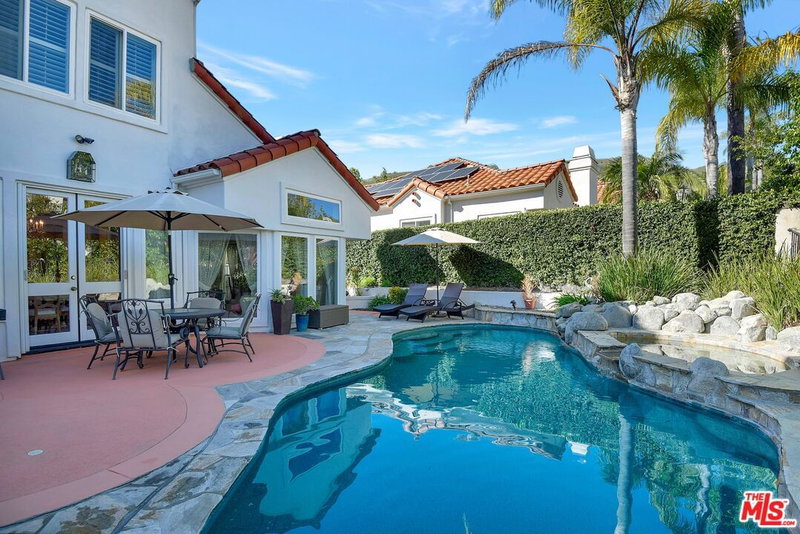
Tucked in a quiet cul-de-sac in the heart of Westlake Village, 5565 Eagle Point Circle is a beautifully upgraded 4-bedroom, 3-bath Mediterranean retreat offering nearly 2,965 square feet of refined living. The home makes a lasting first impression with its striking architecture and impeccably manicured landscaping. Inside, a dramatic two-story entry opens to light-filled living spaces with vaulted ceilings, custom wood floors, and dual fireplaces. The updated chef's kitchen boasts stone countertops, a cozy breakfast nook, and stainless steel appliances, flowing effortlessly into the dining and family roomsideal for both everyday living and entertaining.Upstairs, the spacious primary suite is a tranquil haven with vaulted ceilings, a fireplace, and a luxurious en-suite bath featuring dual vanities, a freestanding soaking tub, and a walk-in shower. Additional bedrooms offer flexible space for family, guests, or a home office. Outside, the private backyard is framed by mature trees and vibrant bougainvillea, with a generous patio perfect for alfresco dining. Located near top-rated schools, scenic trails, and upscale shopping, this home blends timeless style with everyday comfort and convenience.
Days On Market: 10
Listing updated: July 25, 2025 at 12:17 AM
Listed by: Dustin Lee DRE #02215700, Christie's International Real Estate SoCal

Features & Facts
Interior
- Bedrooms: 4
- Bathrooms: 3
- Square Feet: 2965
- Year Built: 1989
- Flooring: Marble, Engineered Hardwood, Stone Tile, Tile
- Fireplaces: 3
- Family Room: Yes
Recently Sold Nearby

Similar Homes for Sale

$1,749,000
5700 Tenneyson Dr, Agoura Hills

$1,690,000
29061 Saddlebrook Dr, Agoura Hills

$1,950,000
1592 Wilder St, Thousand Oaks

$1,890,000
3701 Kanan Rd, Agoura Hills

$1,630,000
991 Montgomery Ct, Thousand Oaks

$1,900,000
26926 De Berry Dr, Agoura Hills
Contact a Buyer's Agent
Connect with Tony O'Brien — REALTOR, The Sher Group & LOCALLA
Consent not required to use LOCALLA. See our Privacy Policy.
The Sher Group and Tony O'Brien are not mortgage brokers or lenders and do not provide financing. If you opt in, we may refer you to a third-party licensed mortgage professional. We do not guarantee loan approval, rates, or terms.
© 2026 The MLS™ - Combined L.A. Westside MLS (CLAW). All rights reserved. Based on information from The MLS™ - Combined L.A. Westside MLS (CLAW) as of 10/9/2026, 3:54:55 AM. All data, including all measurements and calculations of area, is obtained from various sources and has not been, and will not be, verified by broker or MLS. All information should be independently reviewed and verified for accuracy. Properties may or may not be listed by the office/agent presenting the information. IDX information is provided exclusively for personal, non-commercial use, and may not be used for any purpose other than to identify prospective properties consumers may be interested in purchasing. Information is deemed reliable but not guaranteed.
Tony O'Brien DRE #02200838 | The Sher Group DRE #02022464
Equal Housing Opportunity
Contact a Buyer's Agent
Connect with Tony O'Brien — REALTOR, The Sher Group & LOCALLA
Consent not required to use LOCALLA. See our Privacy Policy.
The Sher Group and Tony O'Brien are not mortgage brokers or lenders and do not provide financing. If you opt in, we may refer you to a third-party licensed mortgage professional. We do not guarantee loan approval, rates, or terms.
© 2026 The MLS™ - Combined L.A. Westside MLS (CLAW). All rights reserved. Based on information from The MLS™ - Combined L.A. Westside MLS (CLAW) as of 10/9/2026, 3:54:55 AM. All data, including all measurements and calculations of area, is obtained from various sources and has not been, and will not be, verified by broker or MLS. All information should be independently reviewed and verified for accuracy. Properties may or may not be listed by the office/agent presenting the information. IDX information is provided exclusively for personal, non-commercial use, and may not be used for any purpose other than to identify prospective properties consumers may be interested in purchasing. Information is deemed reliable but not guaranteed.
Tony O'Brien DRE #02200838 | The Sher Group DRE #02022464
Equal Housing Opportunity