LOCALLA







$989,000
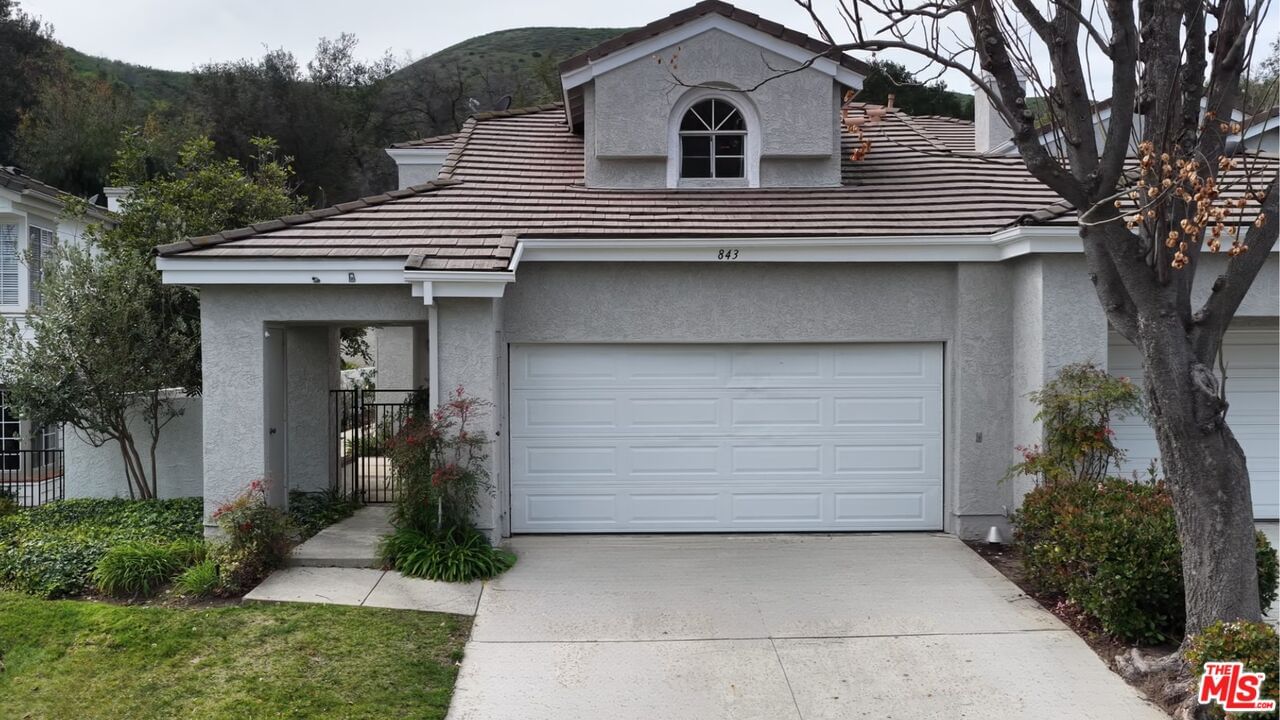
843 Sunstone St Westlake Village CA 91362
Residential
Built 1987
N/A
$481/sqft
No HOA
N/A
What's Special
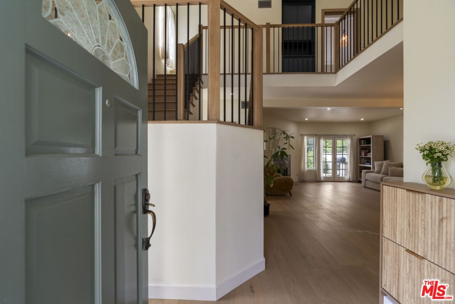
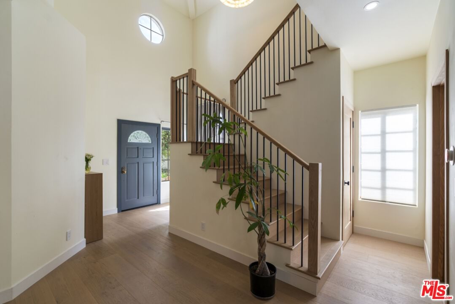
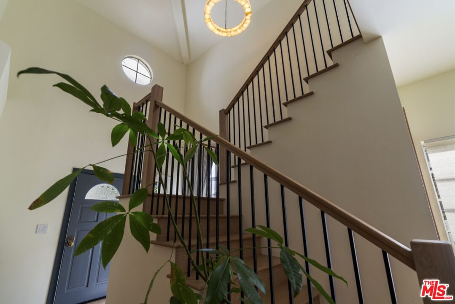
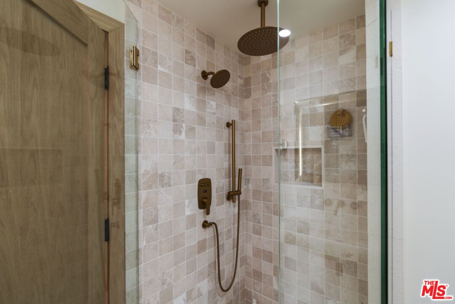
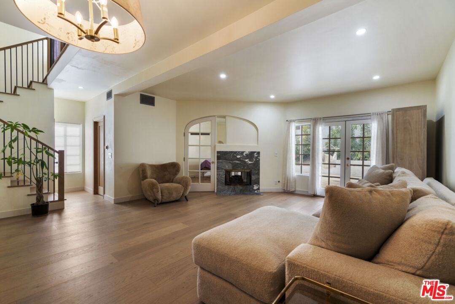
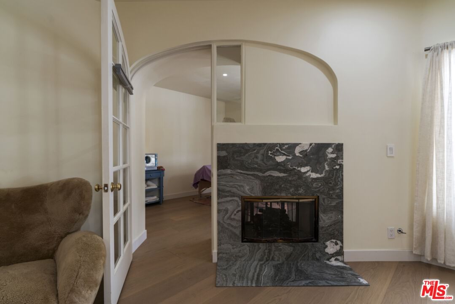
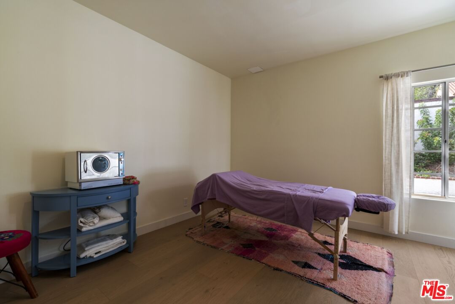
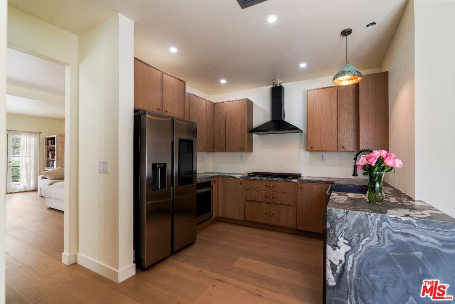
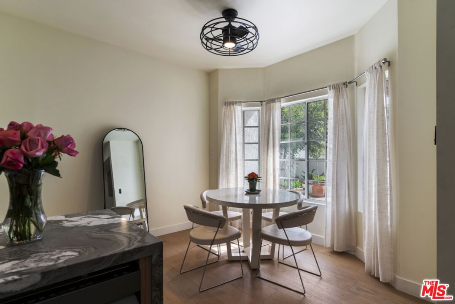
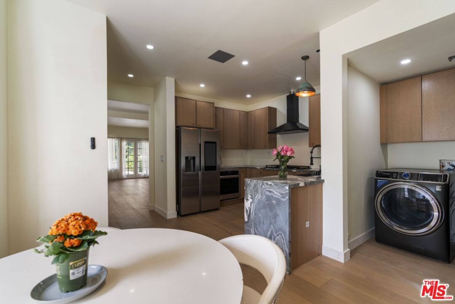
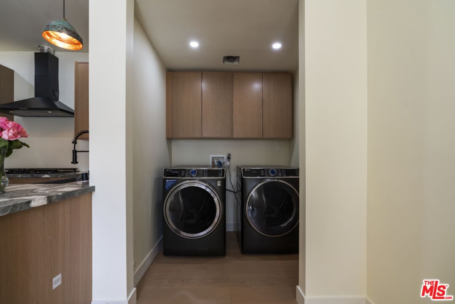
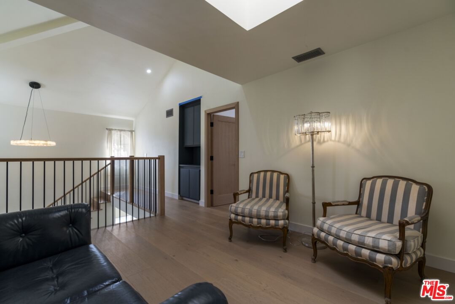
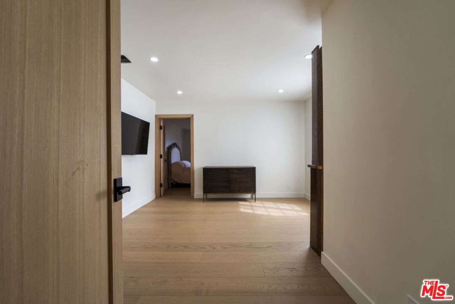
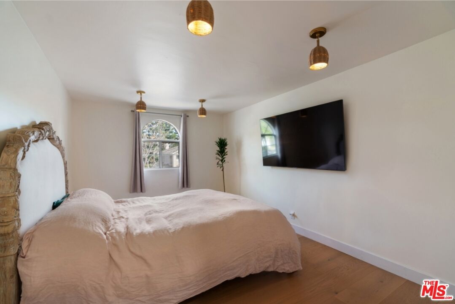
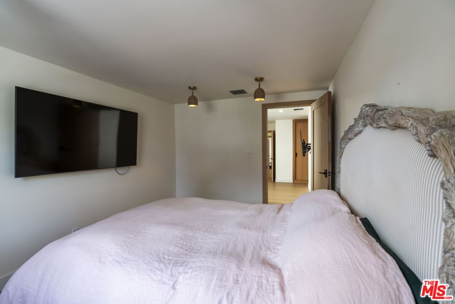
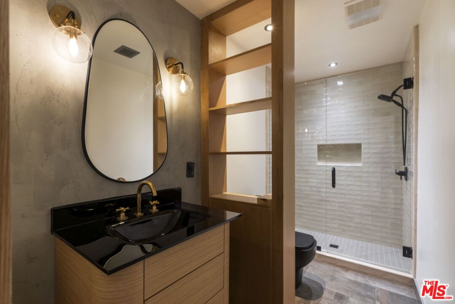
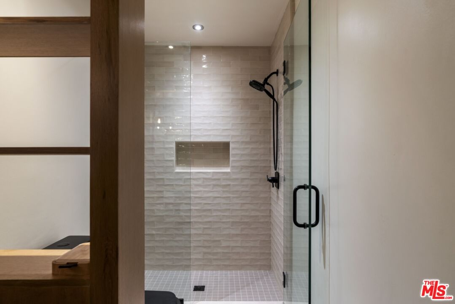
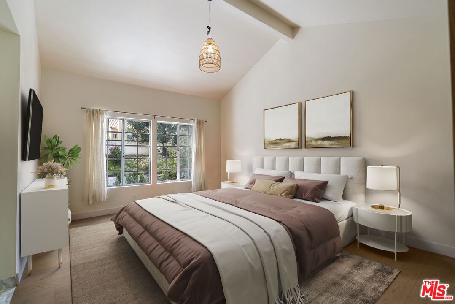
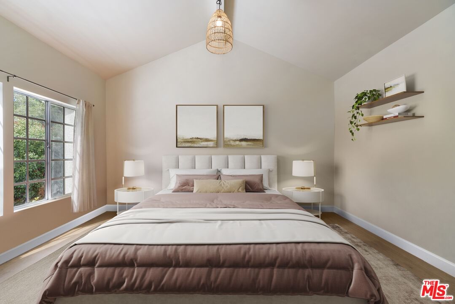
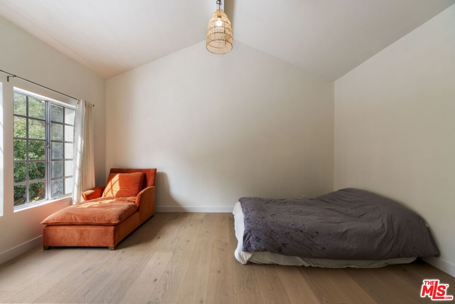
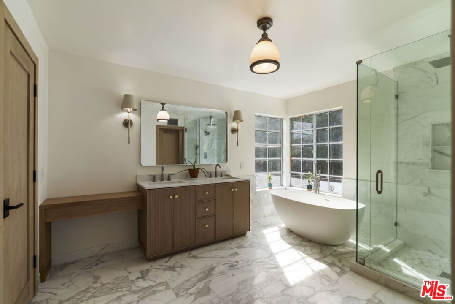
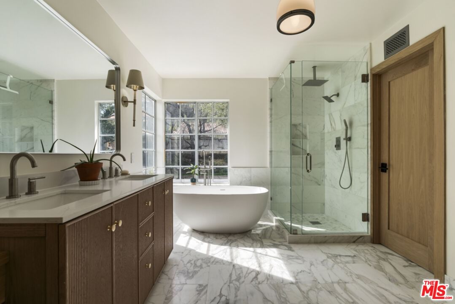
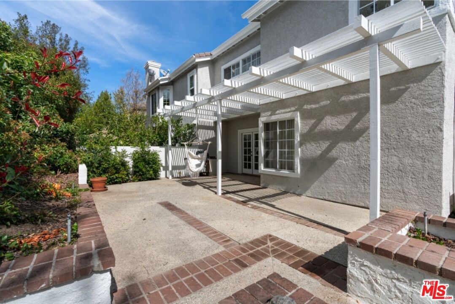
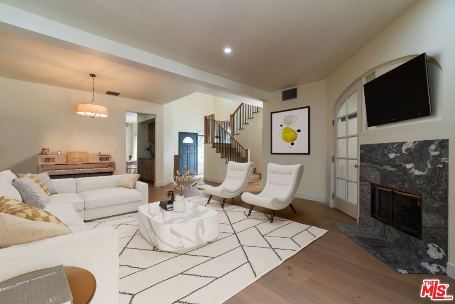
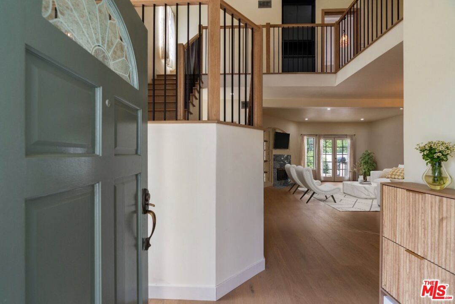
Stop searching. Call your moving company. It's time to submit your offer. This completely renovated North Ranch townhome in the Braemar community of Westlake Village offers 2,057 square feet, 2 bedrooms, and 3 bathrooms with high-end, thoughtful finishes throughout. Flooded with natural light, the home is complemented by soaring ceilings and oversized windows that create volume and openness from the moment you enter. A dramatic two-story entry showcases a Timothy Oulton Frozen Ring pendant suspended above the staircase, establishing a striking architectural focal point. White oak floors flow seamlessly across both levels, paired with custom white oak cabinetry and matching stair detailing for a cohesive, intentional design. The powder room is finished with limestone tile, an onyx sink, and curated fixtures. The kitchen balances form and function with marble countertops, a waterfall stone peninsula, GE and Samsung appliances, and a farmhouse sink. The main living area centers around a statement marble fireplace and opens through French doors to a private landscaped patio designed for effortless indoor-outdoor living. Upstairs, a versatile flex space offers room for a home office, gym, or secondary lounge. The primary suite delivers a spa-level experience with Calacatta marble floors and walls, a freestanding soaking tub framed by oversized windows, a glass-enclosed shower, and a custom vanity. The guest suite is complete with its own sitting area and a beautifully finished custom bathroom. Located in North Ranch, minutes from Boccaccio's, The Landing Grill & Sushi Bar, and The Promenade at Westlake with boutique retail and dining. HOA amenities include a community pool, spa, tennis and basketball courts, and a private park.
Days On Market: 17
Listing updated: April 24, 2026 at 06:14 PM
Listed by: Joey Rockenstein DRE #02027987, Coldwell Banker Realty

Features & Facts
Interior
- Bedrooms: 2
- Bathrooms: 3 full, 1 half
- Square Feet: 2057
- Year Built: 1987
- Flooring: Engineered Hardwood
- Family Room: Yes
Recently Sold Nearby

Similar Homes for Sale


Contact a Buyer's Agent
Connect with Tony O'Brien — REALTOR, The Sher Group & LOCALLA
Consent not required to use LOCALLA. See our Privacy Policy.
The Sher Group and Tony O'Brien are not mortgage brokers or lenders and do not provide financing. If you opt in, we may refer you to a third-party licensed mortgage professional. We do not guarantee loan approval, rates, or terms.
© 2026 The MLS™ - Combined L.A. Westside MLS (CLAW). All rights reserved. Based on information from The MLS™ - Combined L.A. Westside MLS (CLAW) as of 10/9/2026, 3:55:06 AM. All data, including all measurements and calculations of area, is obtained from various sources and has not been, and will not be, verified by broker or MLS. All information should be independently reviewed and verified for accuracy. Properties may or may not be listed by the office/agent presenting the information. IDX information is provided exclusively for personal, non-commercial use, and may not be used for any purpose other than to identify prospective properties consumers may be interested in purchasing. Information is deemed reliable but not guaranteed.
Tony O'Brien DRE #02200838 | The Sher Group DRE #02022464
Equal Housing Opportunity
Contact a Buyer's Agent
Connect with Tony O'Brien — REALTOR, The Sher Group & LOCALLA
Consent not required to use LOCALLA. See our Privacy Policy.
The Sher Group and Tony O'Brien are not mortgage brokers or lenders and do not provide financing. If you opt in, we may refer you to a third-party licensed mortgage professional. We do not guarantee loan approval, rates, or terms.
© 2026 The MLS™ - Combined L.A. Westside MLS (CLAW). All rights reserved. Based on information from The MLS™ - Combined L.A. Westside MLS (CLAW) as of 10/9/2026, 3:55:06 AM. All data, including all measurements and calculations of area, is obtained from various sources and has not been, and will not be, verified by broker or MLS. All information should be independently reviewed and verified for accuracy. Properties may or may not be listed by the office/agent presenting the information. IDX information is provided exclusively for personal, non-commercial use, and may not be used for any purpose other than to identify prospective properties consumers may be interested in purchasing. Information is deemed reliable but not guaranteed.
Tony O'Brien DRE #02200838 | The Sher Group DRE #02022464
Equal Housing Opportunity