LOCALLA







$1,499,900
683 Triunfo Canyon Rd Westlake Village CA 91361
Residential
Built 1977
N/A
$531/sqft
No HOA
N/A
What's Special
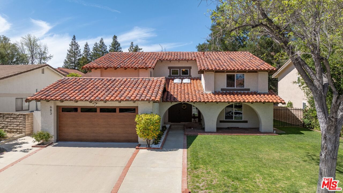
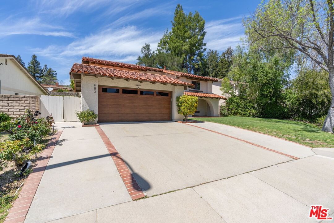
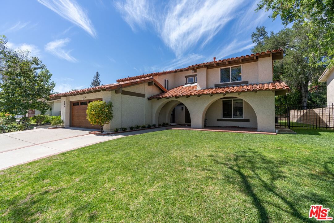
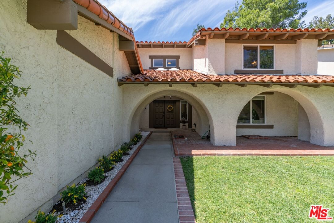
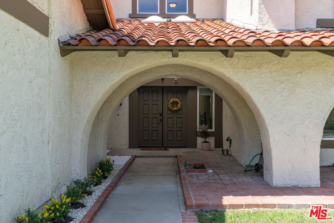
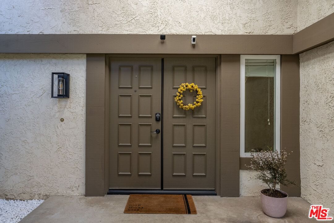
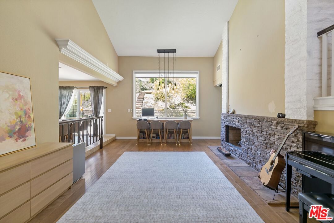
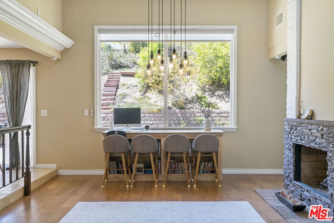
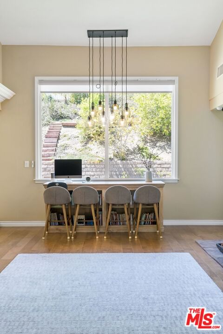
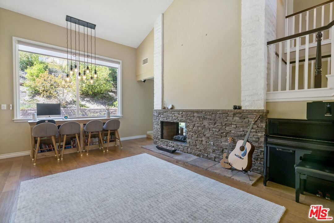
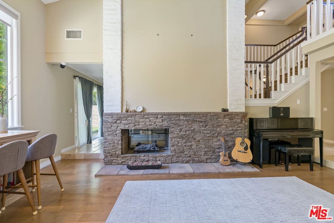
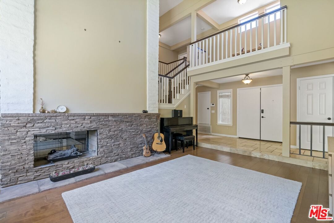
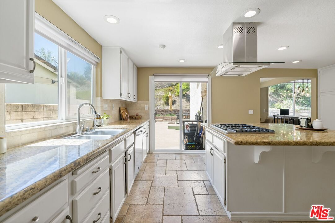
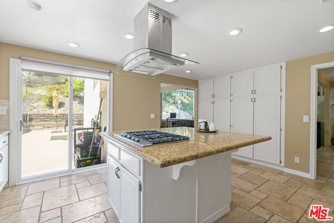
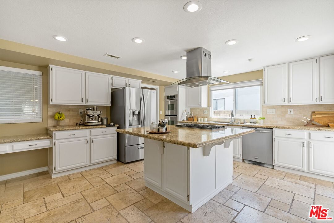
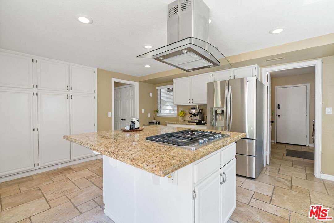
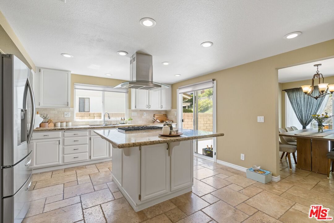
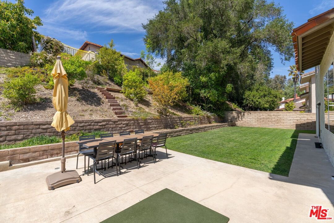
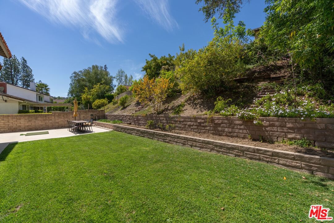
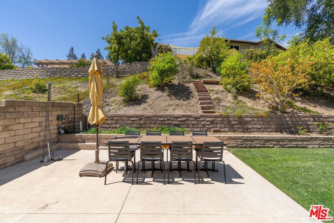
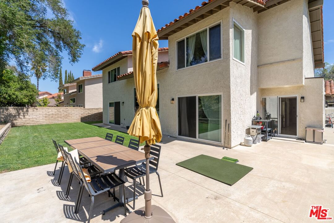
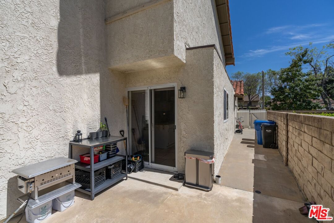
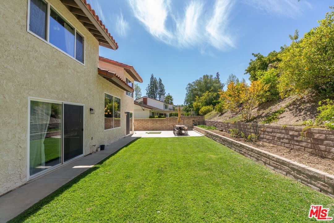
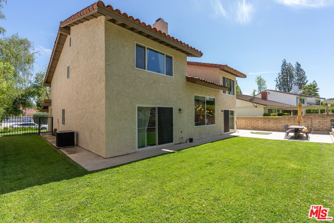
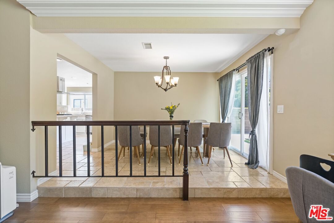
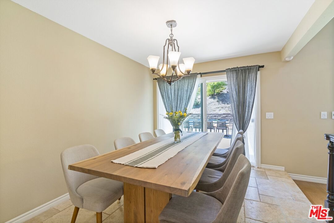
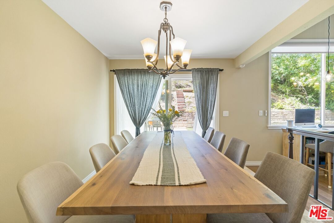
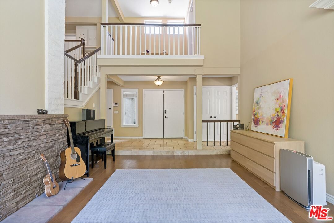
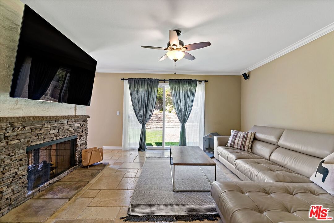
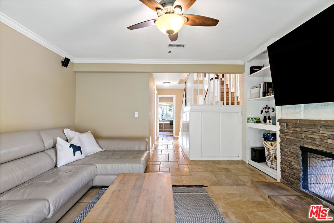
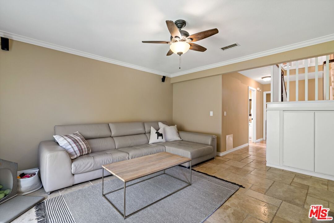
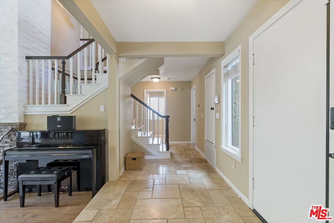
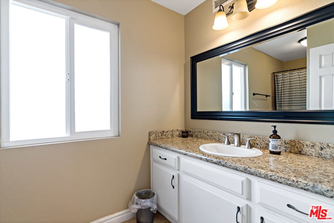
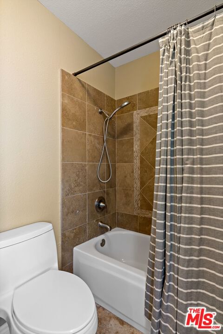
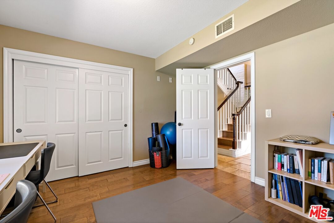
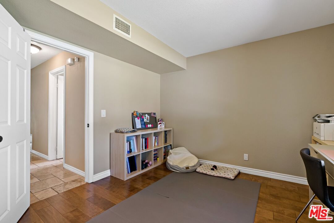
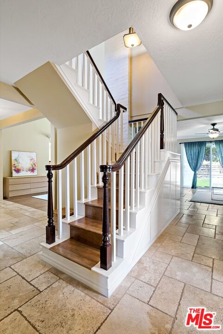
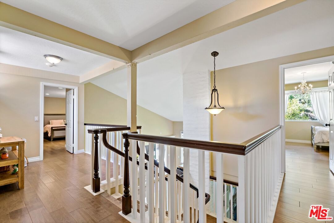
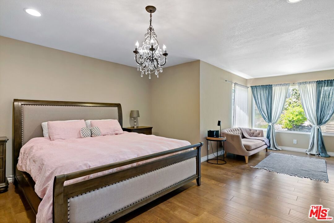
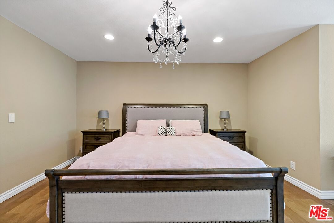
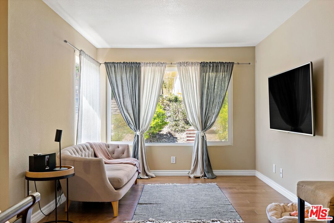
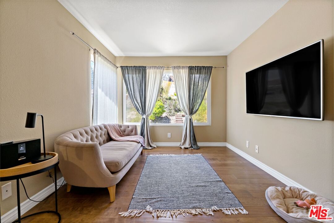
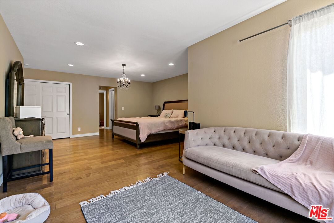
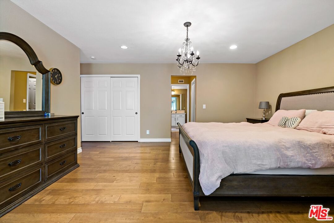
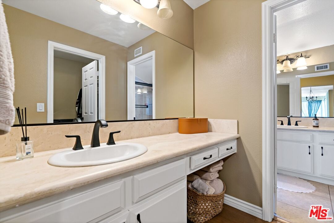
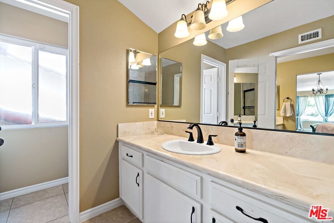
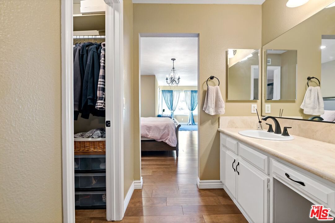
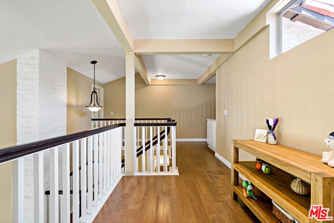
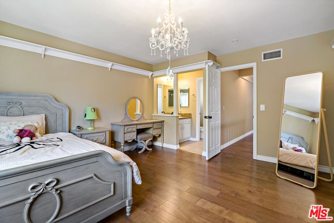
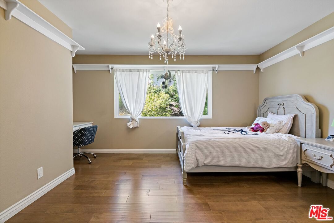
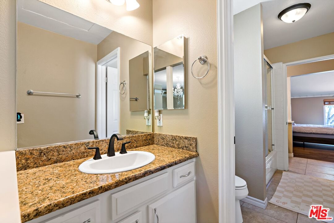
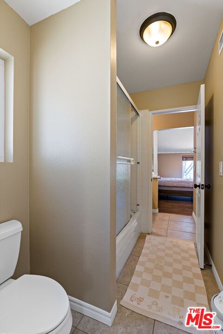
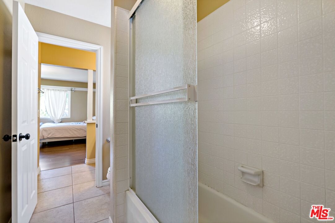
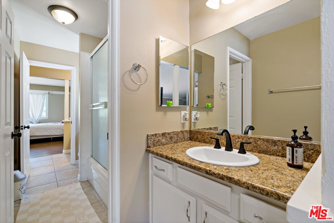
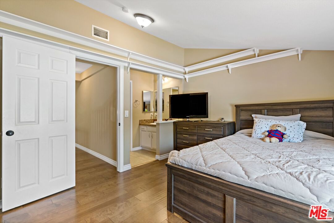
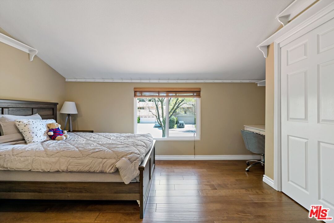
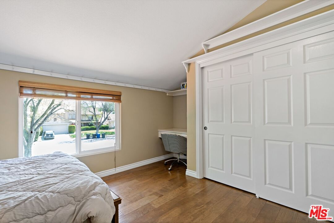
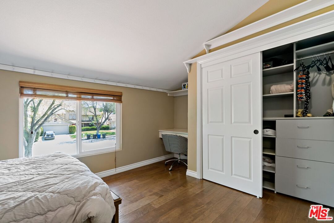
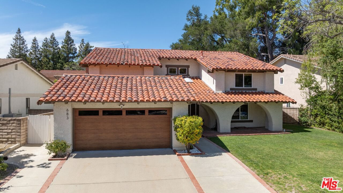
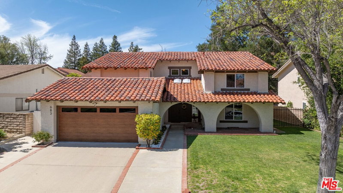
Welcome to this spacious and beautifully maintained 4-bedroom, 3-bathroom home nestled in the heart of desirable Westlake Village. Boasting 2,824 sq.ft. of living space on a generous 7,840 sq.ft. lot, this home combines style, functionality, and comfort for modern living. Step inside to find a versatile floor plan featuring one bedroom and one full bathroom on the main level perfect for guests, a home office, or multigenerational living. The extra-large primary suite upstairs offers a peaceful retreat with a walk-in closet and ensuite bathroom. Two additional well-sized bedrooms are thoughtfully positioned on the opposite side of the home, sharing afull bathroom, with it's own vanity sink in each bedroom. The kitchen is equipped with center island, ample cabinetry, and a large sliding glass door leading to the private backyard. Enjoy meals in the adjacent dining room, which also opens to the yard, creating seamless indoor-outdoor flow. The spacious living room features an oversized window that fills the space with natural light, while the cozy family room includes a fireplace and additional access to the lush backyard. Outdoors, you'll find mature fruit trees and an expansive grassy area, perfect for relaxing or entertaining. Additional features include the utility/laundry room and extra storage, which is strategically located between the kitchen and the2-car attached garage. Located in a peaceful, family-friendly neighborhood, enjoy strolls to the nearby community park with a baseball diamond, playground, and large open green space. The HOA includes access to a clubhouse, pool and spa, and tennis courts (just $260/quarter). Minutes from top-rated schools, shopping, dining, golf courses, and more this home truly offers the best of Westlake Village living.
Days On Market: 64
Listing updated: September 20, 2025 at 07:00 AM
Listed by: Wonmin Eric Kim DRE #01785550, Coldwell Banker Realty

Features & Facts
Interior
- Bedrooms: 4
- Bathrooms: 3
- Square Feet: 2824
- Year Built: 1977
- Flooring: Stone Tile, Engineered Hardwood
- Fireplaces: 1
- Family Room: Yes
Recently Sold Nearby



Similar Homes for Sale

$1,479,000
4400 Yorkfield Ct, Westlake Village

$1,630,000
991 Montgomery Ct, Thousand Oaks

$1,334,000
1485 Norwich Ave, Thousand Oaks

$1,399,000
354 Somerset Cir, Thousand Oaks

$1,299,000
1940 Country Club Rd, Thousand Oaks

$1,749,000
5700 Tenneyson Dr, Agoura Hills
Contact a Buyer's Agent
Connect with Tony O'Brien — REALTOR, The Sher Group & LOCALLA
Consent not required to use LOCALLA. See our Privacy Policy.
The Sher Group and Tony O'Brien are not mortgage brokers or lenders and do not provide financing. If you opt in, we may refer you to a third-party licensed mortgage professional. We do not guarantee loan approval, rates, or terms.
© 2026 The MLS™ - Combined L.A. Westside MLS (CLAW). All rights reserved. Based on information from The MLS™ - Combined L.A. Westside MLS (CLAW) as of 10/9/2026, 6:52:25 AM. All data, including all measurements and calculations of area, is obtained from various sources and has not been, and will not be, verified by broker or MLS. All information should be independently reviewed and verified for accuracy. Properties may or may not be listed by the office/agent presenting the information. IDX information is provided exclusively for personal, non-commercial use, and may not be used for any purpose other than to identify prospective properties consumers may be interested in purchasing. Information is deemed reliable but not guaranteed.
Tony O'Brien DRE #02200838 | The Sher Group DRE #02022464
Equal Housing Opportunity
Contact a Buyer's Agent
Connect with Tony O'Brien — REALTOR, The Sher Group & LOCALLA
Consent not required to use LOCALLA. See our Privacy Policy.
The Sher Group and Tony O'Brien are not mortgage brokers or lenders and do not provide financing. If you opt in, we may refer you to a third-party licensed mortgage professional. We do not guarantee loan approval, rates, or terms.
© 2026 The MLS™ - Combined L.A. Westside MLS (CLAW). All rights reserved. Based on information from The MLS™ - Combined L.A. Westside MLS (CLAW) as of 10/9/2026, 6:52:25 AM. All data, including all measurements and calculations of area, is obtained from various sources and has not been, and will not be, verified by broker or MLS. All information should be independently reviewed and verified for accuracy. Properties may or may not be listed by the office/agent presenting the information. IDX information is provided exclusively for personal, non-commercial use, and may not be used for any purpose other than to identify prospective properties consumers may be interested in purchasing. Information is deemed reliable but not guaranteed.
Tony O'Brien DRE #02200838 | The Sher Group DRE #02022464
Equal Housing Opportunity