LOCALLA


$1,795,000
958 Ranch House Rd Westlake Village CA 91361
Residential
Built 1976
N/A
$749/sqft
No HOA
N/A
What's Special
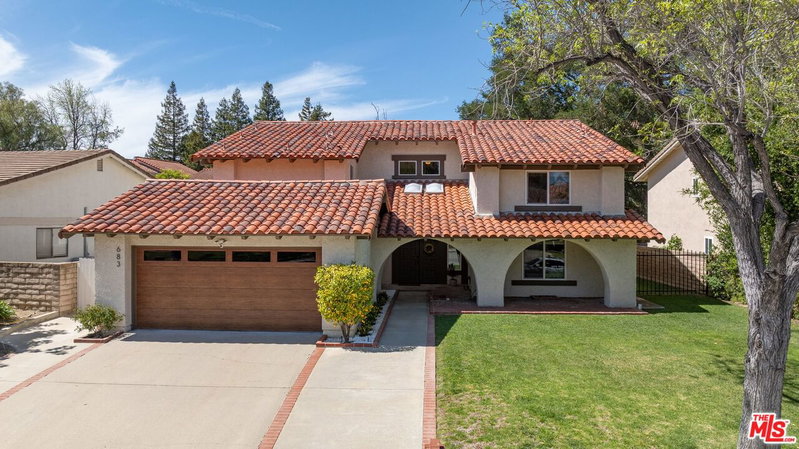
Positioned on a corner lot in the coveted Village Homes neighborhood, this reimagined 4-bedroom, 3.5-bath residence perfectly balances modern design with California comfort. Blending clean, contemporary lines with mid-century warmth, every inch of this home has been thoughtfully curated to create a seamless indoor-outdoor flow ideal for both everyday living and entertaining. Step through the dramatic walnut front door into an airy, open-concept main level where natural light pours through floor to ceiling windows and doors, illuminating the designer finishes throughout. The kitchen, dining, and living spaces connect effortlessly anchored by a sculptural floor-to-ceiling clay tile fireplace and custom white oak staircase crowned with an 18-foot handcrafted chandelier. Sleek custom cabinetry, floating wood shelves with under-lighting, and stainless steel appliances lend the kitchen a timeless yet modern edge, while the powder bath offers a bold, moody counterpoint with reclaimed wood, smoked mirrors, and designer fixtures. Two primary suites one conveniently located on the main level and another upstairs offer flexibility for multi-generational living or a luxurious guest retreat. Each suite features spa-like bathrooms with bespoke tile work, double vanities, and spacious walk-in showers. Two additional upstairs bedrooms share a beautifully appointed Jack-and-Jill bath. Outdoors, the backyard has been transformed into a serene private retreat designed for relaxation and entertaining. A new pergola shades the dining area and BBQ, while stone hardscaping, expanded planters, and a tranquil fountain set the tone for quiet evenings under the string lights. The cozy seating area complete with umbrella and lush greenery makes this the perfect setting for wine nights, dinner parties, or peaceful afternoons in the sun. The side yards have been refreshed with stone pathways, offering a clean, cohesive aesthetic from every angle. Located just moments from Westlake's shops, dining, and scenic walking trails, and within the highly sought-after Village Homes community featuring a pool, kiddie pool, tennis courts, and clubhouse. This home is the complete package: modern sophistication, functional design, and the effortless Westlake Village lifestyle.
Days On Market: 20
Listing updated: February 9, 2026 at 11:56 PM
Listed by: Jamie Waryck DRE #01898871, The Agency

Features & Facts
Interior
- Bedrooms: 4
- Bathrooms: 4 full, 1 half
- Square Feet: 2396
- Year Built: 1976
- Flooring: Wood Laminate
- Fireplaces: 1
- Family Room: Yes
Recently Sold Nearby



Similar Homes for Sale

$2,099,000
2663 Country Ln, Westlake Village

$1,950,000
1592 Wilder St, Thousand Oaks

$1,630,000
991 Montgomery Ct, Thousand Oaks

$1,749,000
5700 Tenneyson Dr, Agoura Hills

$1,890,000
3701 Kanan Rd, Agoura Hills

$1,988,000
918 Puesta Del Sol, Thousand Oaks
Contact a Buyer's Agent
Connect with Tony O'Brien — REALTOR, The Sher Group & LOCALLA
Consent not required to use LOCALLA. See our Privacy Policy.
The Sher Group and Tony O'Brien are not mortgage brokers or lenders and do not provide financing. If you opt in, we may refer you to a third-party licensed mortgage professional. We do not guarantee loan approval, rates, or terms.

© 2026 The MLS™ - Combined L.A. Westside MLS (CLAW). All rights reserved. Based on information from The MLS™ - Combined L.A. Westside MLS (CLAW) as of 10/9/2026, 5:52:17 AM. All data, including all measurements and calculations of area, is obtained from various sources and has not been, and will not be, verified by broker or MLS. All information should be independently reviewed and verified for accuracy. Properties may or may not be listed by the office/agent presenting the information. IDX information is provided exclusively for personal, non-commercial use, and may not be used for any purpose other than to identify prospective properties consumers may be interested in purchasing. Information is deemed reliable but not guaranteed.
Tony O'Brien DRE #02200838 | The Sher Group DRE #02022464
Equal Housing Opportunity
Nearby Homes For Sale
Contact a Buyer's Agent
Connect with Tony O'Brien — REALTOR, The Sher Group & LOCALLA
Consent not required to use LOCALLA. See our Privacy Policy.
The Sher Group and Tony O'Brien are not mortgage brokers or lenders and do not provide financing. If you opt in, we may refer you to a third-party licensed mortgage professional. We do not guarantee loan approval, rates, or terms.
© 2026 The MLS™ - Combined L.A. Westside MLS (CLAW). All rights reserved. Based on information from The MLS™ - Combined L.A. Westside MLS (CLAW) as of 10/9/2026, 5:52:17 AM. All data, including all measurements and calculations of area, is obtained from various sources and has not been, and will not be, verified by broker or MLS. All information should be independently reviewed and verified for accuracy. Properties may or may not be listed by the office/agent presenting the information. IDX information is provided exclusively for personal, non-commercial use, and may not be used for any purpose other than to identify prospective properties consumers may be interested in purchasing. Information is deemed reliable but not guaranteed.
Tony O'Brien DRE #02200838 | The Sher Group DRE #02022464
Equal Housing Opportunity