LOCALLA


$3,695,000
3485 Ridgeford Dr Westlake Village CA 91361
Residential
Built 1978
N/A
$771/sqft
No HOA
N/A
What's Special
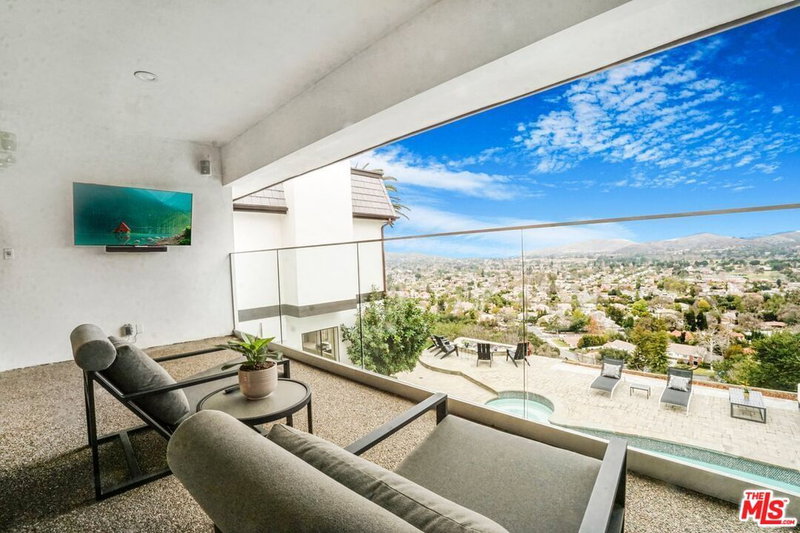
**Astonishing Jetliner Views in the Prestigious "Top of The Trails" of Westlake Village**Experience extraordinary living in the heart of Westlake Village. Situated in **"The Trails," one of the community's most coveted enclaves**, this sensational residence showcases **unobstructed, jaw dropping views** and a dramatic entry with soaring ceilings and a custom wine display that immediately sets an elegant tone. This exceptional home offers **5 ensuite bedrooms and 6 baths**, including a convenient main level suite. The **state-of-the-art kitchen** features custom cabinetry with a disappearing Subzero refrigerator and dishwasher, a Wolf 6 burner stove and range, an additional Subero refrigerator, and a spacious walk-in pantry. Smart home enhancements include **Phillips Hue lighting throughout the interior and exterior**, integrated **surround sound speakers**, and two fireplaces one in the formal living room and one in the separate family room. The **bright, oversized Primary Suite** is a true retreat, offering a seating area, fireplace, multiple closets, a massive walk-in closet, and **expansive jetliner views**. The spa inspired Primary Bathroom features a hot tub, sauna, double sink vanity, sitting area, fireplace, and breathtaking views that create a private oasis. All bedroom suites are spacious and filled with natural light. The home is finished with **custom hardwood floors** throughout, and the formal dining room is ideal for holiday gatherings and entertaining. An expansive **covered balcony with Clearview glass** provides the perfect setting for relaxing, watching your favorite show, or enjoying nightly sunsets. The exterior is designed for year-round enjoyment, featuring a sparkling **pool and spa**, **AquaLink pool system**, firepit with seating area positioned for front row views of the annual fireworks show, and a covered patio ideal for outdoor dining, sunset BBQs, or morning coffee. Additional features include a fully finished garage with upgraded storage and a double door refrigerator, plus a Phillips Hue system allowing customizable ambiance in every room. Just steps from the lake, trails, docks, athletic club, shopping, and entertainment, this residence offers an unparalleled lifestyle. **Boating, golfing, premier dining, top-rated schools, concert venues, and convenient freeway access** are all within minutes while Malibu's iconic beaches are just a short drive away. An exceptional property commanding one of the **best view locations in all of Westlake Village**.
Days On Market: 8
Listing updated: October 4, 2026 at 07:01 AM
Listed by: Donna Bohana DRE #01194141, Solstice International Realty

Features & Facts
Interior
- Bedrooms: 5
- Bathrooms: 6
- Square Feet: 4794
- Year Built: 1978
- Flooring: Hardwood
- Fireplaces: 3
- Family Room: Yes
Recently Sold Nearby


Similar Homes for Sale

$3,140,000
30047 Mulholland Hwy, Agoura Hills

$4,250,000
29270 Wagon Rd, Agoura

$2,999,999
283 Lake Sherwood Dr, Lake Sherwood

$3,995,000
28525 Newton Canyon Rd, Malibu

$4,395,000
1285 Falling Star Ave, Westlake Village

$3,700,000
34067 Mulholland Hwy, Malibu
Tour with Localla
LOCALLA was built by Tony O'Brien, a REALTOR with The Sher Group, to give buyers a direct and transparent way to search and tour homes. No selling your data. No partner agents. Just Tony.
Select a date and time
Contact a Buyer's Agent
Connect with Tony O'Brien — REALTOR, The Sher Group & LOCALLA
Consent not required to use LOCALLA. See our Privacy Policy.
The Sher Group and Tony O'Brien are not mortgage brokers or lenders and do not provide financing. If you opt in, we may refer you to a third-party licensed mortgage professional. We do not guarantee loan approval, rates, or terms.
© 2026 The MLS™ - Combined L.A. Westside MLS (CLAW). All rights reserved. Based on information from The MLS™ - Combined L.A. Westside MLS (CLAW) as of 10/9/2026, 5:52:48 AM. All data, including all measurements and calculations of area, is obtained from various sources and has not been, and will not be, verified by broker or MLS. All information should be independently reviewed and verified for accuracy. Properties may or may not be listed by the office/agent presenting the information. IDX information is provided exclusively for personal, non-commercial use, and may not be used for any purpose other than to identify prospective properties consumers may be interested in purchasing. Information is deemed reliable but not guaranteed.
Tony O'Brien DRE #02200838 | The Sher Group DRE #02022464
Equal Housing Opportunity
Tour with Localla
LOCALLA was built by Tony O'Brien, a REALTOR with The Sher Group, to give buyers a direct and transparent way to search and tour homes. No selling your data. No partner agents. Just Tony.
Select a date and time
Contact a Buyer's Agent
Connect with Tony O'Brien — REALTOR, The Sher Group & LOCALLA
Consent not required to use LOCALLA. See our Privacy Policy.
The Sher Group and Tony O'Brien are not mortgage brokers or lenders and do not provide financing. If you opt in, we may refer you to a third-party licensed mortgage professional. We do not guarantee loan approval, rates, or terms.
© 2026 The MLS™ - Combined L.A. Westside MLS (CLAW). All rights reserved. Based on information from The MLS™ - Combined L.A. Westside MLS (CLAW) as of 10/9/2026, 5:52:48 AM. All data, including all measurements and calculations of area, is obtained from various sources and has not been, and will not be, verified by broker or MLS. All information should be independently reviewed and verified for accuracy. Properties may or may not be listed by the office/agent presenting the information. IDX information is provided exclusively for personal, non-commercial use, and may not be used for any purpose other than to identify prospective properties consumers may be interested in purchasing. Information is deemed reliable but not guaranteed.
Tony O'Brien DRE #02200838 | The Sher Group DRE #02022464
Equal Housing Opportunity