LOCALLA


$1,050,000
7715 Mcnulty Ave Winnetka CA 91306
Residential
Built 1956
N/A
$581/sqft
No HOA
N/A
What's Special
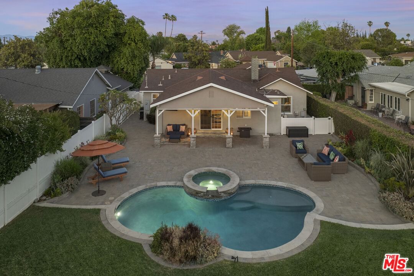
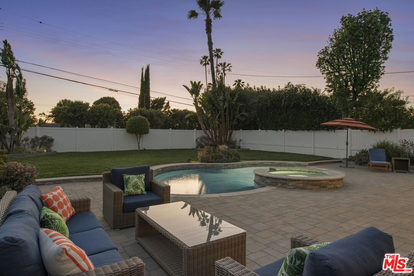
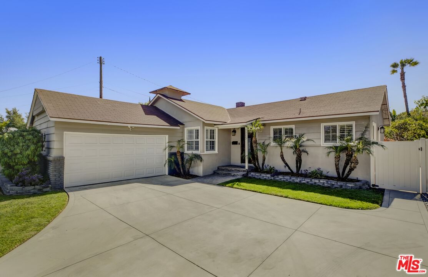
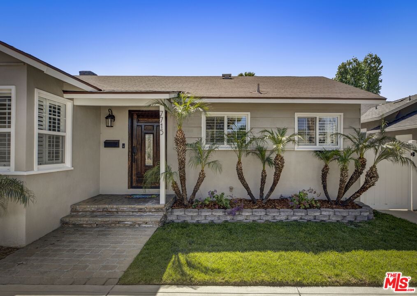
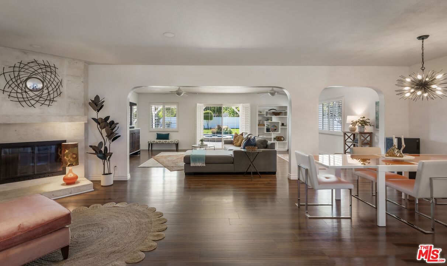
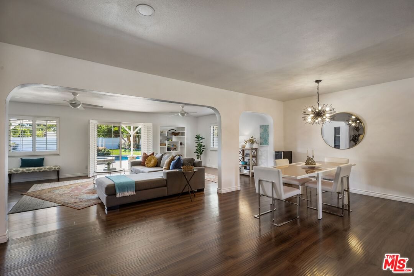
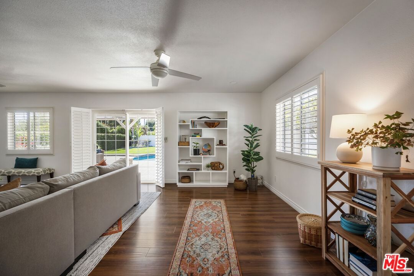
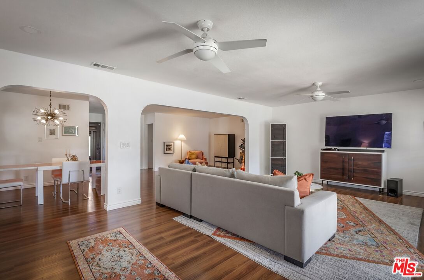
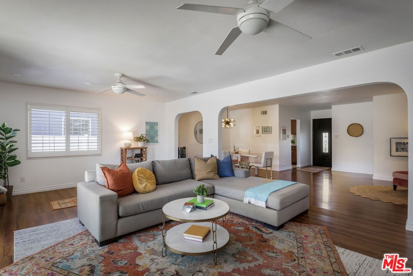
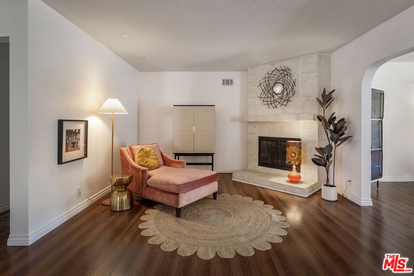
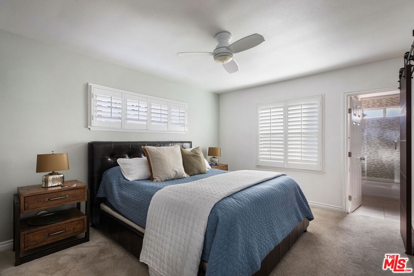
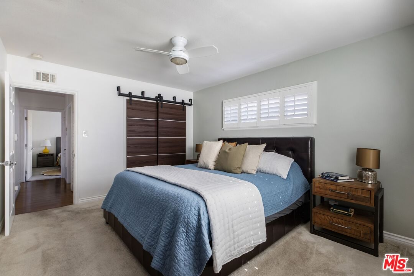
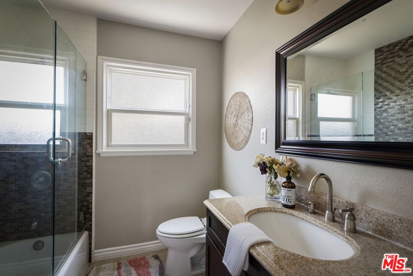
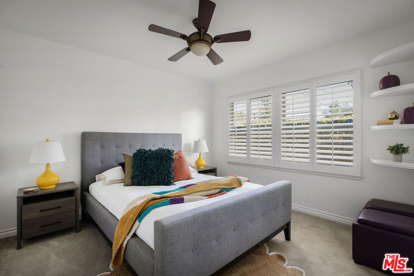
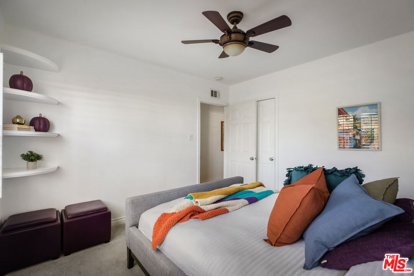
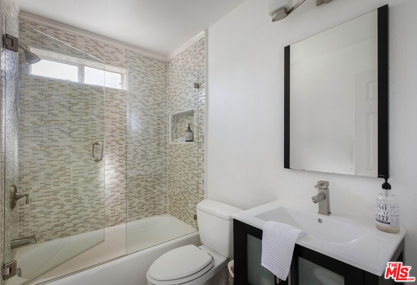
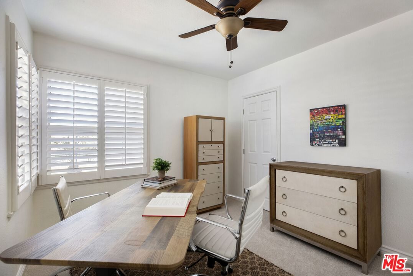
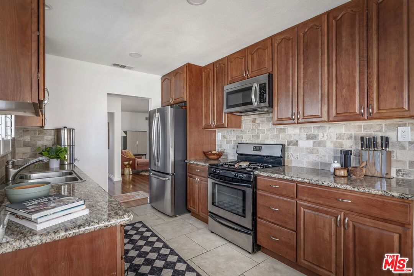
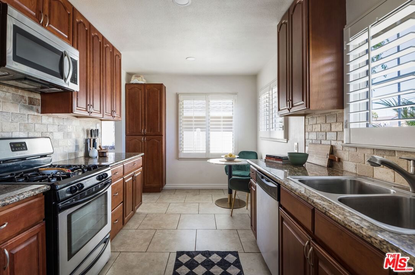
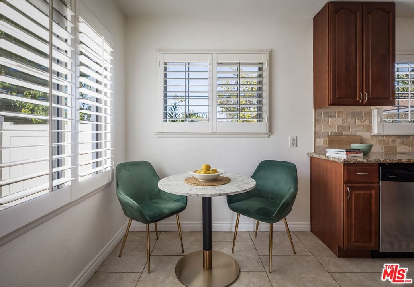
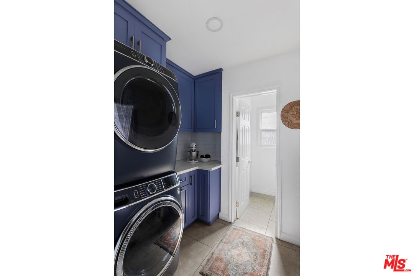
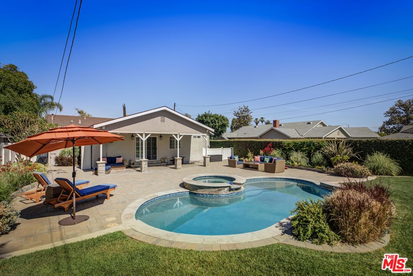
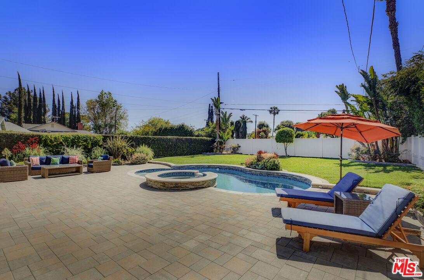
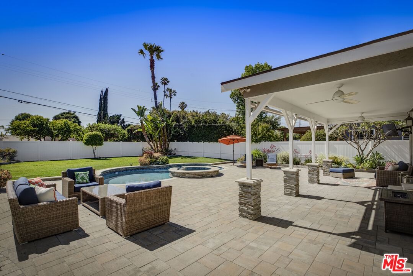
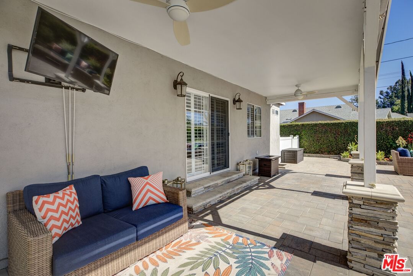
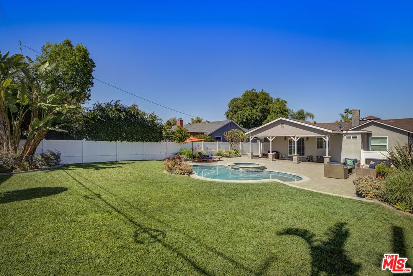
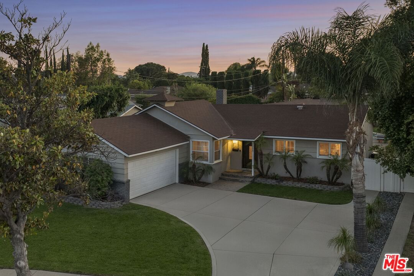
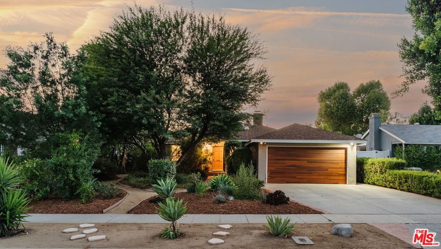
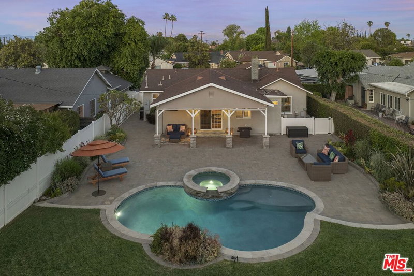
Set on an expansive lot in this highly coveted and quiet pocket of Winnetka, this beautifully remodeled home blends timeless charm with modern ease. With its bright, open-concept layout and curated finishes, the home is both functional and stylish - designed for everyday living as well as effortless entertaining. The living spaces are light-filled and inviting, featuring rich flooring, recessed lighting, and a sophisticated fireplace that anchors the family room. The living and dining rooms flow seamlessly together making conversation feel easy and intimate. Nearly every window is outfitted with classic plantation shutters, lending a sense of cohesion and warmth throughout. The spacious kitchen has granite countertops, tile backsplash, stainless steel appliances, and a generously sized pantry as well as an updated laundry room. The spacious primary suite includes two closets and a remodeled en-suite bathroom, while the additional two bedrooms and baths are equally well-finished. Practical features like dual-pane windows, central A/C and heat, and large two-car garage ensure year-round comfort and convenience. Outside, the private backyard feels like a personal retreat. A sparkling pool and spa are where friends and family can cool off during summer days or simply gaze at the stars in the evenings. The yard is a perfect blend of lush landscaping, large grassy yard, stone-paved patio and mature trees that many hummingbirds call home. A covered patio - complete with ceiling fans - extends the living space outdoors, perfect for dining al fresco or hosting guests.
Days On Market: 36
Listing updated: July 23, 2025 at 03:18 AM
Listed by: Bradley Holmes DRE #01930471, Compass
Joanna Suhl DRE #01935804, Compass

Features & Facts
Interior
- Bedrooms: 3
- Bathrooms: 3
- Square Feet: 1808
- Year Built: 1956
- Flooring: Mixed
- Family Room: Yes
Recently Sold Nearby


Similar Homes for Sale


Contact a Buyer's Agent
Connect with Tony O'Brien — REALTOR, The Sher Group & LOCALLA
Consent not required to use LOCALLA. See our Privacy Policy.
The Sher Group and Tony O'Brien are not mortgage brokers or lenders and do not provide financing. If you opt in, we may refer you to a third-party licensed mortgage professional. We do not guarantee loan approval, rates, or terms.
Nearby Homes For Sale


© 2026 The MLS™ - Combined L.A. Westside MLS (CLAW). All rights reserved. Based on information from The MLS™ - Combined L.A. Westside MLS (CLAW) as of 10/12/2026, 2:36:11 PM. All data, including all measurements and calculations of area, is obtained from various sources and has not been, and will not be, verified by broker or MLS. All information should be independently reviewed and verified for accuracy. Properties may or may not be listed by the office/agent presenting the information. IDX information is provided exclusively for personal, non-commercial use, and may not be used for any purpose other than to identify prospective properties consumers may be interested in purchasing. Information is deemed reliable but not guaranteed.
Tony O'Brien DRE #02200838 | The Sher Group DRE #02022464
Equal Housing Opportunity
Nearby Homes For Sale
Contact a Buyer's Agent
Connect with Tony O'Brien — REALTOR, The Sher Group & LOCALLA
Consent not required to use LOCALLA. See our Privacy Policy.
The Sher Group and Tony O'Brien are not mortgage brokers or lenders and do not provide financing. If you opt in, we may refer you to a third-party licensed mortgage professional. We do not guarantee loan approval, rates, or terms.
© 2026 The MLS™ - Combined L.A. Westside MLS (CLAW). All rights reserved. Based on information from The MLS™ - Combined L.A. Westside MLS (CLAW) as of 10/12/2026, 2:36:11 PM. All data, including all measurements and calculations of area, is obtained from various sources and has not been, and will not be, verified by broker or MLS. All information should be independently reviewed and verified for accuracy. Properties may or may not be listed by the office/agent presenting the information. IDX information is provided exclusively for personal, non-commercial use, and may not be used for any purpose other than to identify prospective properties consumers may be interested in purchasing. Information is deemed reliable but not guaranteed.
Tony O'Brien DRE #02200838 | The Sher Group DRE #02022464
Equal Housing Opportunity