LOCALLA



$1,120,000
20330 Hemmingway St Winnetka CA 91306
Residential
Built 1978
N/A
$347/sqft
No HOA
N/A
What's Special
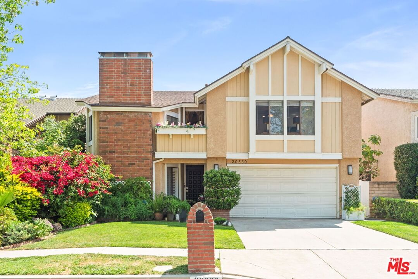
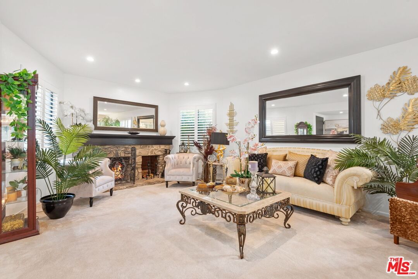
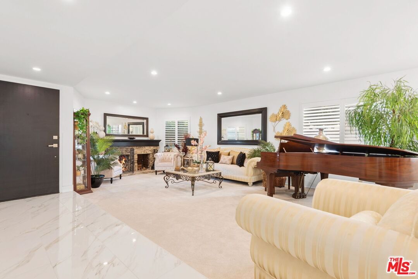
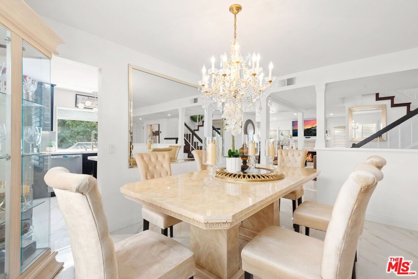
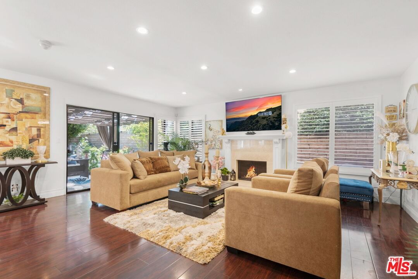
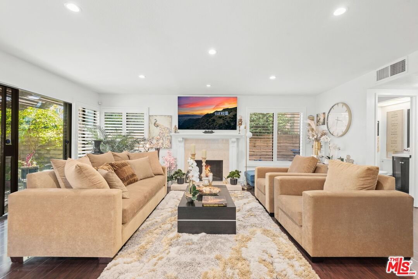
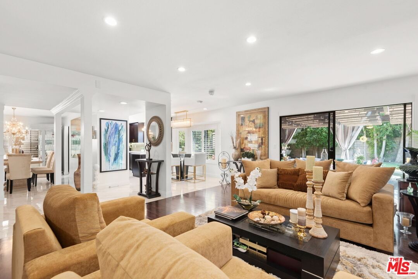
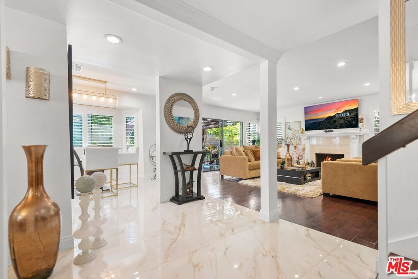
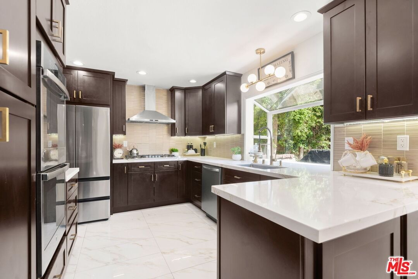
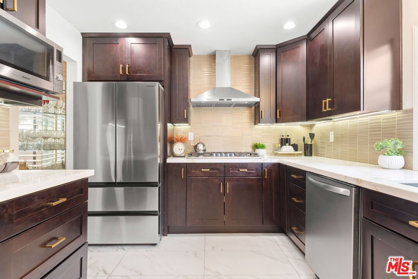
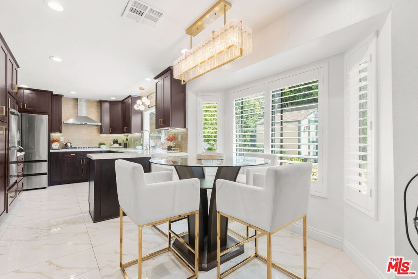
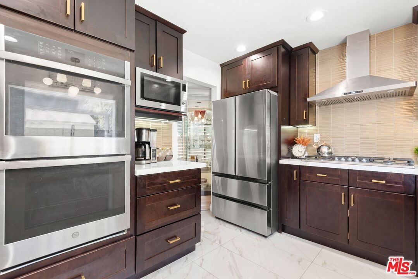
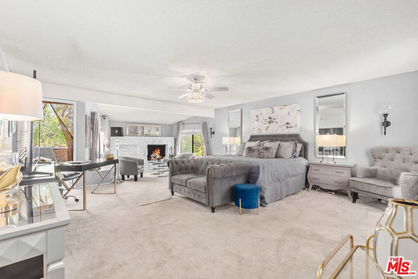
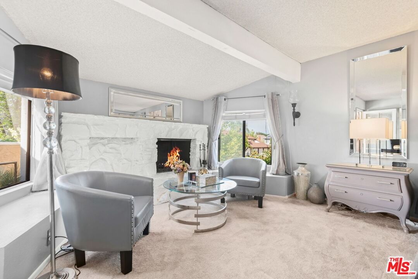
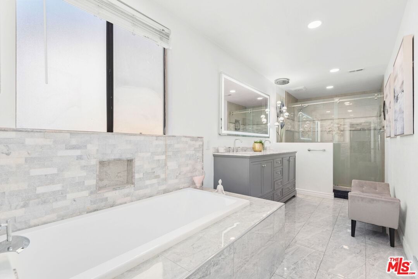
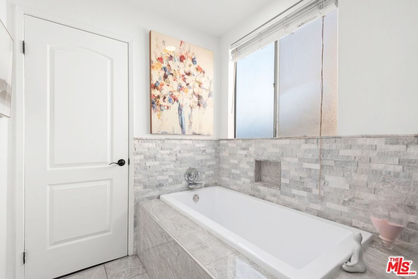
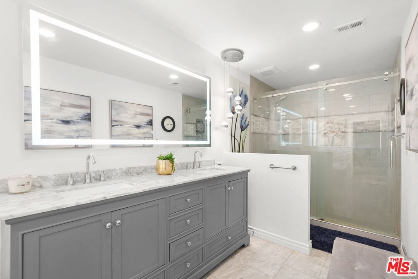
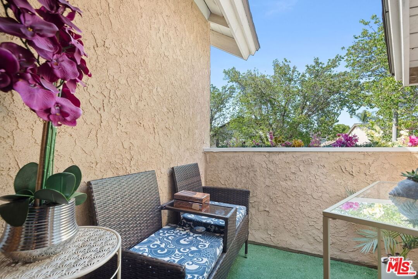
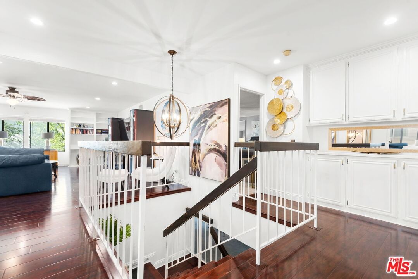
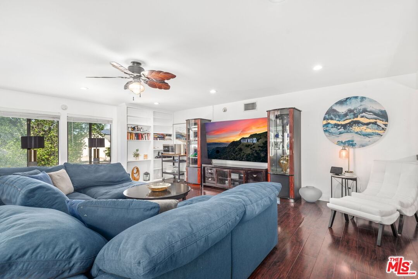
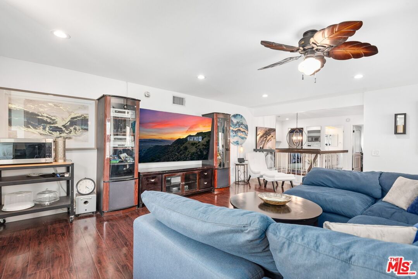
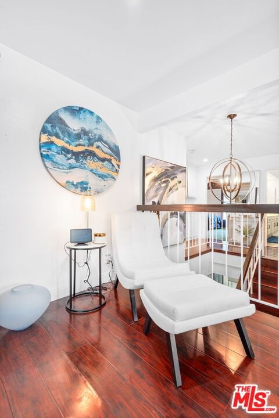
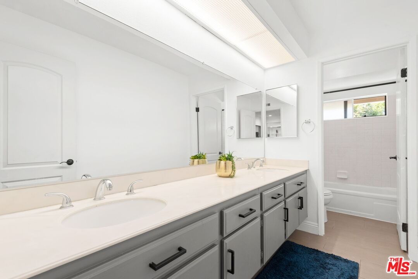
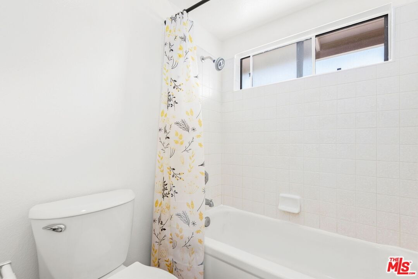
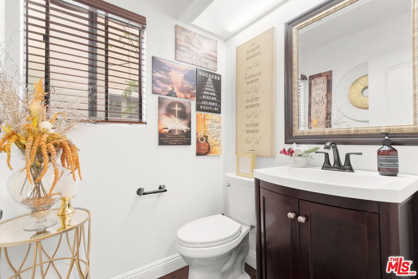
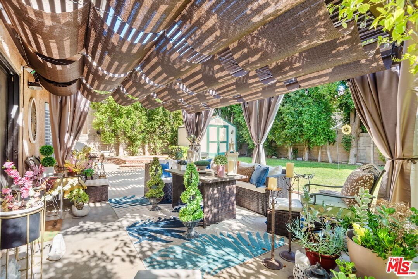
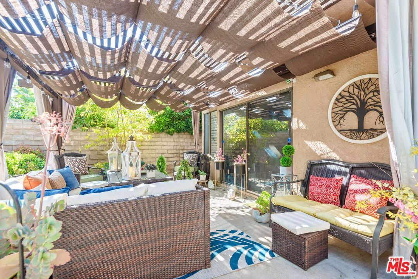
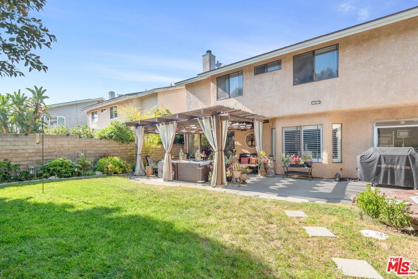
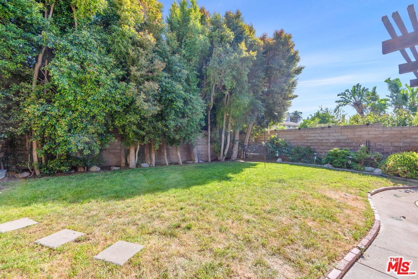
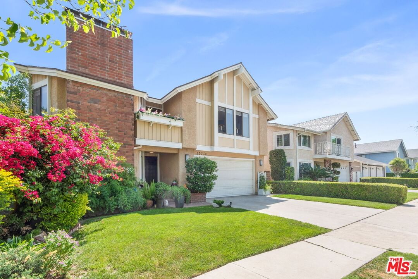
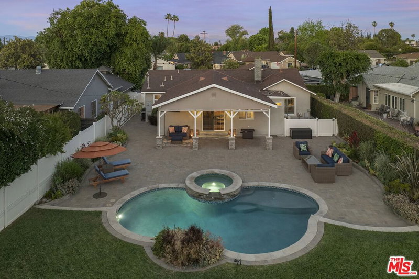
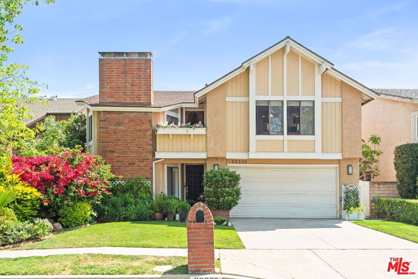
This stunning 3,229-square-foot home features 4 bedrooms and 3 baths, along with 3 fireplaces, and boasts incredible curb appeal while offering everything needed for luxurious living. Upon entering, you'll discover elegant porcelain floors and a spacious step down living room highlighted by an oversized stone fireplace. The dining area creates an ideal space for relaxation and enjoying music played on a baby grand piano. The formal dining room is perfect for hosting elegant dinners, while the large family roomwith its own fireplaceprovides a warm and inviting atmosphere. The stylishly remodeled kitchen is a chef's dream, featuring quartz countertops, stainless steel appliances, a double oven, chic cabinetry, and a beautiful patterned backsplash. A cozy breakfast nook is perfect for culinary enthusiasts. Each bedroom is private and spacious, with ample closet space, conveniently located near a beautifully designed bathroom. The primary bedroom serves as a tranquil retreat, complete with its own exquisite fireplace, a private balcony for sipping morning coffee, a large walk-in closet, and an en-suite bath that includes dual vanities, a soaking spa tub, and a separate shower. Additionally, the expansive upstairs loft is ideal for a media room, movie nights, hobbies, or as a flexible living space. The highlight of this home is the backyard, which offers a private oasis complete with a large patio. Whether entertaining guests or simply unwinding, this outdoor space is sure to impress. Experience the beauty of this home in person. Don't miss the chance to make it yours!
Days On Market: 21
Listing updated: July 22, 2025 at 02:41 PM
Listed by: Tanya Williams DRE #01948953, Compass

Features & Facts
Interior
- Bedrooms: 4
- Bathrooms: 3
- Square Feet: 3229
- Year Built: 1978
- Flooring: Carpet, Porcelain, Wood Laminate, Ceramic Tile
- Fireplaces: 3
- Family Room: Yes


Similar Homes for Sale

$1,195,000
7954 Loma Verde Ave, Los Angeles

$1,299,000
19701 Blythe St, Los Angeles

$1,025,000
7853 Bothwell Rd, Reseda

$995,000
19447 Elkwood St, Los Angeles

$1,095,000
6525 Lubao Ave, Los Angeles

$1,299,000
6460 Penfield Ave, Los Angeles
Contact a Buyer's Agent
Connect with Tony O'Brien — REALTOR, The Sher Group & LOCALLA
Consent not required to use LOCALLA. See our Privacy Policy.
The Sher Group and Tony O'Brien are not mortgage brokers or lenders and do not provide financing. If you opt in, we may refer you to a third-party licensed mortgage professional. We do not guarantee loan approval, rates, or terms.
Nearby Homes For Sale


© 2026 The MLS™ - Combined L.A. Westside MLS (CLAW). All rights reserved. Based on information from The MLS™ - Combined L.A. Westside MLS (CLAW) as of 10/12/2026, 2:36:15 PM. All data, including all measurements and calculations of area, is obtained from various sources and has not been, and will not be, verified by broker or MLS. All information should be independently reviewed and verified for accuracy. Properties may or may not be listed by the office/agent presenting the information. IDX information is provided exclusively for personal, non-commercial use, and may not be used for any purpose other than to identify prospective properties consumers may be interested in purchasing. Information is deemed reliable but not guaranteed.
Tony O'Brien DRE #02200838 | The Sher Group DRE #02022464
Equal Housing Opportunity
Nearby Homes For Sale
Contact a Buyer's Agent
Connect with Tony O'Brien — REALTOR, The Sher Group & LOCALLA
Consent not required to use LOCALLA. See our Privacy Policy.
The Sher Group and Tony O'Brien are not mortgage brokers or lenders and do not provide financing. If you opt in, we may refer you to a third-party licensed mortgage professional. We do not guarantee loan approval, rates, or terms.
© 2026 The MLS™ - Combined L.A. Westside MLS (CLAW). All rights reserved. Based on information from The MLS™ - Combined L.A. Westside MLS (CLAW) as of 10/12/2026, 2:36:15 PM. All data, including all measurements and calculations of area, is obtained from various sources and has not been, and will not be, verified by broker or MLS. All information should be independently reviewed and verified for accuracy. Properties may or may not be listed by the office/agent presenting the information. IDX information is provided exclusively for personal, non-commercial use, and may not be used for any purpose other than to identify prospective properties consumers may be interested in purchasing. Information is deemed reliable but not guaranteed.
Tony O'Brien DRE #02200838 | The Sher Group DRE #02022464
Equal Housing Opportunity