LOCALLA
$2,450,000
6028 Little Oak Ln Woodland Hills CA 91367
Residential
Built 1986
N/A
$728/sqft
No HOA
N/A
What's Special
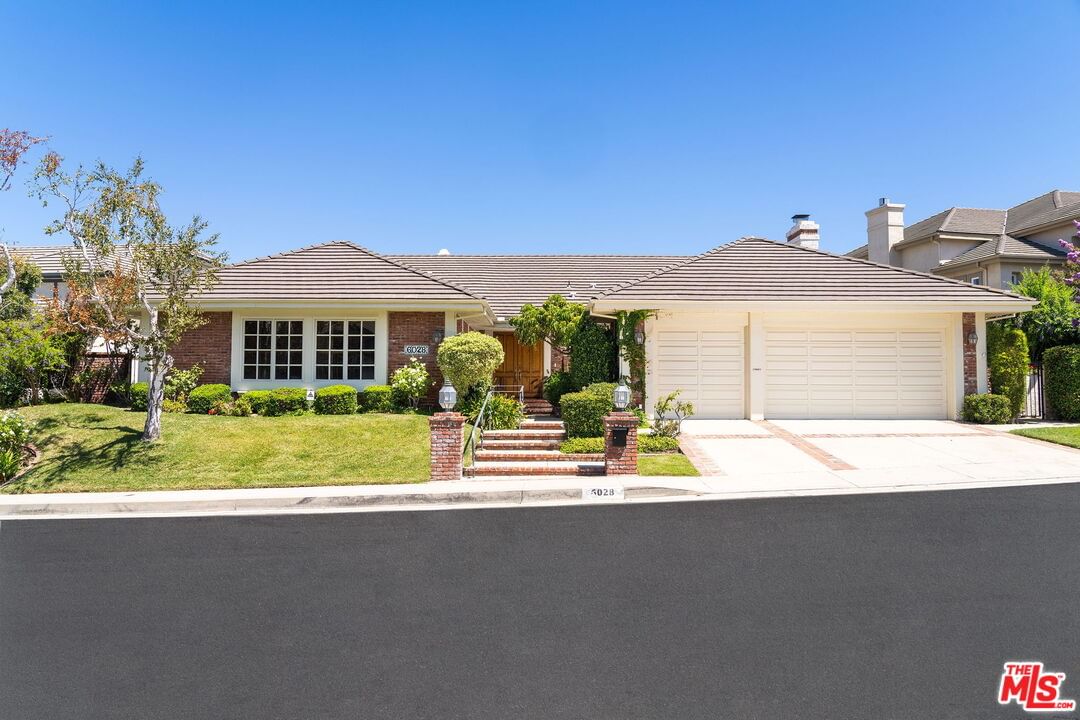
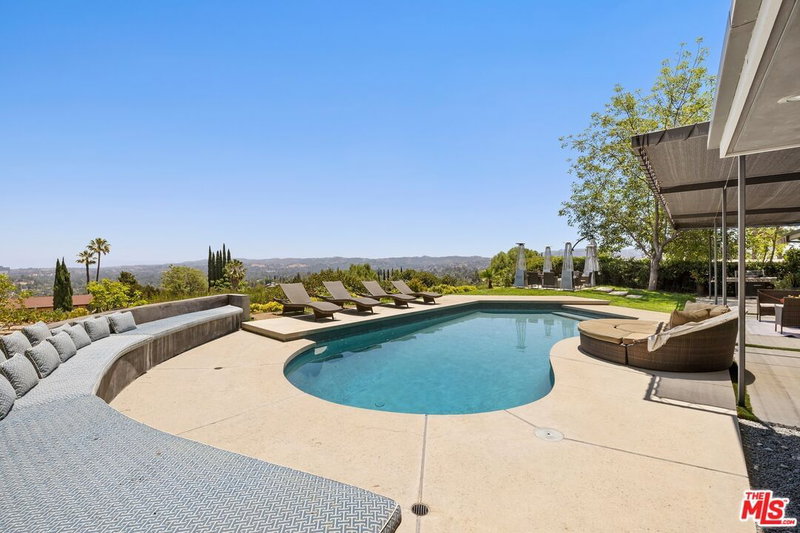
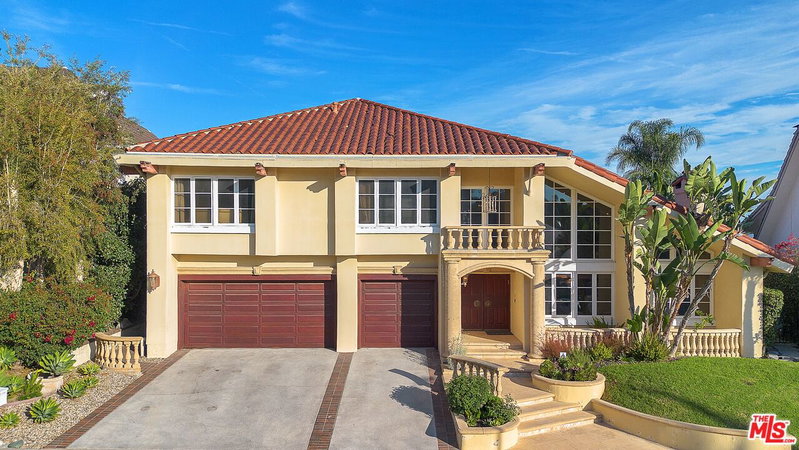
Nestled on a serene cul-de-sac in the highly coveted Valley Circle Estates, this single-level home is making its debut on the market for the first time since its custom construction in 1986. Situated on a sprawling street-to-street double lot (23,198 sq ft) in the heart of Woodland Hills, this property perfectly embodies the easygoing spirit of California living. Featuring four bedrooms and 2.5 baths, including a serene primary suite, this home offers both comfort and style. The dramatic formal living room, with its vaulted beamed ceilings and inviting fireplace, provides an ideal space for entertaining or unwinding. The sophisticated dining room sets the stage for memorable meals and special occasions, while the eat-in chef's kitchen opens to a large family room complete with a cozy fireplace and walk-in wet bar - perfect for gatherings and casual entertaining. Step outside to experience luxurious amenities including a sparkling pool and spa, a private lighted paddle tennis court, and meticulously landscaped gardens. The screened porch extends your living space outdoors, offering a versatile area for relaxation, complemented by an outdoor BBQ for delightful al fresco dining. There is a generous 3-car garage. Enjoy the proximity to hiking trails and award-winning schools, as well as top-notch shopping, dining, and entertainment at Warner Center, Westfield Mall/Village, and Calabasas Commons. Trust sale.
Days On Market: 17
Listing updated: February 19, 2025 at 10:54 PM
Listed by: Rachelle Rosten DRE #01255977, Douglas Elliman
Kelly deLaat DRE #01249748, Douglas Elliman

Features & Facts
Interior
- Bedrooms: 4
- Bathrooms: 3 full, 1 half
- Square Feet: 3366
- Year Built: 1986
- Flooring: Carpet, Mixed, Wood
- Fireplaces: 3
- Family Room: Yes


Similar Homes for Sale

$2,495,000
23460 Hatteras St, Woodland Hills

$2,780,000
10 Holster Ln, Bell Canyon

$2,595,000
7450 Wiscasset Dr, West Hills

$2,895,000
22931 Dolorosa St, Woodland Hills

$2,295,000
22842 Hatteras St, Woodland Hills

$1,999,000
23110 Bigler St, Woodland Hills
Contact a Buyer's Agent
Connect with Tony O'Brien — REALTOR, The Sher Group & LOCALLA
Consent not required to use LOCALLA. See our Privacy Policy.
The Sher Group and Tony O'Brien are not mortgage brokers or lenders and do not provide financing. If you opt in, we may refer you to a third-party licensed mortgage professional. We do not guarantee loan approval, rates, or terms.
© 2026 The MLS™ - Combined L.A. Westside MLS (CLAW). All rights reserved. Based on information from The MLS™ - Combined L.A. Westside MLS (CLAW) as of 10/12/2026, 3:19:47 PM. All data, including all measurements and calculations of area, is obtained from various sources and has not been, and will not be, verified by broker or MLS. All information should be independently reviewed and verified for accuracy. Properties may or may not be listed by the office/agent presenting the information. IDX information is provided exclusively for personal, non-commercial use, and may not be used for any purpose other than to identify prospective properties consumers may be interested in purchasing. Information is deemed reliable but not guaranteed.
Tony O'Brien DRE #02200838 | The Sher Group DRE #02022464
Equal Housing Opportunity
Contact a Buyer's Agent
Connect with Tony O'Brien — REALTOR, The Sher Group & LOCALLA
Consent not required to use LOCALLA. See our Privacy Policy.
The Sher Group and Tony O'Brien are not mortgage brokers or lenders and do not provide financing. If you opt in, we may refer you to a third-party licensed mortgage professional. We do not guarantee loan approval, rates, or terms.
© 2026 The MLS™ - Combined L.A. Westside MLS (CLAW). All rights reserved. Based on information from The MLS™ - Combined L.A. Westside MLS (CLAW) as of 10/12/2026, 3:19:47 PM. All data, including all measurements and calculations of area, is obtained from various sources and has not been, and will not be, verified by broker or MLS. All information should be independently reviewed and verified for accuracy. Properties may or may not be listed by the office/agent presenting the information. IDX information is provided exclusively for personal, non-commercial use, and may not be used for any purpose other than to identify prospective properties consumers may be interested in purchasing. Information is deemed reliable but not guaranteed.
Tony O'Brien DRE #02200838 | The Sher Group DRE #02022464
Equal Housing Opportunity