LOCALLA




$2,295,000
6024 Woodland View Dr Woodland Hills CA 91367
Residential
Built 1983
N/A
$449/sqft
No HOA
N/A
What's Special
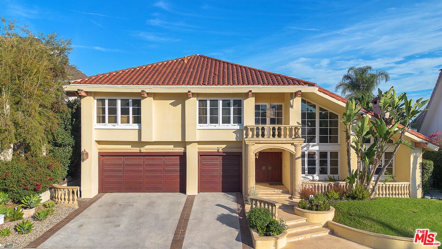
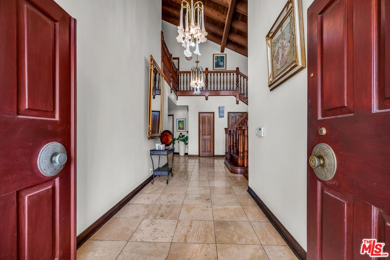
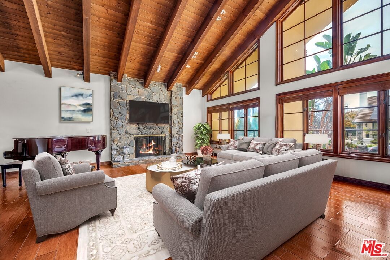
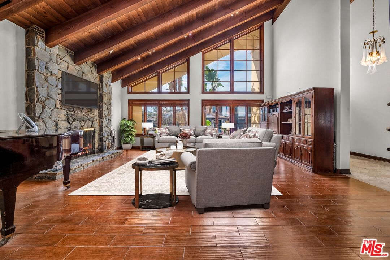
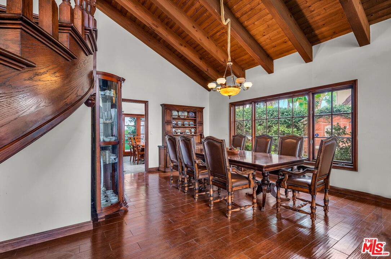
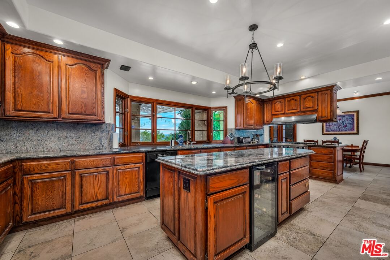
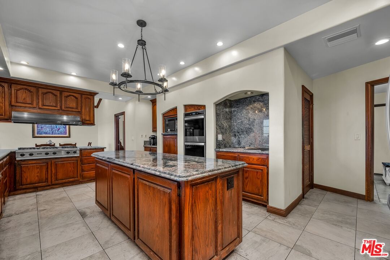
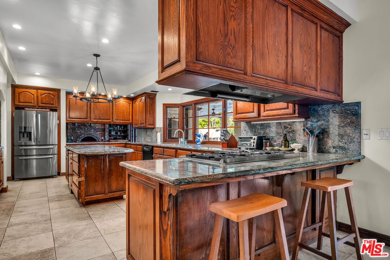
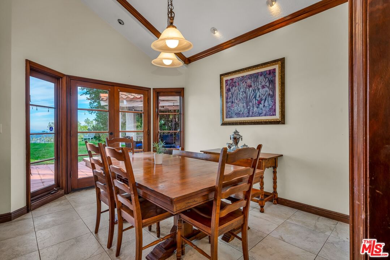
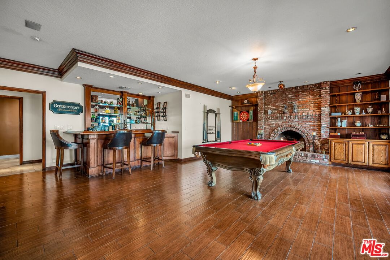
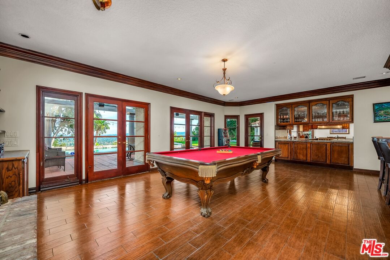
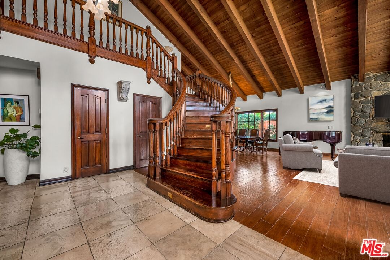
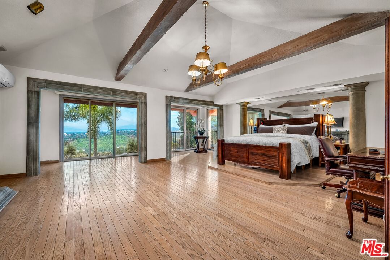
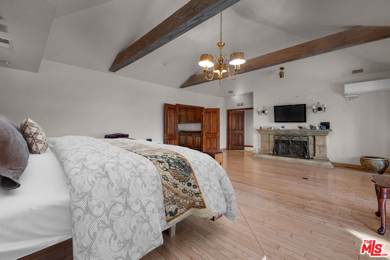
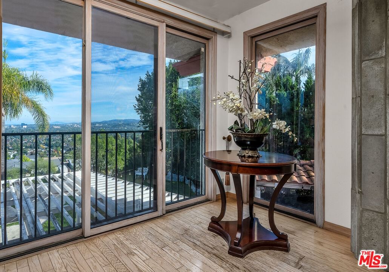
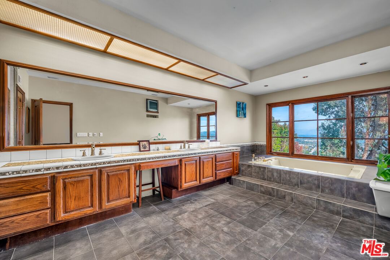
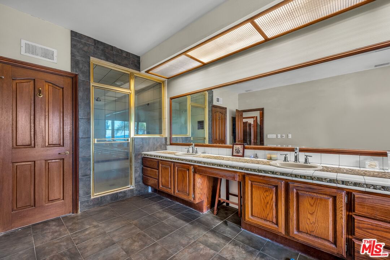
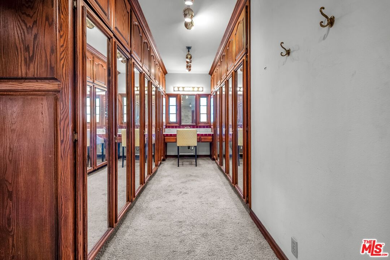
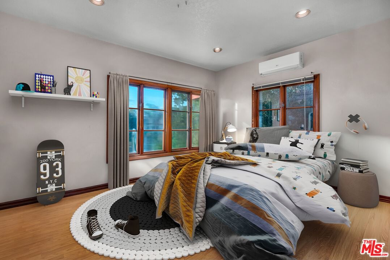
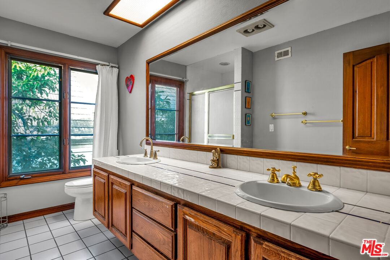
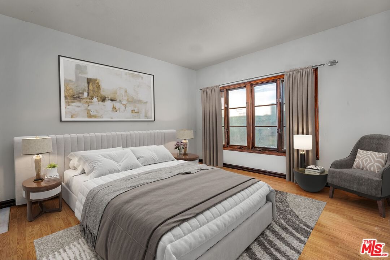
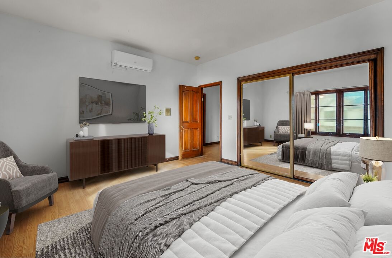
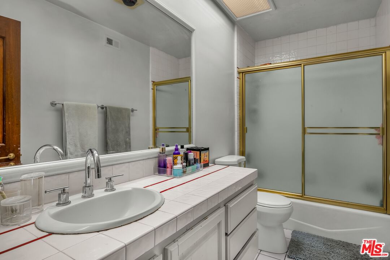
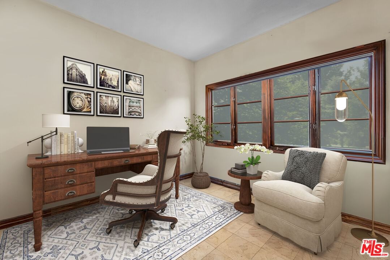
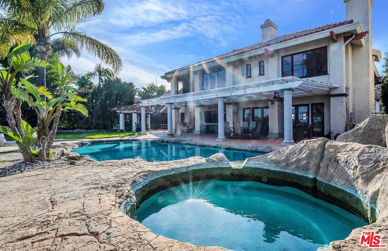
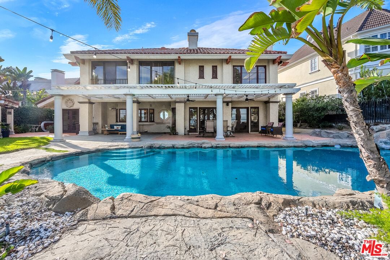
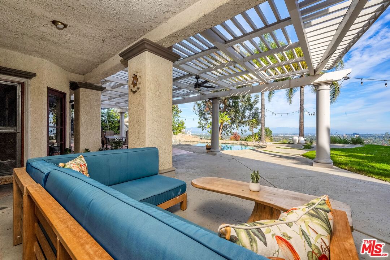
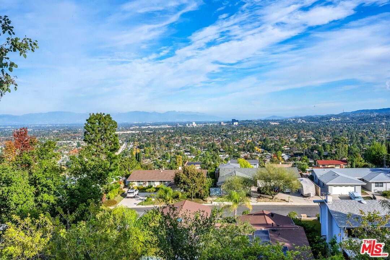
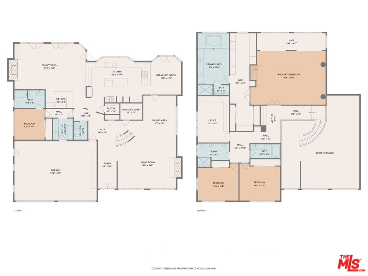
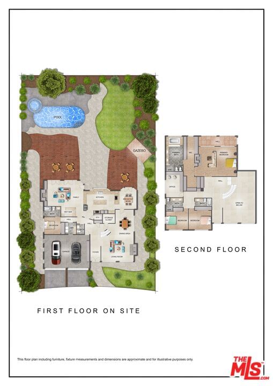
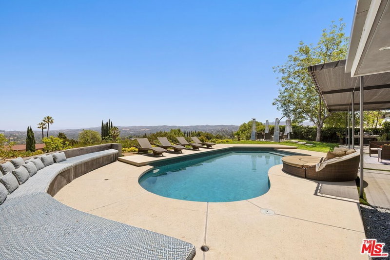
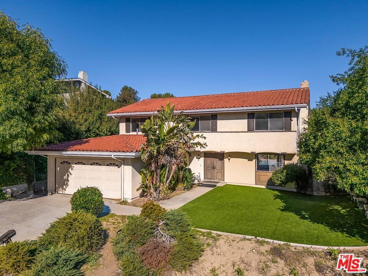
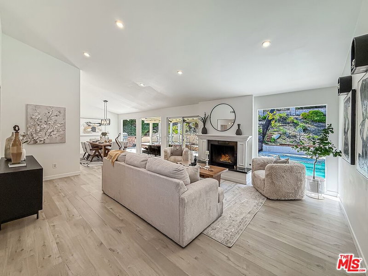
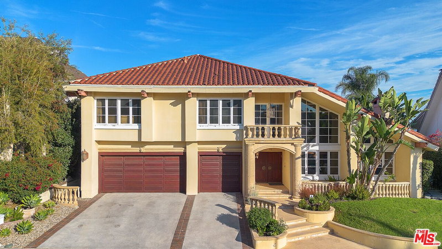
Located at the top of Valley Circle Estates, this impressive 5-bedroom, 4-bath plus powder room home offers over 5,000 sq. ft. of living space on an almost 14,000 sq. ft. mostly flat lot, with sweeping views across the San Fernando Valley and surrounding mountains. The community's small HOA provides roving security and pest control. Inside, you'll find high ceilings, oversized rooms, a small office and a center-island kitchen with a breakfast area that opens to the family/game room with access to the outdoor spaces. Additional highlights include an oversized hotel-style primary suite and a 3-car garage. The expansive entertainer's backyard features a pool with waterfall and spa, a large grassy lawn, a large pergola and a gazebo, both ideal for relaxing and taking in the view or hosting large gatherings. This is a standout opportunity to reimagine a grand property in a premier location, within the Lockhurst Elementary, Hale Charter Middle School, and El Camino Real Charter High School district, and just blocks from the Las Virgenes Canyon Open Space Preserve and Victory Trailhead.
Days On Market: 12
Listing updated: January 23, 2026 at 11:33 PM
Listed by: Steve Shrager DRE #01240376, Coldwell Banker Realty

Features & Facts
Interior
- Bedrooms: 5
- Bathrooms: 5
- Square Feet: 5116
- Year Built: 1983
- Flooring: Mixed
- Fireplaces: 3
- Family Room: Yes


Similar Homes for Sale

$2,495,000
23460 Hatteras St, Woodland Hills

$2,595,000
7450 Wiscasset Dr, West Hills

$2,295,000
22842 Hatteras St, Woodland Hills

$1,849,000
23122 Bigler St, Woodland Hills

$1,999,000
23110 Bigler St, Woodland Hills

$2,475,000
4441 Park Alisal, Calabasas
Contact a Buyer's Agent
Connect with Tony O'Brien — REALTOR, The Sher Group & LOCALLA
Consent not required to use LOCALLA. See our Privacy Policy.
The Sher Group and Tony O'Brien are not mortgage brokers or lenders and do not provide financing. If you opt in, we may refer you to a third-party licensed mortgage professional. We do not guarantee loan approval, rates, or terms.

© 2026 The MLS™ - Combined L.A. Westside MLS (CLAW). All rights reserved. Based on information from The MLS™ - Combined L.A. Westside MLS (CLAW) as of 10/12/2026, 3:19:26 PM. All data, including all measurements and calculations of area, is obtained from various sources and has not been, and will not be, verified by broker or MLS. All information should be independently reviewed and verified for accuracy. Properties may or may not be listed by the office/agent presenting the information. IDX information is provided exclusively for personal, non-commercial use, and may not be used for any purpose other than to identify prospective properties consumers may be interested in purchasing. Information is deemed reliable but not guaranteed.
Tony O'Brien DRE #02200838 | The Sher Group DRE #02022464
Equal Housing Opportunity
Nearby Homes For Sale
Contact a Buyer's Agent
Connect with Tony O'Brien — REALTOR, The Sher Group & LOCALLA
Consent not required to use LOCALLA. See our Privacy Policy.
The Sher Group and Tony O'Brien are not mortgage brokers or lenders and do not provide financing. If you opt in, we may refer you to a third-party licensed mortgage professional. We do not guarantee loan approval, rates, or terms.
© 2026 The MLS™ - Combined L.A. Westside MLS (CLAW). All rights reserved. Based on information from The MLS™ - Combined L.A. Westside MLS (CLAW) as of 10/12/2026, 3:19:26 PM. All data, including all measurements and calculations of area, is obtained from various sources and has not been, and will not be, verified by broker or MLS. All information should be independently reviewed and verified for accuracy. Properties may or may not be listed by the office/agent presenting the information. IDX information is provided exclusively for personal, non-commercial use, and may not be used for any purpose other than to identify prospective properties consumers may be interested in purchasing. Information is deemed reliable but not guaranteed.
Tony O'Brien DRE #02200838 | The Sher Group DRE #02022464
Equal Housing Opportunity