LOCALLA

$1,875,000
6146 Rod Ave Woodland Hills CA 91367
Residential
Built 1966
N/A
$818/sqft
No HOA
N/A
What's Special
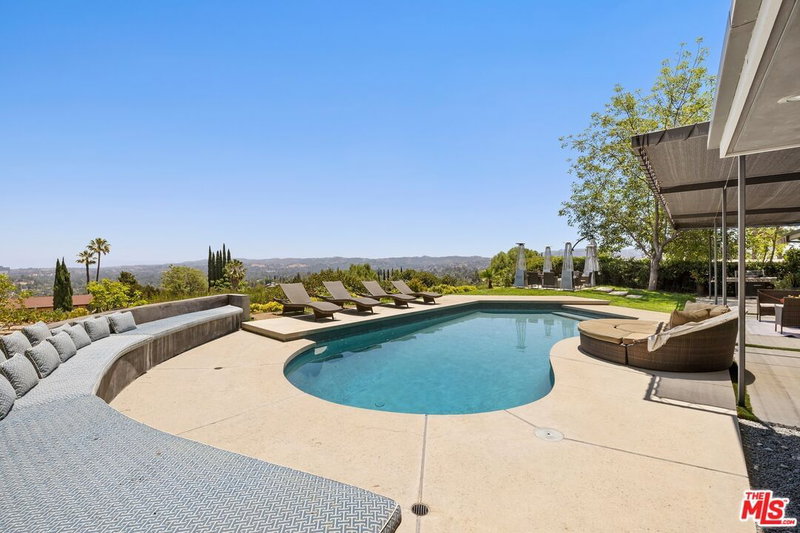
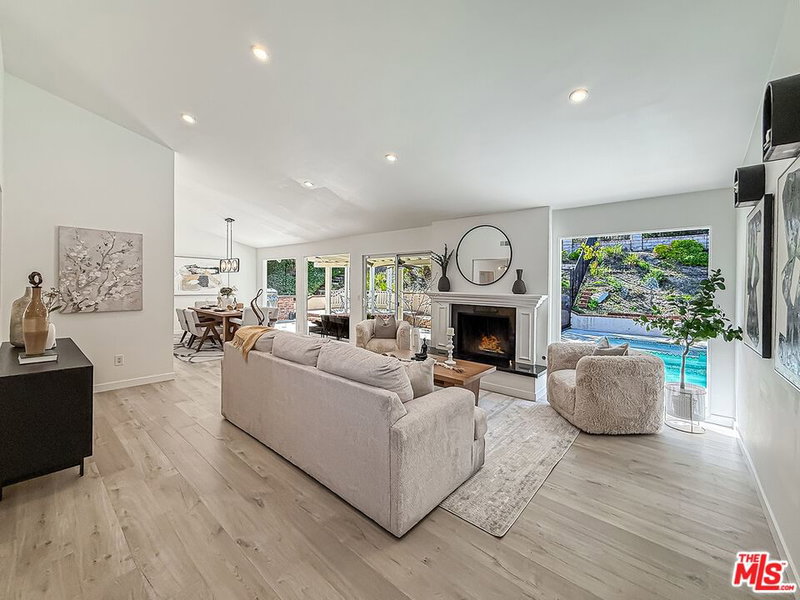
Welcome to this impeccably remodeled single-level home, nestled in the coveted Valley Circle Estates-adjacent neighborhood of Woodland Hills. Boasting four bedrooms and three baths, this stylish and eclectic residence offers a unique living experience with breathtaking, unobstructed city light views. Step inside to discover an open layout adorned with beautiful accents throughout. The newly installed large sliding glass doors create a seamless transition between indoor and outdoor living, perfect for enjoying the stunning scenery. The modern kitchen is a chef's dream, featuring stylish stone slabs, a waterfall island, and an open design that flows effortlessly into the dining and living spaces. This inviting area extends to the incredible outdoor space, complete with a sparkling pool and endless views. The spacious primary suite is a true retreat, offering a beautifully updated spa bath, a customized walk-in closet, and direct access to the pool and outdoor vistas. Each additional bedroom is thoughtfully designed, providing comfort and style for family and guests alike. Situated in a spectacular location, this home is just minutes from award-winning schools, the Calabasas Commons, and Westfield Topanga, where luxury entertainment, shopping, and dining experiences abound. Experience the perfect blend of modern elegance and unique charm in this exceptional Woodland Hills home.
Days On Market: 18
Listing updated: December 10, 2024 at 04:33 AM
Listed by: Emil Hartoonian DRE #01796925, The Agency
Ellie Hartoonian DRE #01944092, The Agency

Features & Facts
Interior
- Bedrooms: 4
- Bathrooms: 3
- Square Feet: 2293
- Year Built: 1966
- Flooring: Hardwood
- Family Room: Yes


Similar Homes for Sale

$1,500,000
6705 Corie Ln, West Hills

$1,595,000
6051 Sadring Ave, Los Angeles

$1,695,000
23431 Clarendon St, Woodland Hills

$1,795,000
7717 Graystone Dr, Los Angeles

$1,849,000
23122 Bigler St, Woodland Hills

$1,999,000
23110 Bigler St, Woodland Hills
Contact a Buyer's Agent
Connect with Tony O'Brien — REALTOR, The Sher Group & LOCALLA
Consent not required to use LOCALLA. See our Privacy Policy.
The Sher Group and Tony O'Brien are not mortgage brokers or lenders and do not provide financing. If you opt in, we may refer you to a third-party licensed mortgage professional. We do not guarantee loan approval, rates, or terms.


© 2026 The MLS™ - Combined L.A. Westside MLS (CLAW). All rights reserved. Based on information from The MLS™ - Combined L.A. Westside MLS (CLAW) as of 10/12/2026, 3:19:14 PM. All data, including all measurements and calculations of area, is obtained from various sources and has not been, and will not be, verified by broker or MLS. All information should be independently reviewed and verified for accuracy. Properties may or may not be listed by the office/agent presenting the information. IDX information is provided exclusively for personal, non-commercial use, and may not be used for any purpose other than to identify prospective properties consumers may be interested in purchasing. Information is deemed reliable but not guaranteed.
Tony O'Brien DRE #02200838 | The Sher Group DRE #02022464
Equal Housing Opportunity
Nearby Homes For Sale
Contact a Buyer's Agent
Connect with Tony O'Brien — REALTOR, The Sher Group & LOCALLA
Consent not required to use LOCALLA. See our Privacy Policy.
The Sher Group and Tony O'Brien are not mortgage brokers or lenders and do not provide financing. If you opt in, we may refer you to a third-party licensed mortgage professional. We do not guarantee loan approval, rates, or terms.
© 2026 The MLS™ - Combined L.A. Westside MLS (CLAW). All rights reserved. Based on information from The MLS™ - Combined L.A. Westside MLS (CLAW) as of 10/12/2026, 3:19:14 PM. All data, including all measurements and calculations of area, is obtained from various sources and has not been, and will not be, verified by broker or MLS. All information should be independently reviewed and verified for accuracy. Properties may or may not be listed by the office/agent presenting the information. IDX information is provided exclusively for personal, non-commercial use, and may not be used for any purpose other than to identify prospective properties consumers may be interested in purchasing. Information is deemed reliable but not guaranteed.
Tony O'Brien DRE #02200838 | The Sher Group DRE #02022464
Equal Housing Opportunity