LOCALLA



$1,150,000
6602 Daryn Dr West Hills CA 91307
Residential
Built 1968
N/A
$427/sqft
No HOA
N/A
What's Special
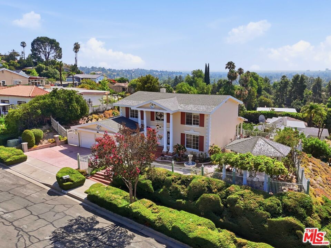
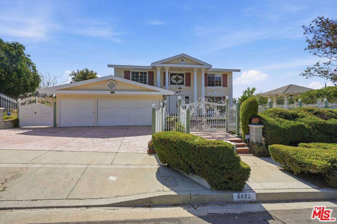
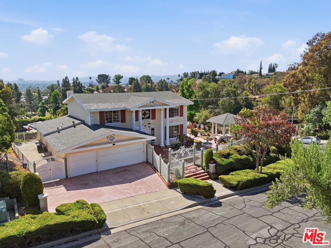
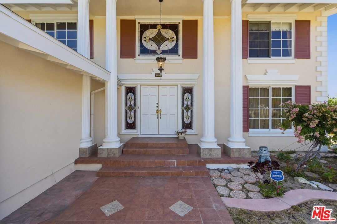
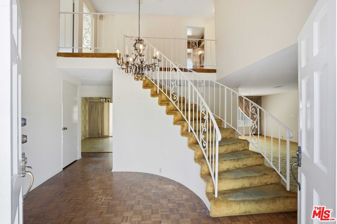
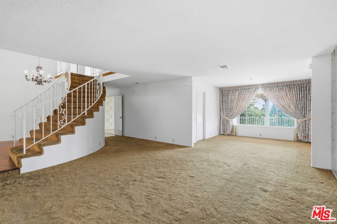
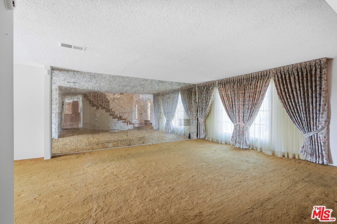
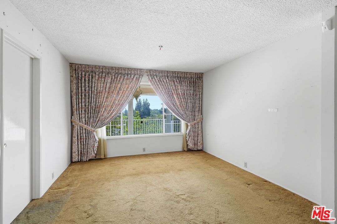
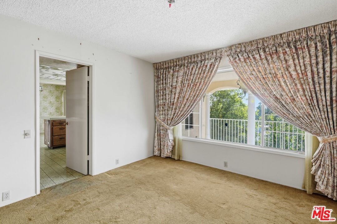
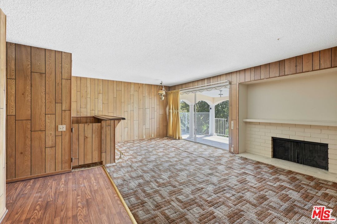
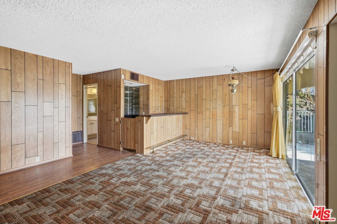
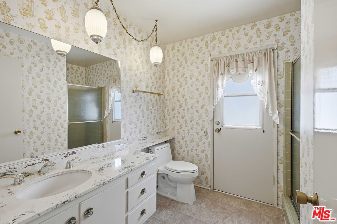
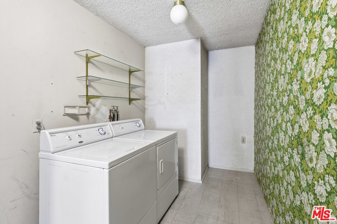
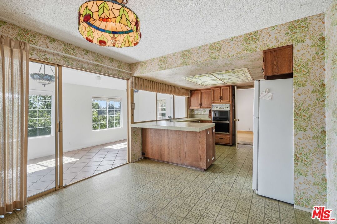
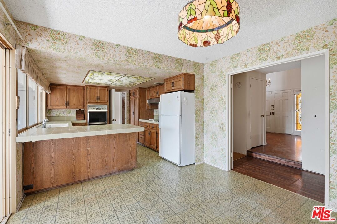
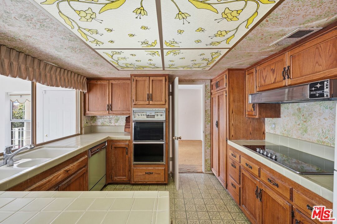
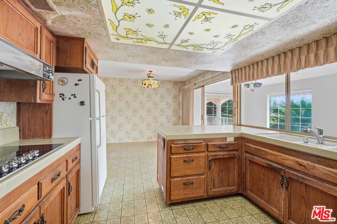
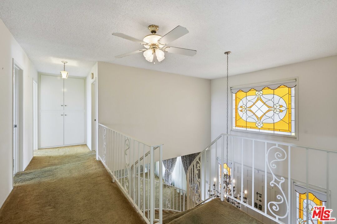
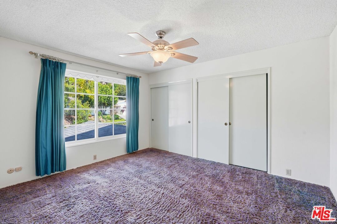
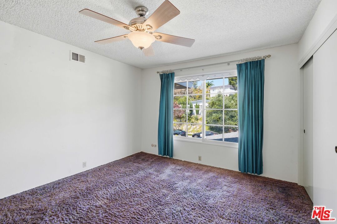
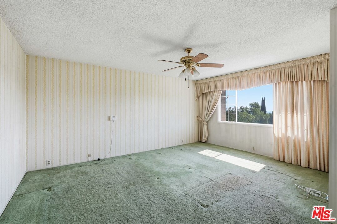
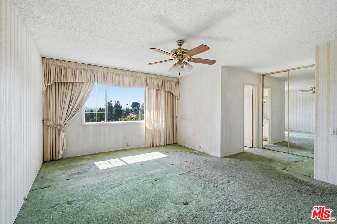
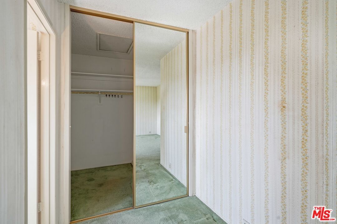
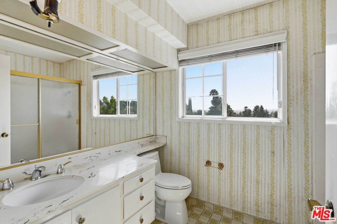
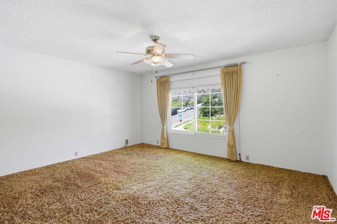
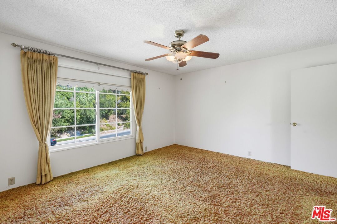
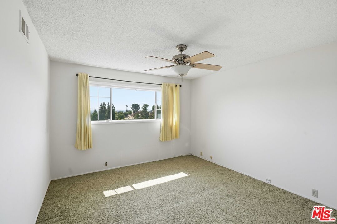
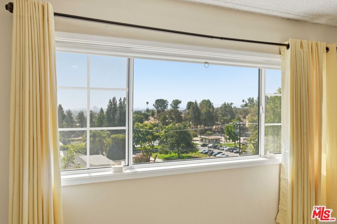
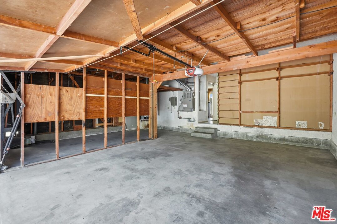
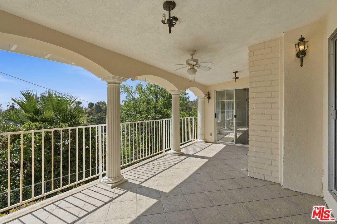
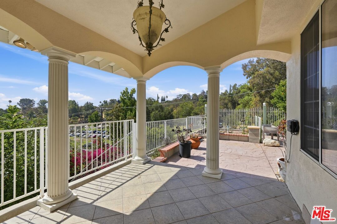
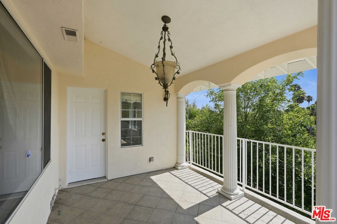
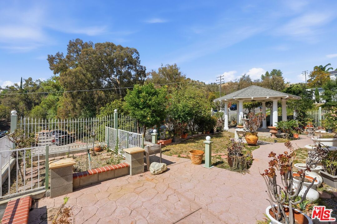
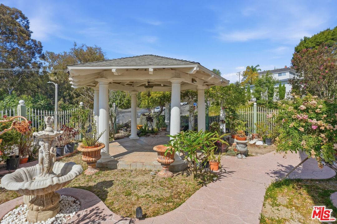
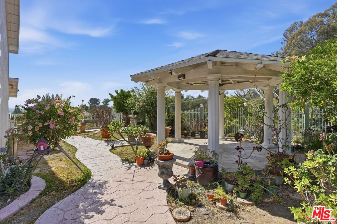
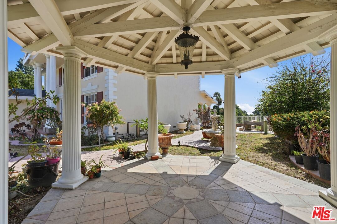
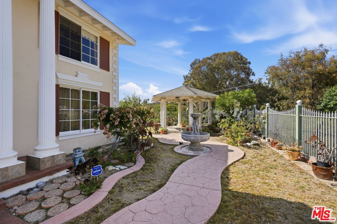
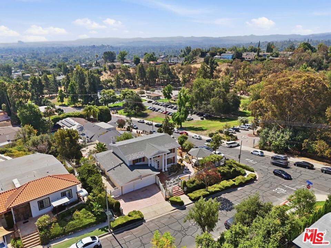
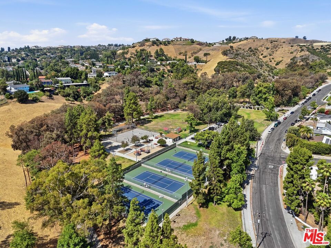
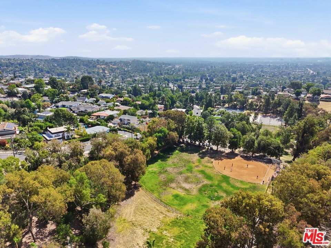
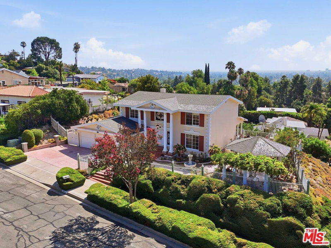
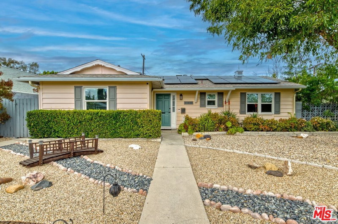
Located within the highly sought-after Las Virgenes Unified School District and served by Round Meadow Elementary, Alice C. Stelle Middle School, and Calabasas High School, this spacious 4-bedroom, 3-bath home is tucked away on a quiet loop street with virtually no through traffic. Enjoy beautiful valley and hillside views, exceptional privacy, and an incredible opportunity to update and personalize a home in one of West Hills' most desirable neighborhoods. Designed for comfortable living and entertaining, the versatile floor plan features an expansive primary suite with a walk-in closet, ensuite bathroom, and private covered balcony overlooking the scenic views. All bedrooms are generously sized, with several offering beautiful views, providing comfortable accommodations for family and guests alike. Multiple living spaces include a formal living room, family room with fireplace, formal dining room, breakfast area, wet bar, dedicated laundry room, and an attached three-car garage. The beautifully landscaped grounds feature a charming covered pavilion, tranquil fountain, mature fruit trees, and multiple outdoor spaces perfect for relaxing while enjoying the peaceful surroundings. Just a short walk to the neighborhood park and only minutes from the popular El Escorpin Park and Castle Peak hiking trails, this home offers an exceptional combination of outstanding schools, scenic beauty, privacy, generous living space, and endless potential to create a truly spectacular residence.
Days On Market: 16
Listing updated: August 1, 2026 at 04:36 AM
Listed by: Dimitry Bykov DRE #02133723, Equity Union

Features & Facts
Interior
- Bedrooms: 4
- Bathrooms: 3
- Square Feet: 2696
- Year Built: 1968
- Flooring: Carpet, Linoleum, Tile
- Family Room: Yes
Recently Sold Nearby
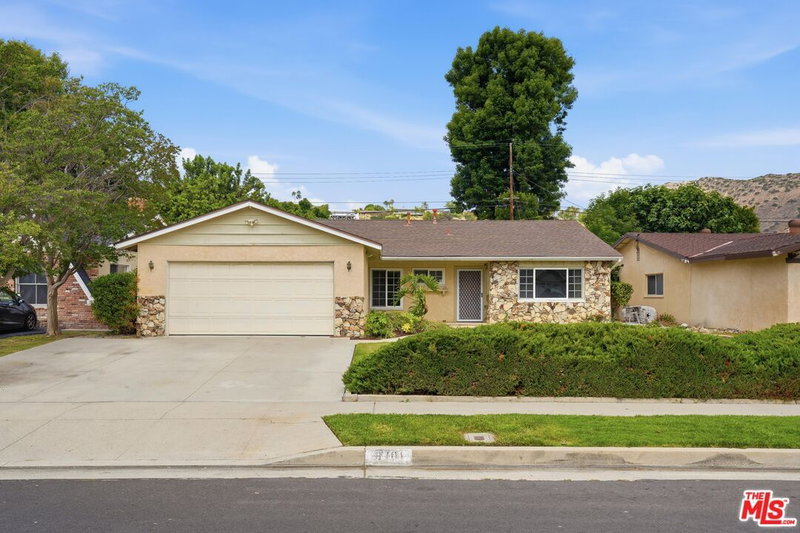
$940,000
Sold3 beds | 2 baths | 1,570 sqft
6701 Neddy Ave, West Hills, CA 91307
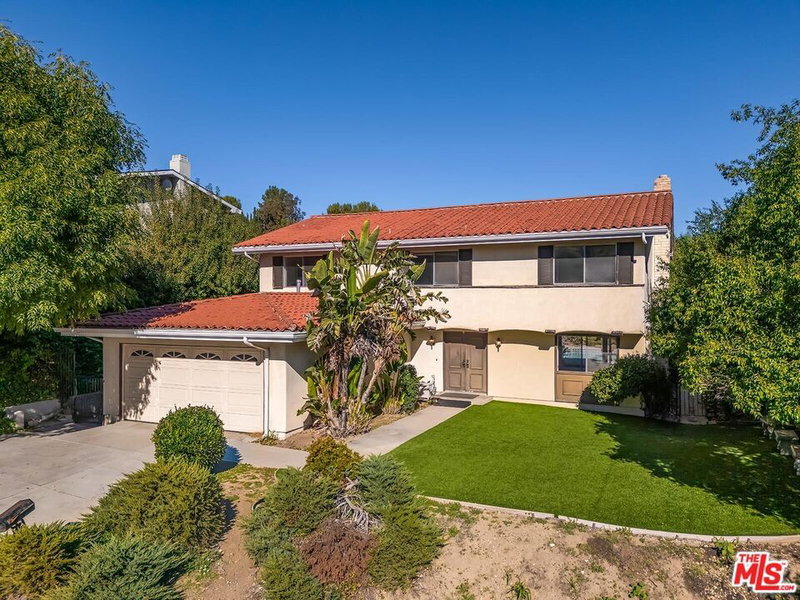
$1,204,000
Sold5 beds | 3 baths | 2,520 sqft
24561 Calvert St, Woodland Hills, CA 91367

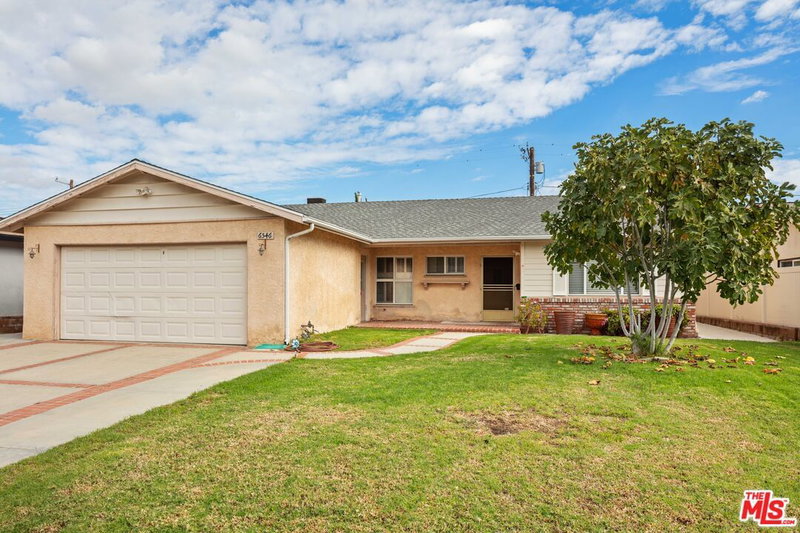
Similar Homes for Sale

$1,299,500
6159 Debs Ave, Woodland Hills

$1,250,000
23909 Welby Way, Los Angeles

$1,122,000
7365 Pomelo Dr, Los Angeles

$1,099,000
23649 Emelita St, Woodland Hills

$974,900
6911 Bobbyboyar Ave, Los Angeles

$1,225,000
7282 Woodvale Ct, West Hills
Contact a Buyer's Agent
Connect with Tony O'Brien — REALTOR, The Sher Group & LOCALLA
Consent not required to use LOCALLA. See our Privacy Policy.
The Sher Group and Tony O'Brien are not mortgage brokers or lenders and do not provide financing. If you opt in, we may refer you to a third-party licensed mortgage professional. We do not guarantee loan approval, rates, or terms.
Nearby Homes For Sale


© 2026 The MLS™ - Combined L.A. Westside MLS (CLAW). All rights reserved. Based on information from The MLS™ - Combined L.A. Westside MLS (CLAW) as of 10/12/2026, 2:51:16 PM. All data, including all measurements and calculations of area, is obtained from various sources and has not been, and will not be, verified by broker or MLS. All information should be independently reviewed and verified for accuracy. Properties may or may not be listed by the office/agent presenting the information. IDX information is provided exclusively for personal, non-commercial use, and may not be used for any purpose other than to identify prospective properties consumers may be interested in purchasing. Information is deemed reliable but not guaranteed.
Tony O'Brien DRE #02200838 | The Sher Group DRE #02022464
Equal Housing Opportunity
Nearby Homes For Sale
Contact a Buyer's Agent
Connect with Tony O'Brien — REALTOR, The Sher Group & LOCALLA
Consent not required to use LOCALLA. See our Privacy Policy.
The Sher Group and Tony O'Brien are not mortgage brokers or lenders and do not provide financing. If you opt in, we may refer you to a third-party licensed mortgage professional. We do not guarantee loan approval, rates, or terms.
© 2026 The MLS™ - Combined L.A. Westside MLS (CLAW). All rights reserved. Based on information from The MLS™ - Combined L.A. Westside MLS (CLAW) as of 10/12/2026, 2:51:16 PM. All data, including all measurements and calculations of area, is obtained from various sources and has not been, and will not be, verified by broker or MLS. All information should be independently reviewed and verified for accuracy. Properties may or may not be listed by the office/agent presenting the information. IDX information is provided exclusively for personal, non-commercial use, and may not be used for any purpose other than to identify prospective properties consumers may be interested in purchasing. Information is deemed reliable but not guaranteed.
Tony O'Brien DRE #02200838 | The Sher Group DRE #02022464
Equal Housing Opportunity