LOCALLA













$1,799,000
21749 Planewood Dr Woodland Hills CA 91364
Residential
Built 1975
N/A
$731/sqft
No HOA
N/A
What's Special
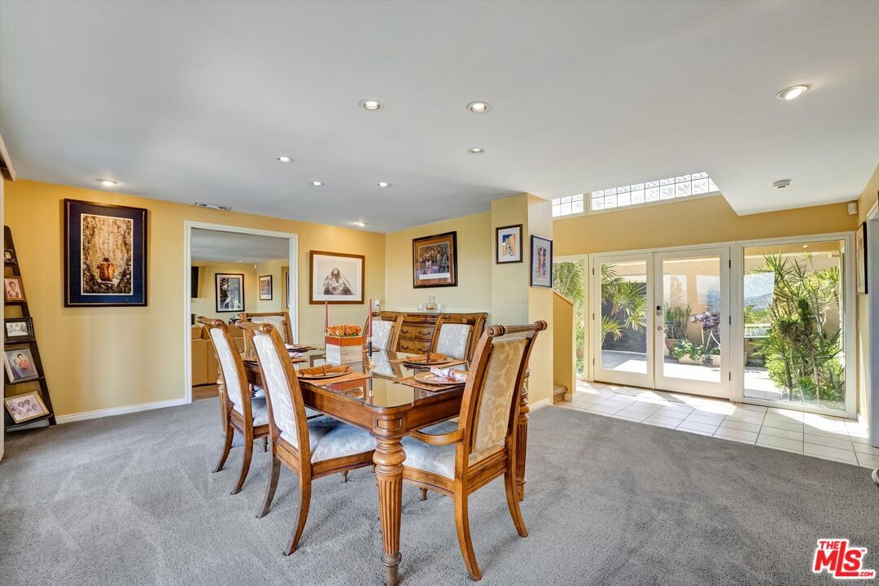
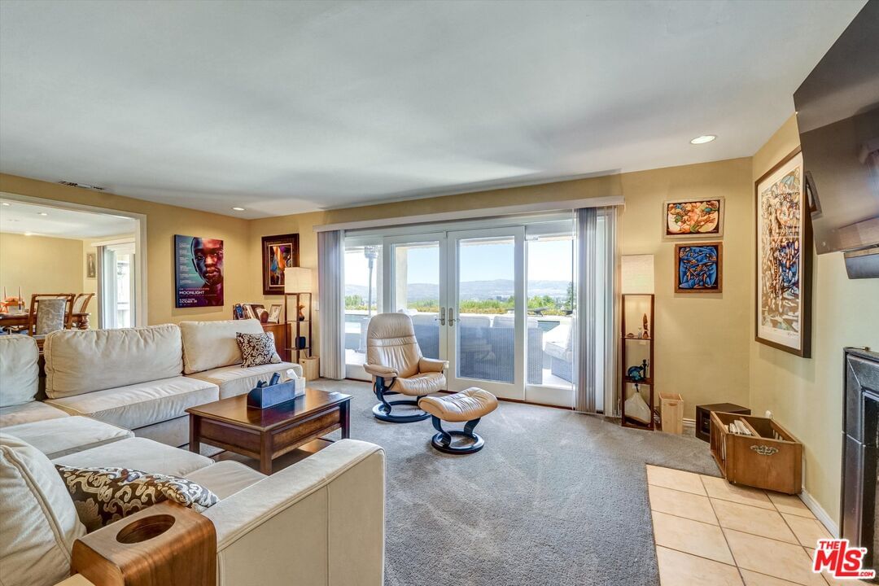
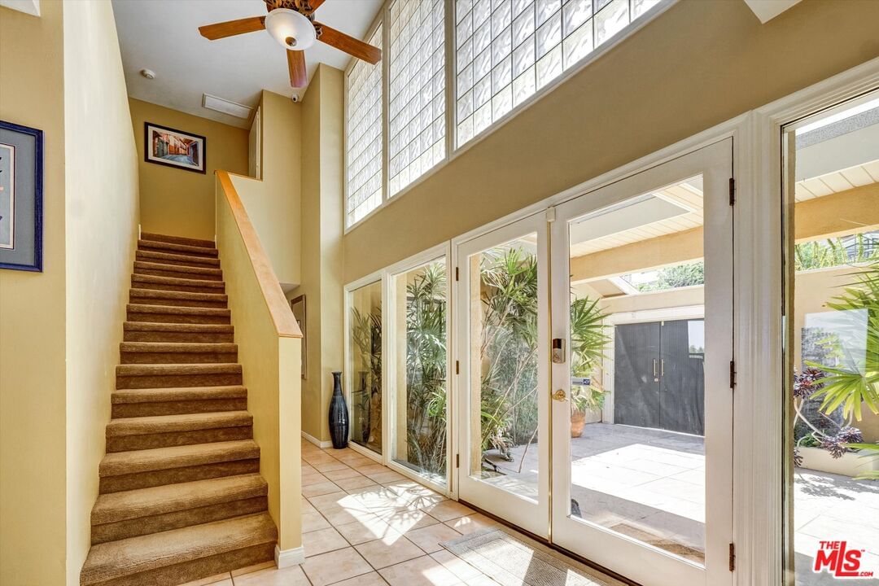
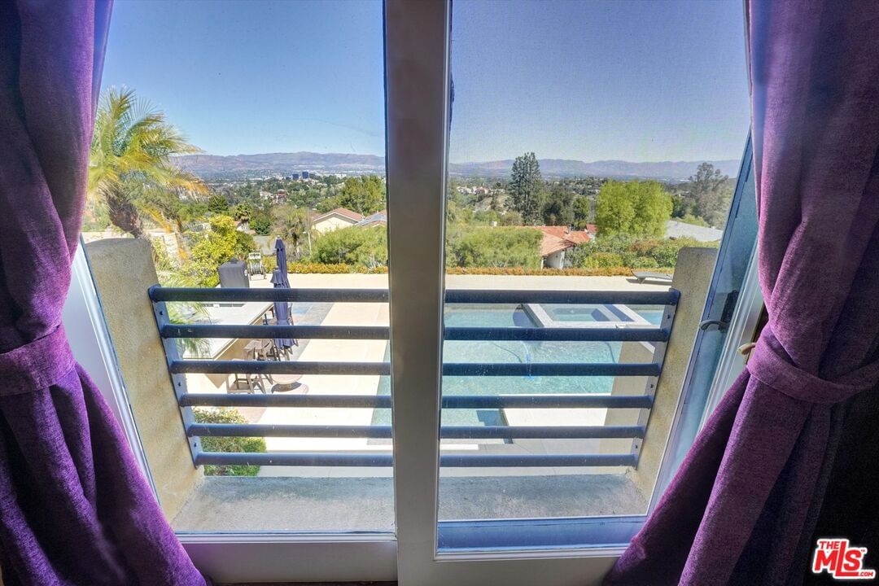
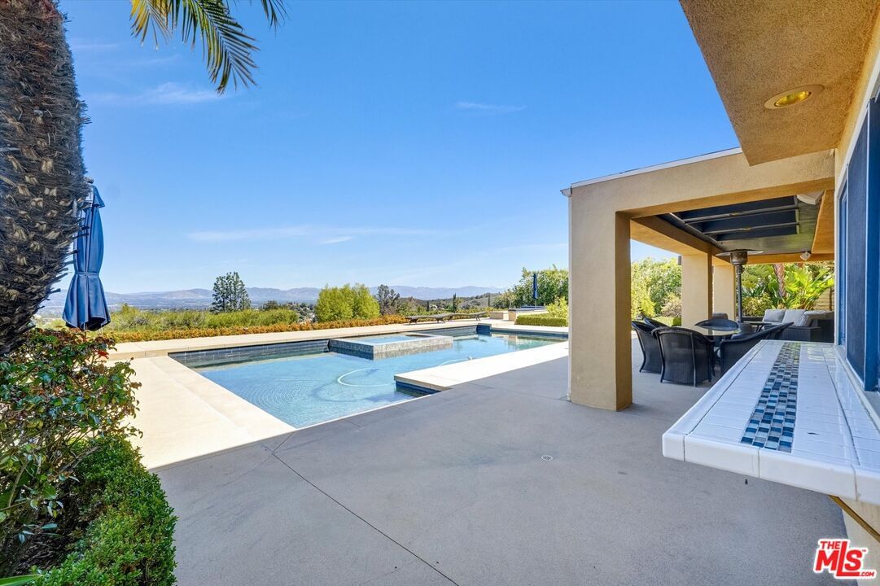
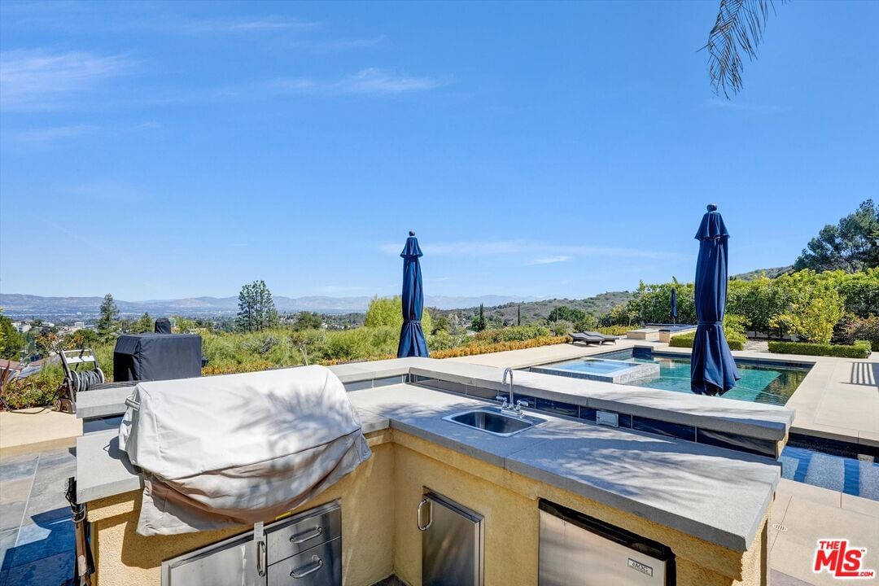
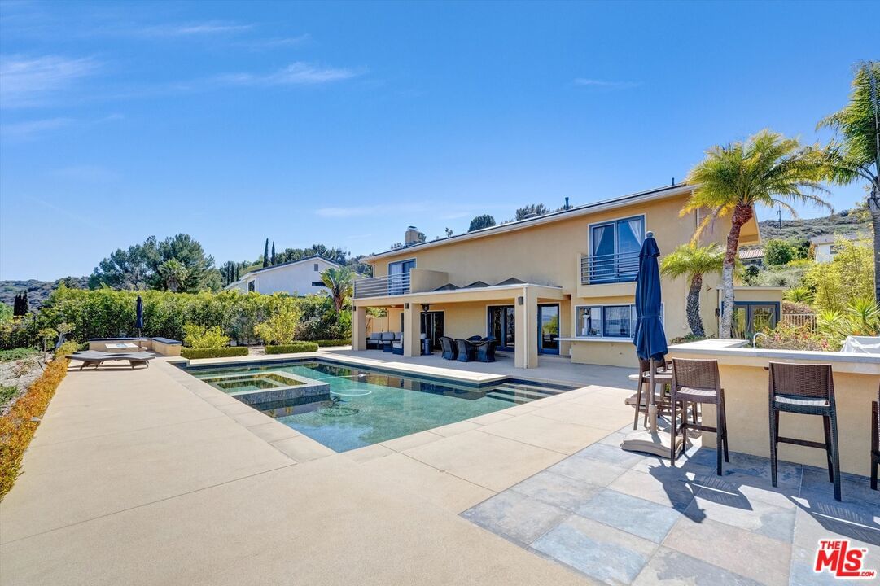
Serene Retreat with Panoramic Views & Spa-Like Amenities....South of Ventura Blvd in Woodland Hills. Escape to a home that offers tranquility, stunning panoramic views, and resort-style living. This peaceful oasis retreat on a quiet cul-de-sac is designed for relaxation, featuring a spa, sauna for your personal wellness oasis. Inside, enjoy new carpeting throughout and a remodeled primary bathroom, blending modern updates with classic elegance. The spacious primary bedroom features an expansive and organized closet to fit all your needs. Gas and electric fireplaces provide warmth and ambiance year-round. For added convenience, solar panels with backup batteries supply critical power during outages, keeping essentials like refrigeration, television, and select lighting running online. The backyard adds to the spa like setting, with pool, spa, natural gas fire pit and BBQ area with a beautiful view of the valley. A spacious three-car garage offers ample storage, while the option of furnished or unfurnished accommodations lets you customize the space to fit your needs. Experience comfort, luxury, and sustainability in this exceptional home. Schedule your viewing today
Days On Market: 197
Listing updated: November 24, 2025 at 09:20 PM
Listed by: Debi Raveh DRE #01075823, eXp Realty of California Inc
Adrienne Doty-Carolan DRE #01147502, eXp Realty of California Inc

Features & Facts
Interior
- Bedrooms: 4
- Bathrooms: 3
- Square Feet: 2461
- Year Built: 1975
- Flooring: Mixed
- Family Room: Yes
Recently Sold Nearby



Similar Homes for Sale

$1,550,000
3159 Voltaire Dr, Topanga

$1,499,000
4555 Don Pio Dr, Los Angeles

$1,850,000
4631 Ensenada Dr, Los Angeles

$1,799,000
21490 Arcos Dr, Woodland Hills

$2,099,999
22650 Jameson Dr, Calabasas

$1,499,000
21824 San Miguel St, Woodland Hills
Contact a Buyer's Agent
Connect with Tony O'Brien — REALTOR, The Sher Group & LOCALLA
Consent not required to use LOCALLA. See our Privacy Policy.
The Sher Group and Tony O'Brien are not mortgage brokers or lenders and do not provide financing. If you opt in, we may refer you to a third-party licensed mortgage professional. We do not guarantee loan approval, rates, or terms.
Nearby Homes For Sale


© 2026 The MLS™ - Combined L.A. Westside MLS (CLAW). All rights reserved. Based on information from The MLS™ - Combined L.A. Westside MLS (CLAW) as of 10/12/2026, 1:40:17 PM. All data, including all measurements and calculations of area, is obtained from various sources and has not been, and will not be, verified by broker or MLS. All information should be independently reviewed and verified for accuracy. Properties may or may not be listed by the office/agent presenting the information. IDX information is provided exclusively for personal, non-commercial use, and may not be used for any purpose other than to identify prospective properties consumers may be interested in purchasing. Information is deemed reliable but not guaranteed.
Tony O'Brien DRE #02200838 | The Sher Group DRE #02022464
Equal Housing Opportunity
Nearby Homes For Sale
Contact a Buyer's Agent
Connect with Tony O'Brien — REALTOR, The Sher Group & LOCALLA
Consent not required to use LOCALLA. See our Privacy Policy.
The Sher Group and Tony O'Brien are not mortgage brokers or lenders and do not provide financing. If you opt in, we may refer you to a third-party licensed mortgage professional. We do not guarantee loan approval, rates, or terms.
© 2026 The MLS™ - Combined L.A. Westside MLS (CLAW). All rights reserved. Based on information from The MLS™ - Combined L.A. Westside MLS (CLAW) as of 10/12/2026, 1:40:17 PM. All data, including all measurements and calculations of area, is obtained from various sources and has not been, and will not be, verified by broker or MLS. All information should be independently reviewed and verified for accuracy. Properties may or may not be listed by the office/agent presenting the information. IDX information is provided exclusively for personal, non-commercial use, and may not be used for any purpose other than to identify prospective properties consumers may be interested in purchasing. Information is deemed reliable but not guaranteed.
Tony O'Brien DRE #02200838 | The Sher Group DRE #02022464
Equal Housing Opportunity