LOCALLA




$2,295,000
20423 Lander Dr Woodland Hills CA 91364
Residential
Built 1959
N/A
$732/sqft
No HOA
N/A
What's Special
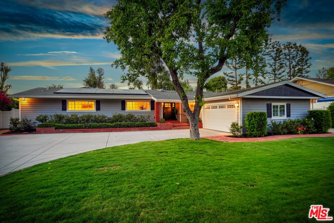
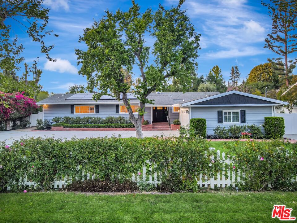
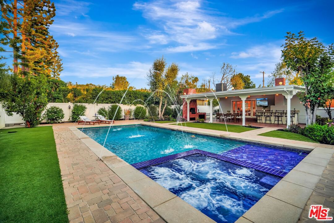
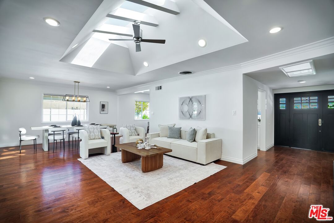
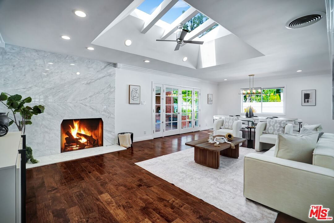
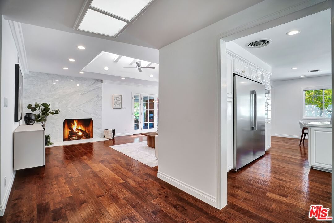
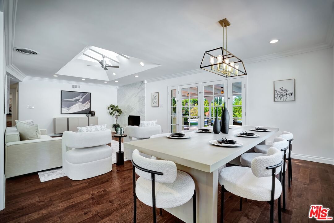
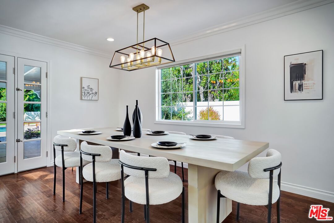
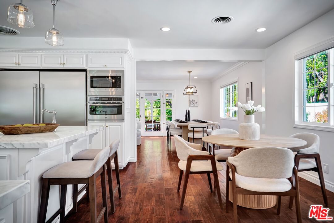
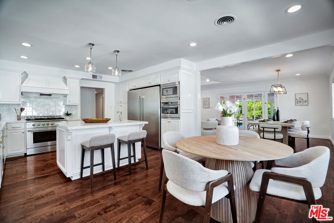
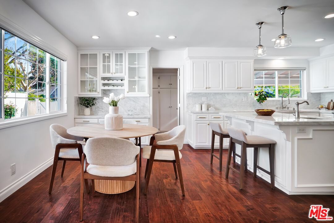
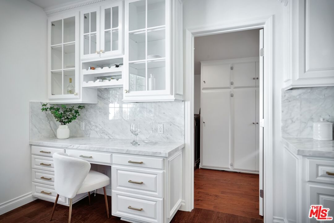
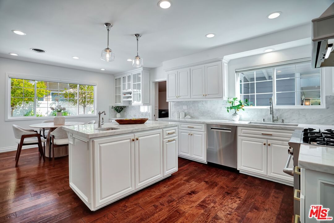
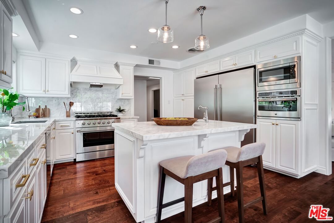
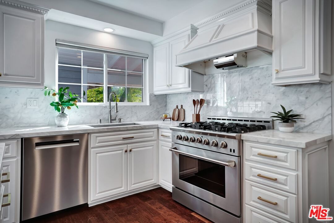
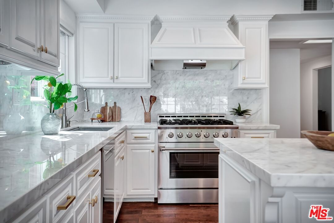
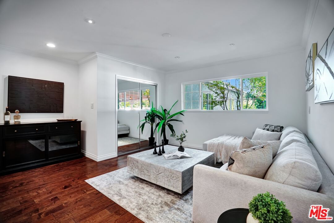
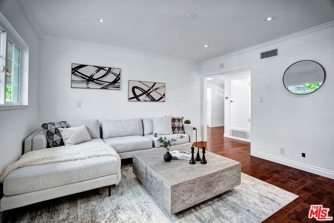
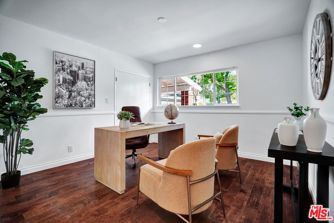
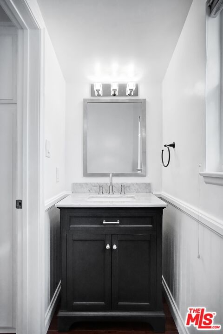
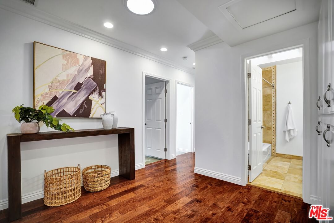
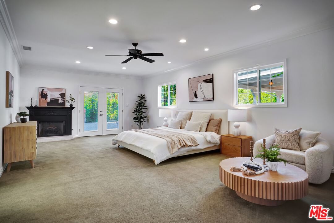
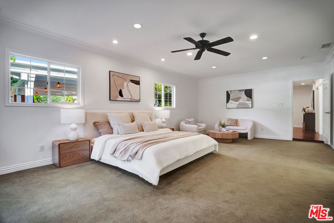
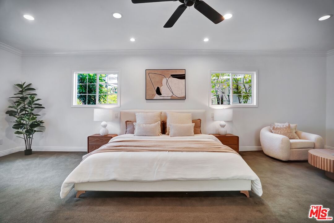
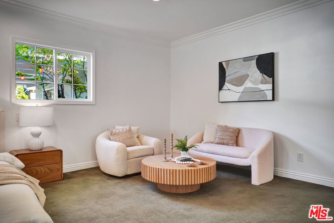
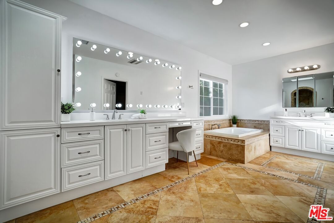
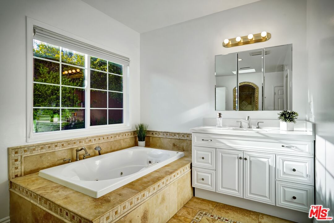
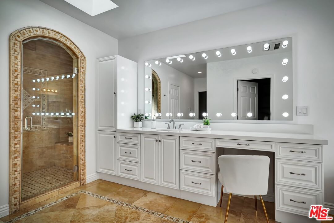
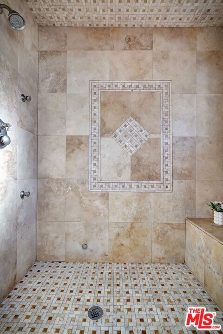
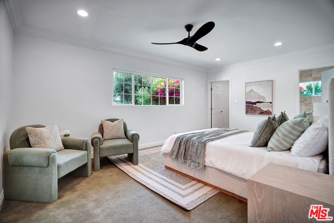
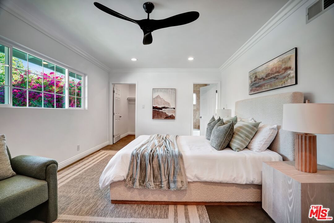
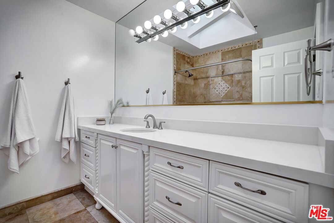
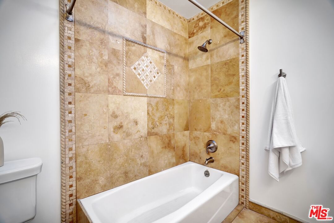
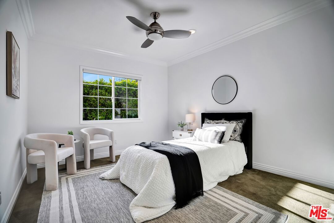
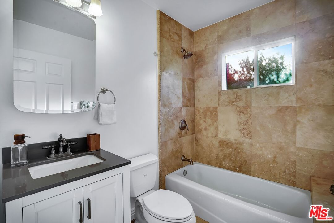
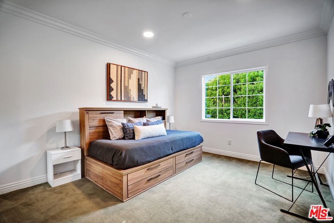
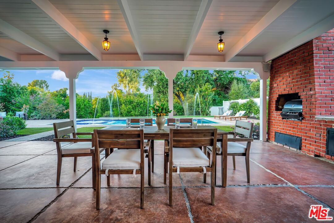
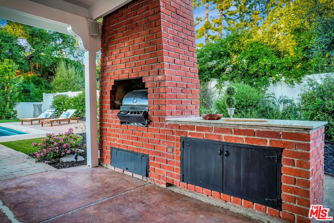
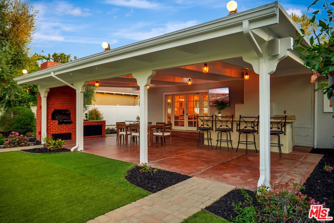
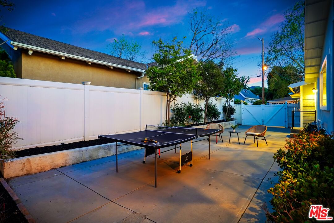
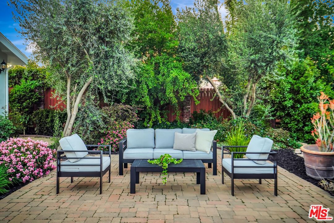
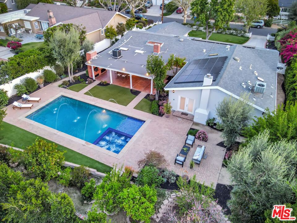
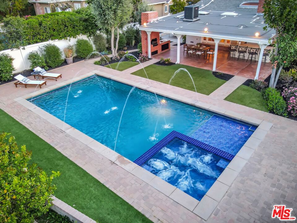
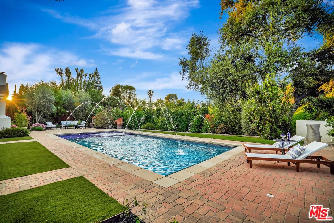
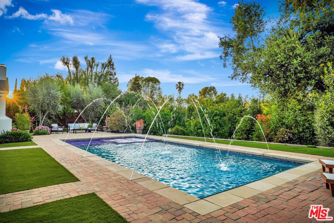
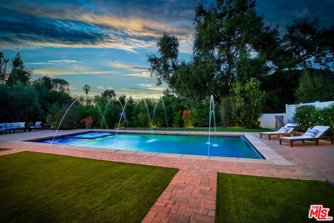
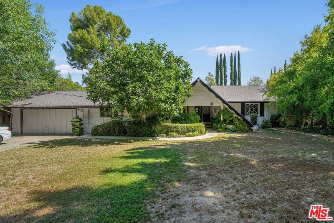
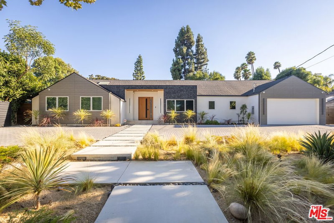
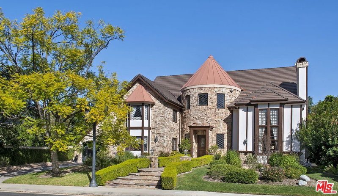
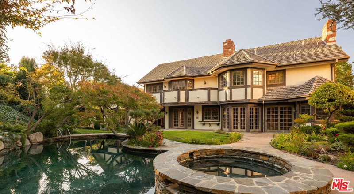
Sold with multiple offers above asking. You'll fall in love with this turnkey, prime Woodland Hills, South of Blvd., single-level traditional home located on one of the most sought-after streets in Vista De Oro Estates. Resting on over 1/3 flat acre (perfect for an ADU), with lovely views, this stunner boasts 5BR + 4BA, 3,136 ft (apx), circular driveway, and abundant RV access. Enter to find a light and bright open floor plan leading to an expansive grassy yard (front and back) with a luxurious pool/Jacuzzi (with deck jets), multiple entertaining areas, a covered patio with a large bar, BBQ, and mature trees creating privacy. Updated beautifully, the many highlights include recessed lighting, smooth ceilings, copper plumbing, two HVAC systems, Nest thermostat, solar system (paid off), fresh interior/exterior paint, and gorgeous wood floors. The layout is highly desirable with a formal dining room, a living room with an Italian marble fireplace, and a cozy den that could easily double as an office, gym, or 6th BR. The kitchen has been fully remodeled with Italian marble countertops, high-end appliances, and an island that leads to a sweet in-kitchen dining area. The expansive primary suite, situated at the back of the house, has a spa-like bathroom with two vanities, a tub/spa, a separate shower, and an enormous walk-in closet. Off-property benefits include award-winning schools and convenient access to Serrania Park, numerous hiking trails, and the Woodland Hills Country Club. It's also close to The Westfield Mall, The Village, an amazing selection of restaurants, shopping, AND the UPCOMING RAMS VILLAGE AND TRAINING FACILITY AT WARNER CENTER! See the website for a comprehensive view of this property via video/aerial/drone/3D imaging.
Days On Market: 11
Listing updated: May 16, 2025 at 09:36 PM
Listed by: Scott Nell DRE #01358285, Equity Union

Features & Facts
Interior
- Bedrooms: 5
- Bathrooms: 4
- Square Feet: 3136
- Year Built: 1959
- Flooring: Wood, Carpet
- Family Room: Yes

Contact a Buyer's Agent
Connect with Tony O'Brien — REALTOR, The Sher Group & LOCALLA
Consent not required to use LOCALLA. See our Privacy Policy.
The Sher Group and Tony O'Brien are not mortgage brokers or lenders and do not provide financing. If you opt in, we may refer you to a third-party licensed mortgage professional. We do not guarantee loan approval, rates, or terms.
Nearby Homes For Sale


© 2026 The MLS™ - Combined L.A. Westside MLS (CLAW). All rights reserved. Based on information from The MLS™ - Combined L.A. Westside MLS (CLAW) as of 8/27/2026, 12:59:31 AM. All data, including all measurements and calculations of area, is obtained from various sources and has not been, and will not be, verified by broker or MLS. All information should be independently reviewed and verified for accuracy. Properties may or may not be listed by the office/agent presenting the information. IDX information is provided exclusively for personal, non-commercial use, and may not be used for any purpose other than to identify prospective properties consumers may be interested in purchasing. Information is deemed reliable but not guaranteed.
Tony O'Brien DRE #02200838 | The Sher Group DRE #02022464
Equal Housing Opportunity
Nearby Homes For Sale
Contact a Buyer's Agent
Connect with Tony O'Brien — REALTOR, The Sher Group & LOCALLA
Consent not required to use LOCALLA. See our Privacy Policy.
The Sher Group and Tony O'Brien are not mortgage brokers or lenders and do not provide financing. If you opt in, we may refer you to a third-party licensed mortgage professional. We do not guarantee loan approval, rates, or terms.
© 2026 The MLS™ - Combined L.A. Westside MLS (CLAW). All rights reserved. Based on information from The MLS™ - Combined L.A. Westside MLS (CLAW) as of 8/27/2026, 12:59:31 AM. All data, including all measurements and calculations of area, is obtained from various sources and has not been, and will not be, verified by broker or MLS. All information should be independently reviewed and verified for accuracy. Properties may or may not be listed by the office/agent presenting the information. IDX information is provided exclusively for personal, non-commercial use, and may not be used for any purpose other than to identify prospective properties consumers may be interested in purchasing. Information is deemed reliable but not guaranteed.
Tony O'Brien DRE #02200838 | The Sher Group DRE #02022464
Equal Housing Opportunity