LOCALLA

$1,095,000
4110 Carrizal Rd Woodland Hills CA 91364
Residential
Built 2003
N/A
$502/sqft
No HOA
N/A
What's Special
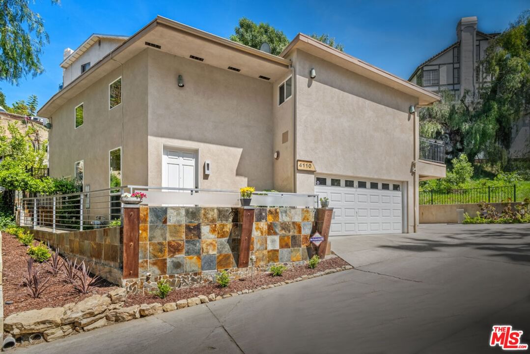
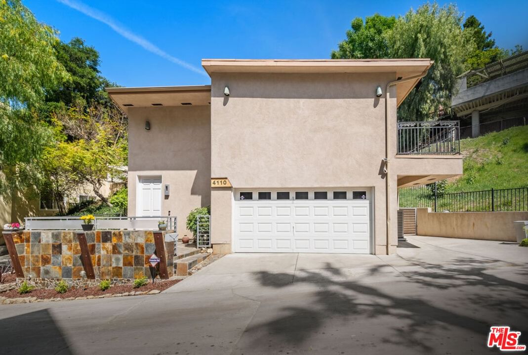
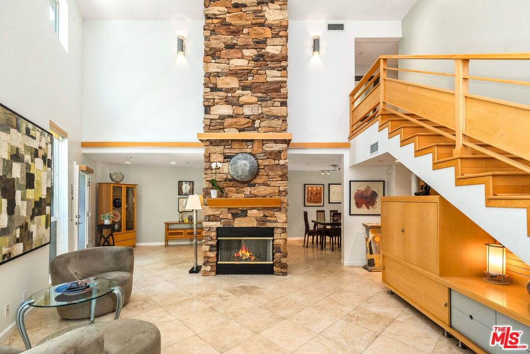
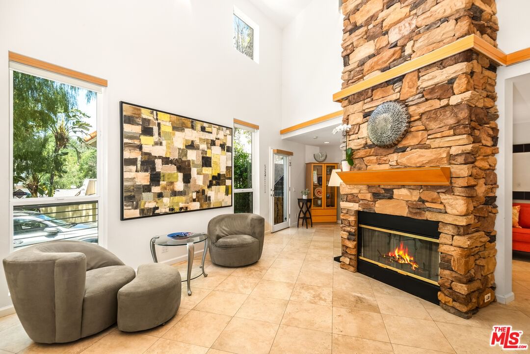
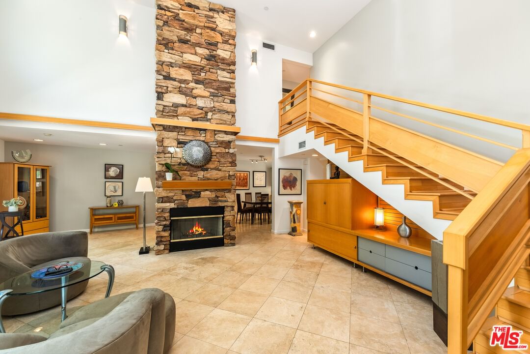
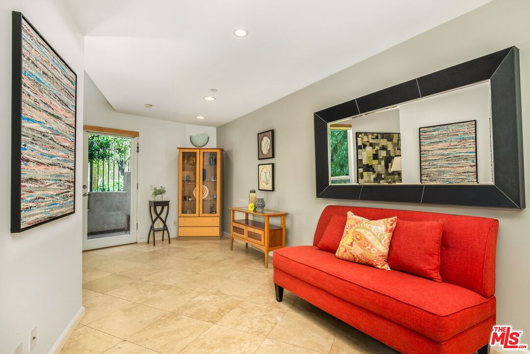
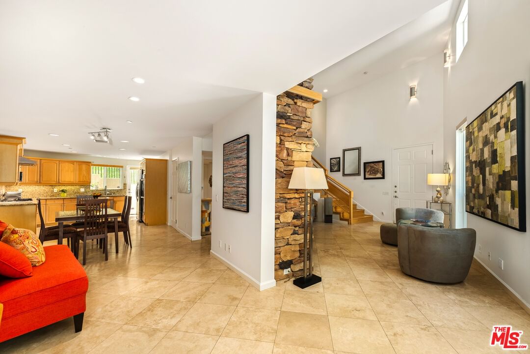
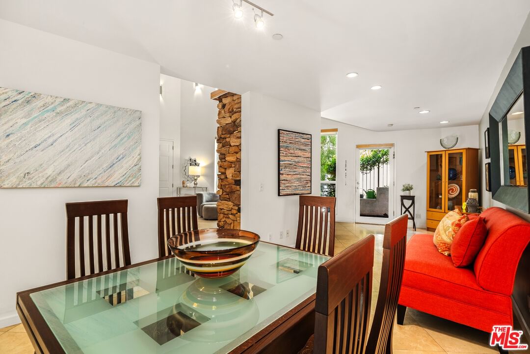
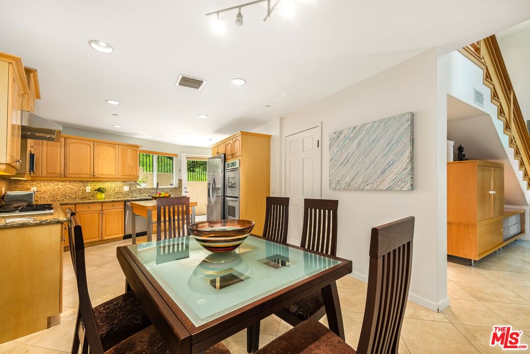
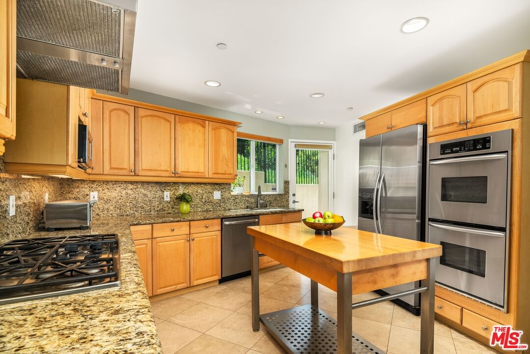
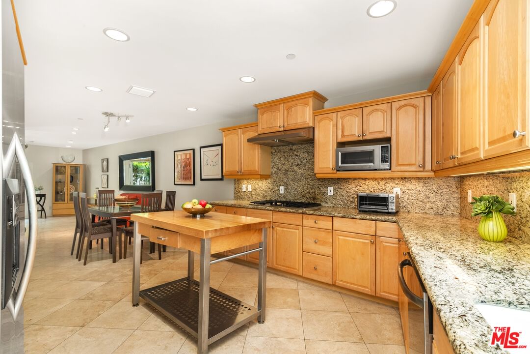
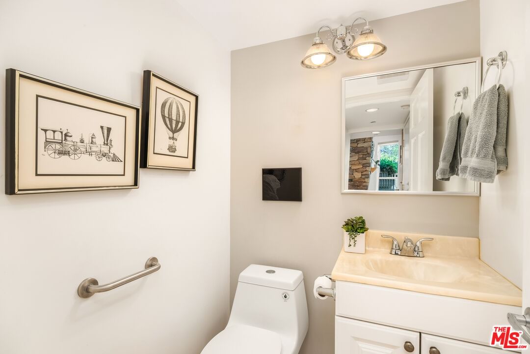
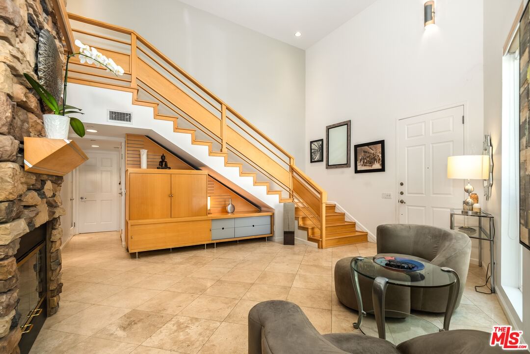
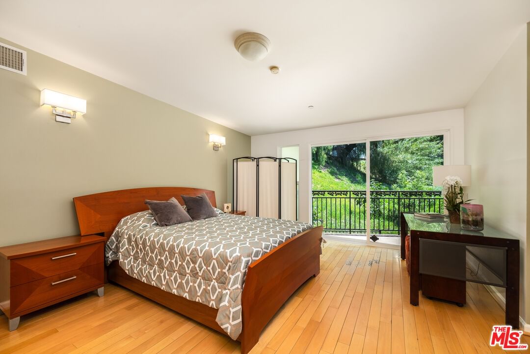
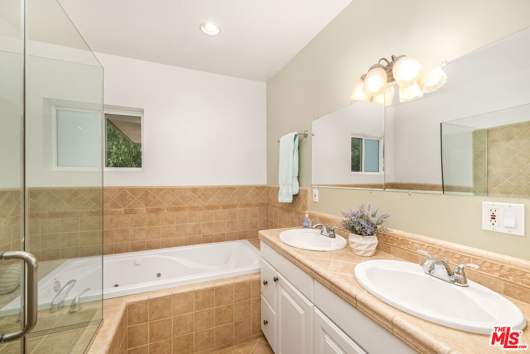
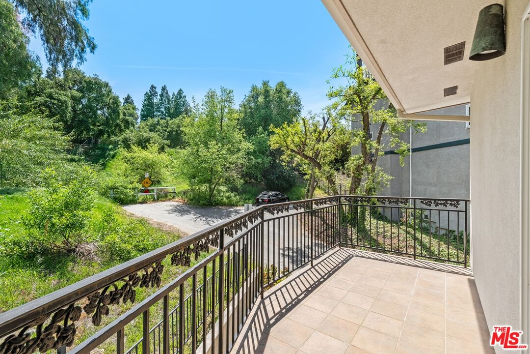
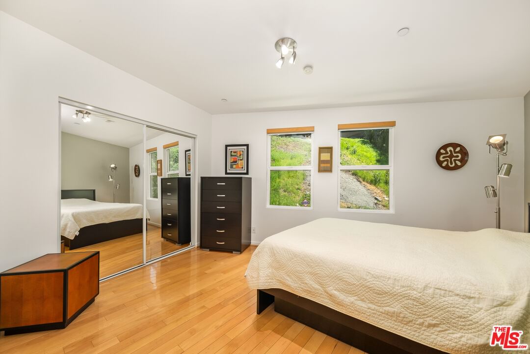
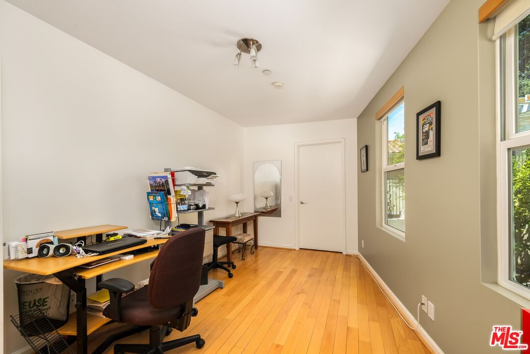
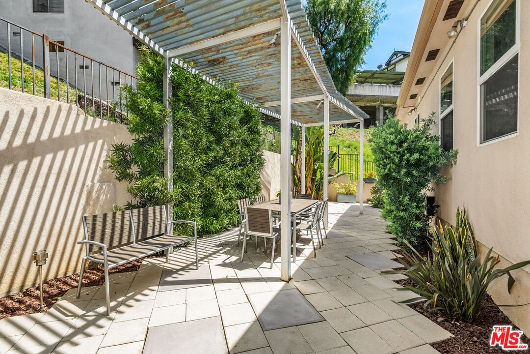
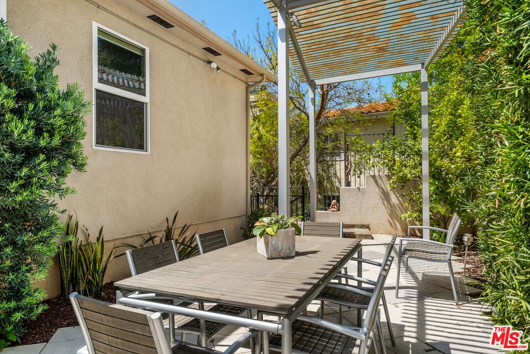
Price reduction!!Tucked away at the end of a peaceful cul-de-sac in the hills, this elegant 3-bedroom, 2.5-bath home offers 2,180 sq ft of modern living space. Enter into a stunning high-ceiling entryway and living room, where the stone fireplace soars to the ceiling, anchoring the inviting seating, dining, and kitchen areas in an open-concept design and with a powder room on the same level. Travertine floors and custom built-in cabinetry create a sense of understated luxury and warmth. Upstairs, with wood floors throughout, the spacious primary bedroom opens to a private balcony overlooking lush greenery, a serene escape at any time of day. The ensuite bathroom and large walk-in closet complete this relaxing retreat. Two additional bedrooms share a well-appointed second bathroom, ideal for family or guests. An inviting tiled and gated front porch welcomes you home, while the enclosed back patio with palms and lush landscaping and overhead metal trellis offers the perfect spot to dine, unwind and entertain. A spacious 2-car garage also contains a separate laundry room, both accessible from inside the house. A warm, stylish and serene place to call home
Days On Market: 22
Listing updated: July 7, 2025 at 08:13 PM
Listed by: Caroline Fleck DRE #01850225, Coldwell Banker Realty

Features & Facts
Interior
- Bedrooms: 3
- Bathrooms: 3
- Square Feet: 2180
- Year Built: 2003
- Flooring: Marble
- Fireplaces: 1
- Family Room: Yes
Recently Sold Nearby



Contact a Buyer's Agent
Connect with Tony O'Brien — REALTOR, The Sher Group & LOCALLA
Consent not required to use LOCALLA. See our Privacy Policy.
The Sher Group and Tony O'Brien are not mortgage brokers or lenders and do not provide financing. If you opt in, we may refer you to a third-party licensed mortgage professional. We do not guarantee loan approval, rates, or terms.
Nearby Homes For Sale


© 2026 The MLS™ - Combined L.A. Westside MLS (CLAW). All rights reserved. Based on information from The MLS™ - Combined L.A. Westside MLS (CLAW) as of 8/27/2026, 12:55:40 AM. All data, including all measurements and calculations of area, is obtained from various sources and has not been, and will not be, verified by broker or MLS. All information should be independently reviewed and verified for accuracy. Properties may or may not be listed by the office/agent presenting the information. IDX information is provided exclusively for personal, non-commercial use, and may not be used for any purpose other than to identify prospective properties consumers may be interested in purchasing. Information is deemed reliable but not guaranteed.
Tony O'Brien DRE #02200838 | The Sher Group DRE #02022464
Equal Housing Opportunity
Nearby Homes For Sale
Contact a Buyer's Agent
Connect with Tony O'Brien — REALTOR, The Sher Group & LOCALLA
Consent not required to use LOCALLA. See our Privacy Policy.
The Sher Group and Tony O'Brien are not mortgage brokers or lenders and do not provide financing. If you opt in, we may refer you to a third-party licensed mortgage professional. We do not guarantee loan approval, rates, or terms.
© 2026 The MLS™ - Combined L.A. Westside MLS (CLAW). All rights reserved. Based on information from The MLS™ - Combined L.A. Westside MLS (CLAW) as of 8/27/2026, 12:55:40 AM. All data, including all measurements and calculations of area, is obtained from various sources and has not been, and will not be, verified by broker or MLS. All information should be independently reviewed and verified for accuracy. Properties may or may not be listed by the office/agent presenting the information. IDX information is provided exclusively for personal, non-commercial use, and may not be used for any purpose other than to identify prospective properties consumers may be interested in purchasing. Information is deemed reliable but not guaranteed.
Tony O'Brien DRE #02200838 | The Sher Group DRE #02022464
Equal Housing Opportunity