LOCALLA
$2,499,000
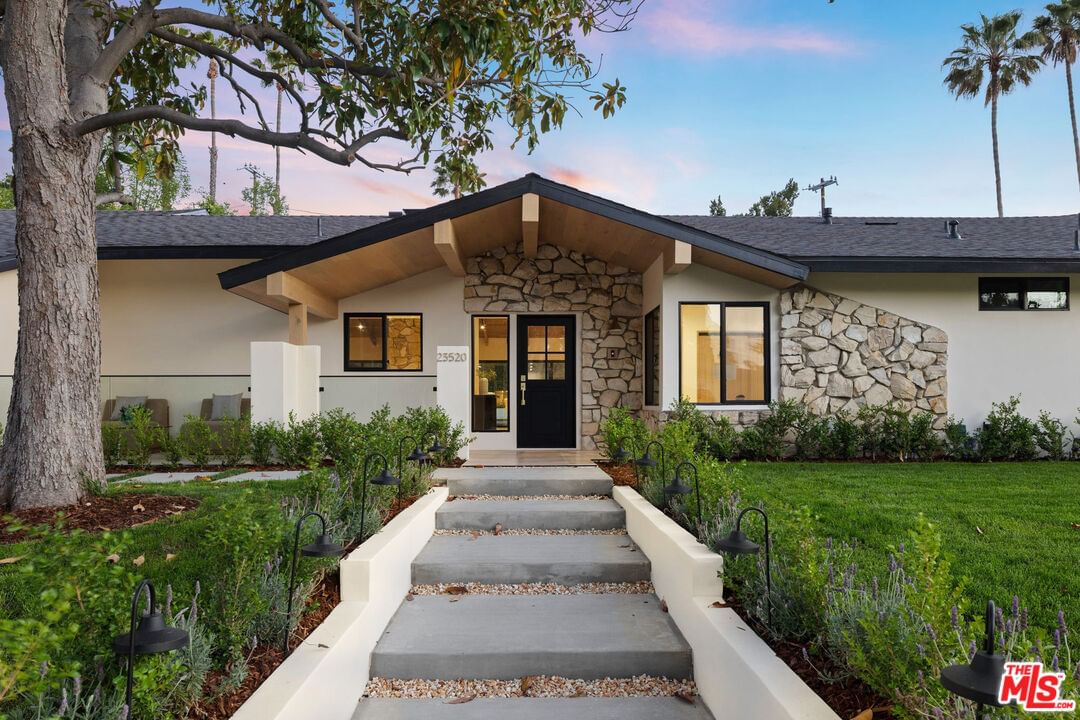
23520 Mariano St Woodland Hills CA 91367
Residential
Built 1961
N/A
$915/sqft
No HOA
N/A
What's Special
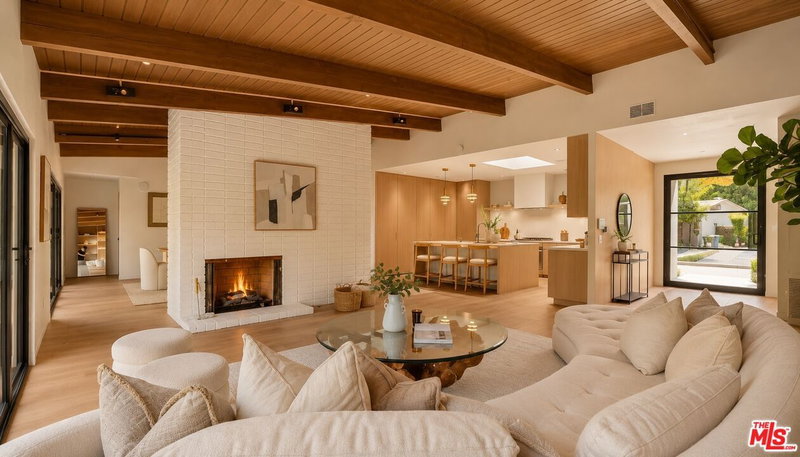
Welcome to this luxuriously renovated Charles Dubois home in the heart of Woodland Hills. Upon entering the house you are wowed by a grand living space. The design of the home is filled with organic elements including warm wood details, venetian plastered walls, and gold toned hardware throughout. The custom kitchen features stainless steel appliances and travertine countertops. The home boasts a spacious primary bedroom with a walk in closet, spa-like bathroom, and sliding French doors to the backyard. A secondary primary suite sits on the opposite side of the home with an en-suite bathroom and slider to the backyard. In addition, the home has jack-and-jill bedrooms, a traditional feature of Charles Dubois architecture. In the backyard, the newly remodeled pool and new construction spa sit at the center of the 15,000 square foot lot. A pergola, stainless steel BBQ kitchen, and fireplace make the backyard the perfect California hang out. The home also comes with many smart features including Sonos sound system in the living space, Lutron Decora lighting system, a Ring doorbell, two Ring security cameras, Samsung Smart washer and dryer, as well as a Samsung Smart refrigerator. Located minutes from the Calabasas Commons, award winning schools, and access to the 101, this home truly has it all!
Days On Market: 54
Listing updated: July 27, 2025 at 01:17 AM
Listed by: Jeremy Lieberman DRE #02196105, Coldwell Banker Realty

Features & Facts
Interior
- Bedrooms: 4
- Bathrooms: 4 full, 1 half
- Square Feet: 2730
- Year Built: 1961
- Flooring: Engineered Hardwood, Tile
- Fireplaces: 2
- Family Room: Yes
Recently Sold Nearby



Contact a Buyer's Agent
Connect with Tony O'Brien — REALTOR, The Sher Group & LOCALLA
Consent not required to use LOCALLA. See our Privacy Policy.
The Sher Group and Tony O'Brien are not mortgage brokers or lenders and do not provide financing. If you opt in, we may refer you to a third-party licensed mortgage professional. We do not guarantee loan approval, rates, or terms.
Nearby Homes For Sale


© 2026 The MLS™ - Combined L.A. Westside MLS (CLAW). All rights reserved. Based on information from The MLS™ - Combined L.A. Westside MLS (CLAW) as of 8/27/2026, 3:35:31 AM. All data, including all measurements and calculations of area, is obtained from various sources and has not been, and will not be, verified by broker or MLS. All information should be independently reviewed and verified for accuracy. Properties may or may not be listed by the office/agent presenting the information. IDX information is provided exclusively for personal, non-commercial use, and may not be used for any purpose other than to identify prospective properties consumers may be interested in purchasing. Information is deemed reliable but not guaranteed.
Tony O'Brien DRE #02200838 | The Sher Group DRE #02022464
Equal Housing Opportunity
Nearby Homes For Sale
Contact a Buyer's Agent
Connect with Tony O'Brien — REALTOR, The Sher Group & LOCALLA
Consent not required to use LOCALLA. See our Privacy Policy.
The Sher Group and Tony O'Brien are not mortgage brokers or lenders and do not provide financing. If you opt in, we may refer you to a third-party licensed mortgage professional. We do not guarantee loan approval, rates, or terms.
© 2026 The MLS™ - Combined L.A. Westside MLS (CLAW). All rights reserved. Based on information from The MLS™ - Combined L.A. Westside MLS (CLAW) as of 8/27/2026, 3:35:31 AM. All data, including all measurements and calculations of area, is obtained from various sources and has not been, and will not be, verified by broker or MLS. All information should be independently reviewed and verified for accuracy. Properties may or may not be listed by the office/agent presenting the information. IDX information is provided exclusively for personal, non-commercial use, and may not be used for any purpose other than to identify prospective properties consumers may be interested in purchasing. Information is deemed reliable but not guaranteed.
Tony O'Brien DRE #02200838 | The Sher Group DRE #02022464
Equal Housing Opportunity