LOCALLA










$2,750,000
5576 El Canon Ave Woodland Hills CA 91367
Residential
Built 1963
N/A
$915/sqft
No HOA
N/A
What's Special
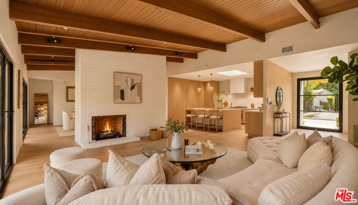
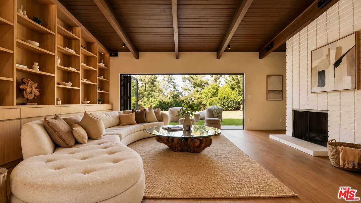
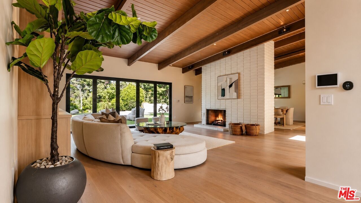
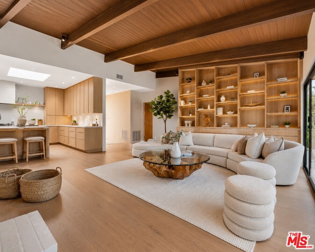
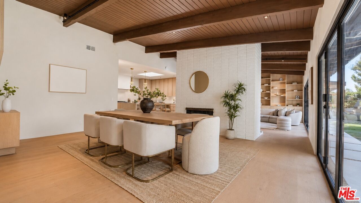
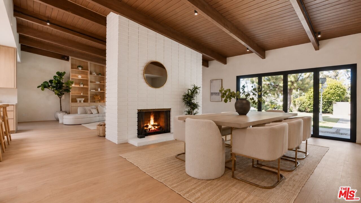
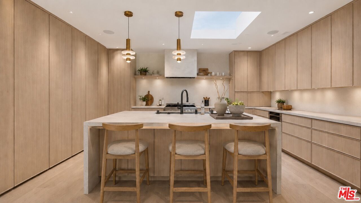
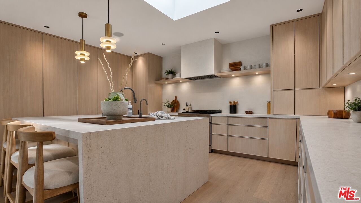
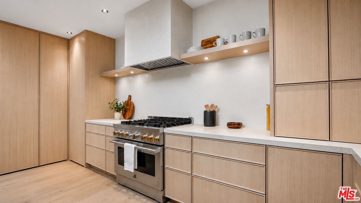
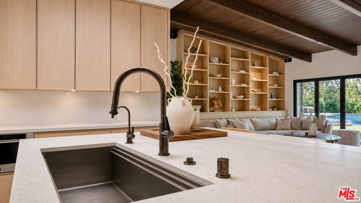
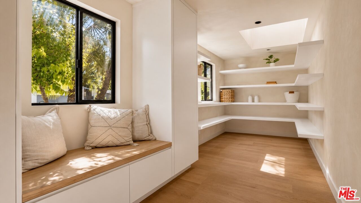
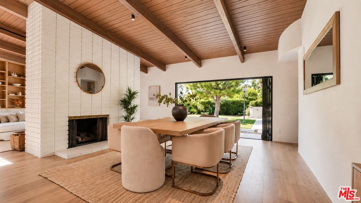
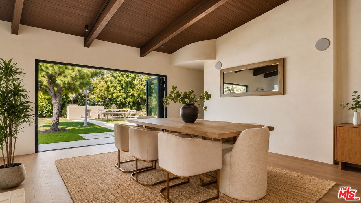
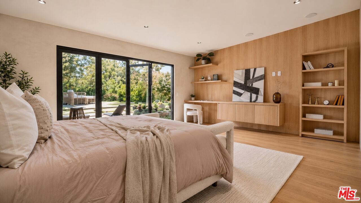
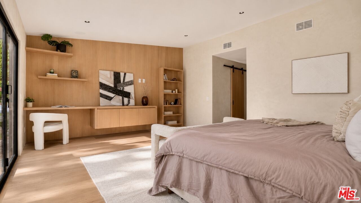
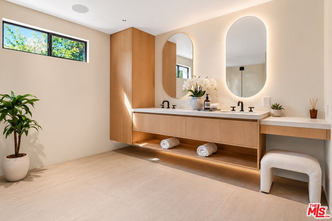
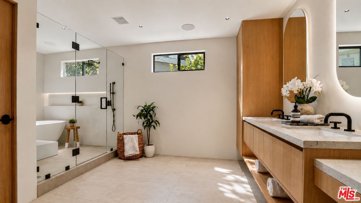
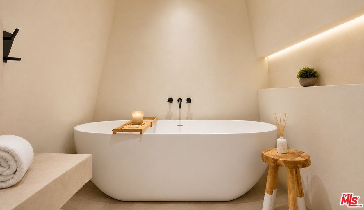
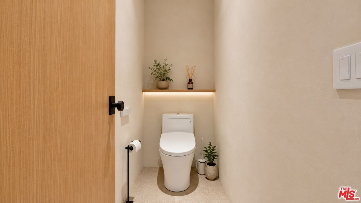
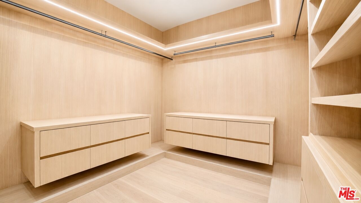
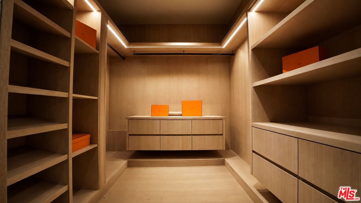
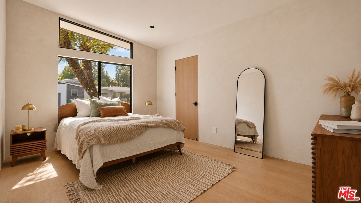
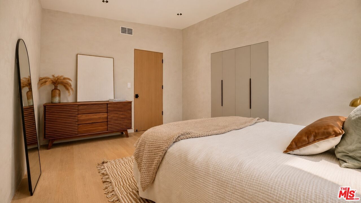
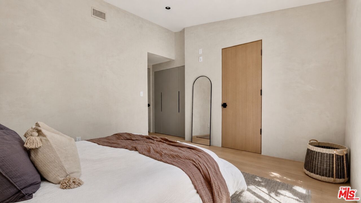
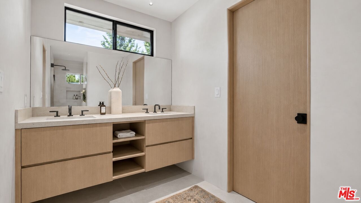
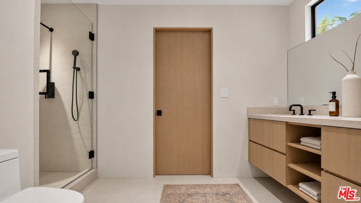
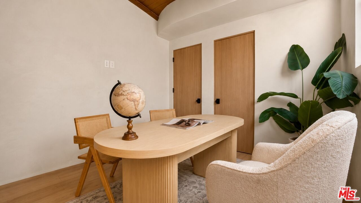
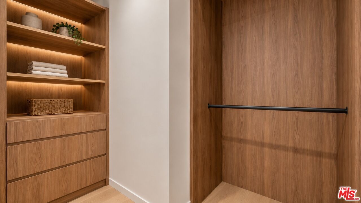
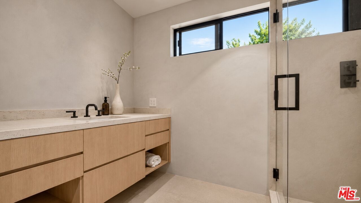
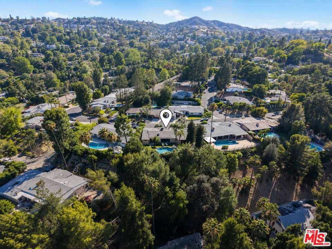
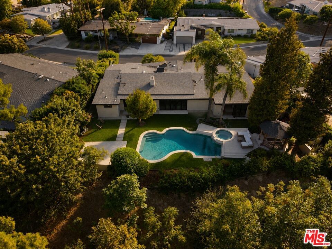
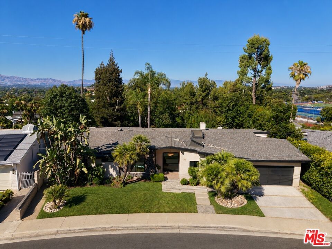
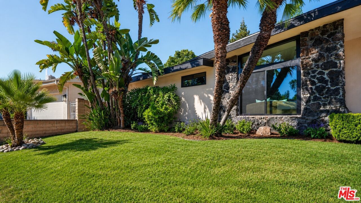
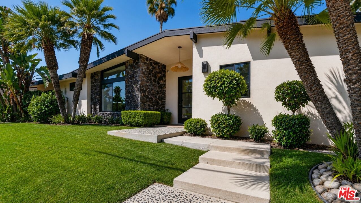
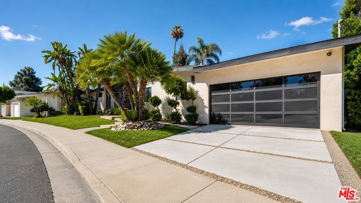
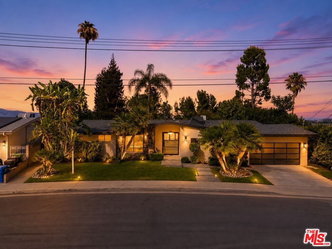
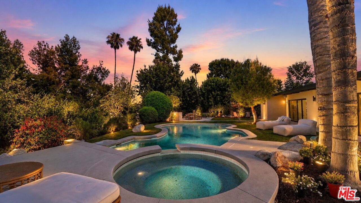
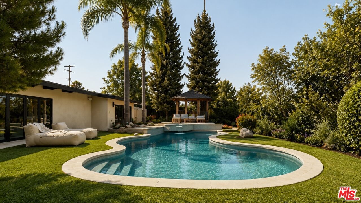
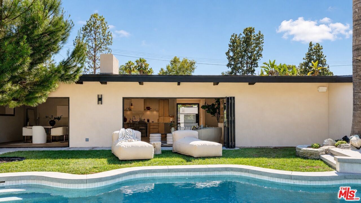
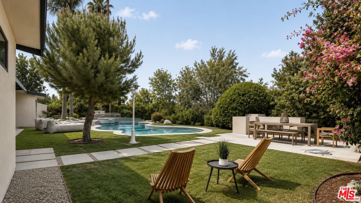
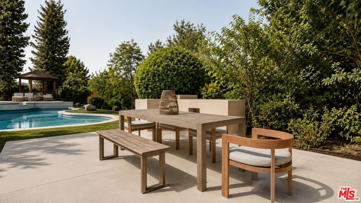
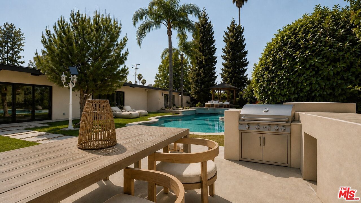
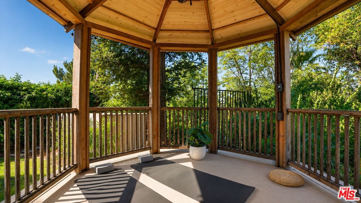
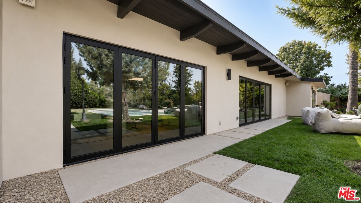
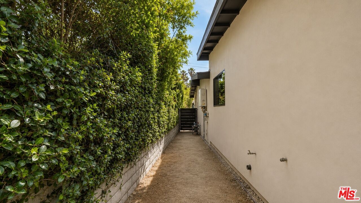
Architectural Masterpiece | Reimagined Mid-Century Modern View Estate Experience timeless architecture redefined for modern luxury in this impeccably reimagined Mid-Century Modern residence by renowned architect Charles Du Bois. Perfectly positioned to capture sweeping views of the Valley & surrounding mountains, this exceptional single-story estate blends iconic design w/ today's most sophisticated finishes. Offering over 3,000 SF of thoughtfully designed living space on an expansive 14,000 + SF lot, this remarkable residence features 4 bedrooms & 4 bathrooms, creating the perfect balance of elegance, comfort, & functionality. Designed for effortless California living, dramatic bi-fold doors open seamlessly to the spectacular backyard, where breathtaking mountain & city light views provide an unforgettable backdrop for indoor-outdoor entertaining. The resort-inspired grounds include multiple lounge areas, a gazebo, an enormous sparkling pool/hot tub, & abundant outdoor living spaces that create a true private retreat. Inside, the open-concept floor plan is filled with natural light & showcases soaring vaulted wood ceilings with exposed beams, rich white oak flooring, smooth plaster walls & ceilings, Control 4 Home Automation System, speakers, curated designer lighting, & a stunning double-sided fireplace that anchors the living & dining spaces. The chef's kitchen is beautifully appointed with premium stainless steel stove & oversized sink, elegant countertops, massive walk-in pantry, custom white oak cabinetry, and refined finishes that blend beauty with everyday functionality. The luxurious primary suite serves as a private sanctuary featuring dual walk-in closets & a spa-inspired bathroom designed with comfort & sophistication in mind. Three additional bedrooms offer generous accommodations for family, guests, or flexible office space. Ideally located just moments from premier shopping, dining, and entertainment, this exceptional property enjoys close proximity to Westfield Topanga, The Village at Topanga, Warner Center, and The Commons at Calabasas. Bold, refined, and undeniably stylish, this extraordinary residence represents a rare opportunity to own one of Woodland Hills' most compelling architectural homes where iconic Mid-Century Modern design meets flawless contemporary execution. Every detail has been thoughtfully considered to deliver a home that is as functional as it is visually stunning, offering luxury living at its finest.
Days On Market: 61
Listing updated: August 26, 2026 at 11:10 PM
Listed by: Josh Afighom DRE #01783784, Josh Afi Group

Features & Facts
Interior
- Bedrooms: 4
- Bathrooms: 4 full, 1 half
- Square Feet: 3007
- Year Built: 1963
- Flooring: Other, Mixed, Engineered Hardwood
- Family Room: Yes
Recently Sold Nearby
Tour with Localla
LOCALLA was built by Tony O'Brien, a REALTOR with The Sher Group, to give buyers a direct and transparent way to search and tour homes. No selling your data. No partner agents. Just Tony.
Select a date and time
Contact a Buyer's Agent
Connect with Tony O'Brien — REALTOR, The Sher Group & LOCALLA
Consent not required to use LOCALLA. See our Privacy Policy.
The Sher Group and Tony O'Brien are not mortgage brokers or lenders and do not provide financing. If you opt in, we may refer you to a third-party licensed mortgage professional. We do not guarantee loan approval, rates, or terms.


© 2026 The MLS™ - Combined L.A. Westside MLS (CLAW). All rights reserved. Based on information from The MLS™ - Combined L.A. Westside MLS (CLAW) as of 8/27/2026, 2:45:56 AM. All data, including all measurements and calculations of area, is obtained from various sources and has not been, and will not be, verified by broker or MLS. All information should be independently reviewed and verified for accuracy. Properties may or may not be listed by the office/agent presenting the information. IDX information is provided exclusively for personal, non-commercial use, and may not be used for any purpose other than to identify prospective properties consumers may be interested in purchasing. Information is deemed reliable but not guaranteed.
Tony O'Brien DRE #02200838 | The Sher Group DRE #02022464
Equal Housing Opportunity
Tour with Localla
LOCALLA was built by Tony O'Brien, a REALTOR with The Sher Group, to give buyers a direct and transparent way to search and tour homes. No selling your data. No partner agents. Just Tony.
Select a date and time
Nearby Homes For Sale
Contact a Buyer's Agent
Connect with Tony O'Brien — REALTOR, The Sher Group & LOCALLA
Consent not required to use LOCALLA. See our Privacy Policy.
The Sher Group and Tony O'Brien are not mortgage brokers or lenders and do not provide financing. If you opt in, we may refer you to a third-party licensed mortgage professional. We do not guarantee loan approval, rates, or terms.
© 2026 The MLS™ - Combined L.A. Westside MLS (CLAW). All rights reserved. Based on information from The MLS™ - Combined L.A. Westside MLS (CLAW) as of 8/27/2026, 2:45:56 AM. All data, including all measurements and calculations of area, is obtained from various sources and has not been, and will not be, verified by broker or MLS. All information should be independently reviewed and verified for accuracy. Properties may or may not be listed by the office/agent presenting the information. IDX information is provided exclusively for personal, non-commercial use, and may not be used for any purpose other than to identify prospective properties consumers may be interested in purchasing. Information is deemed reliable but not guaranteed.
Tony O'Brien DRE #02200838 | The Sher Group DRE #02022464
Equal Housing Opportunity