LOCALLA

$1,499,000
5433 Rozie Ave Woodland Hills CA 91367
Residential
Built 1963
N/A
$629/sqft
No HOA
N/A
What's Special
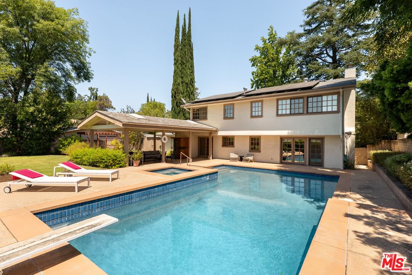
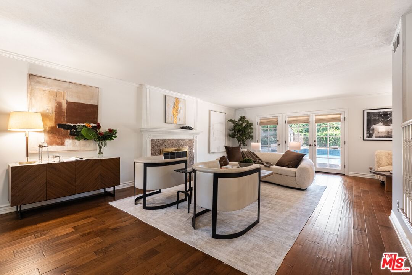
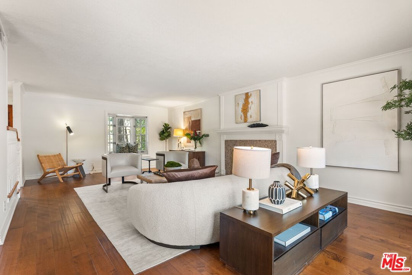
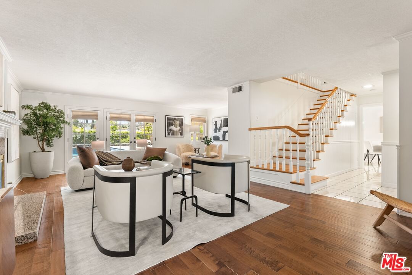
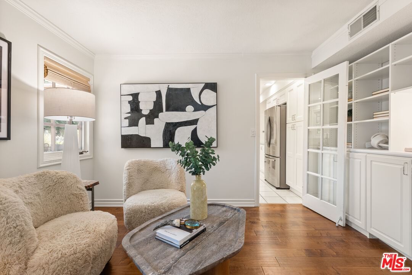
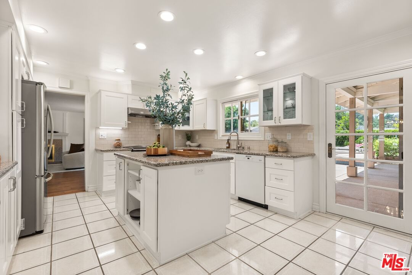
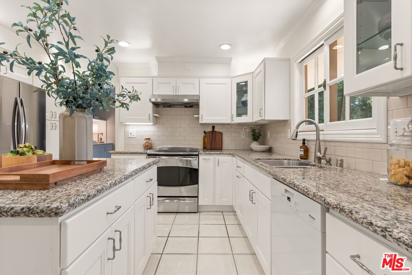
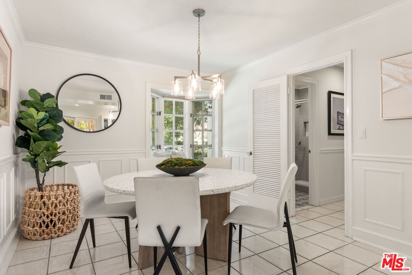
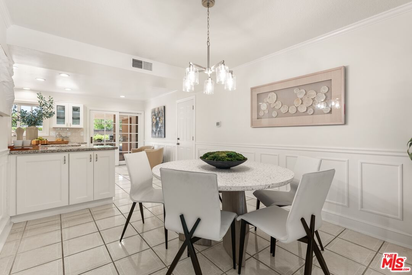
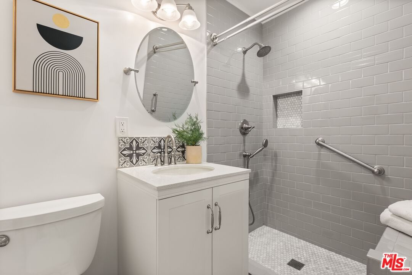
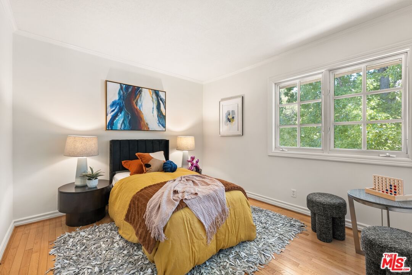
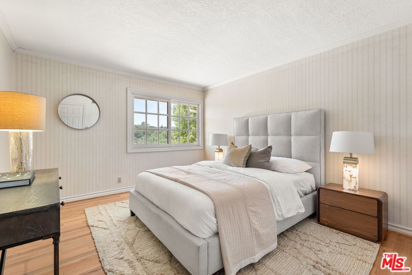
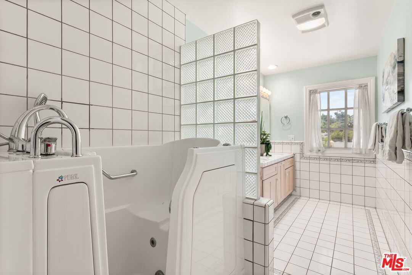
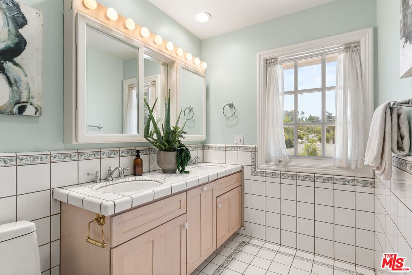
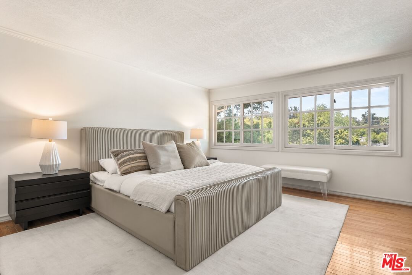
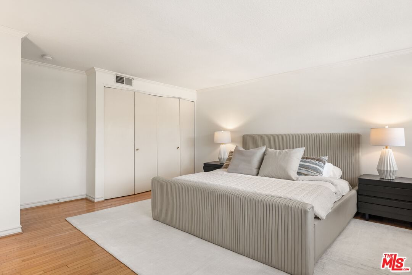
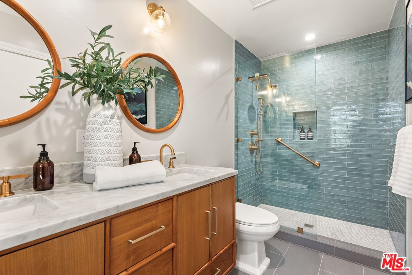
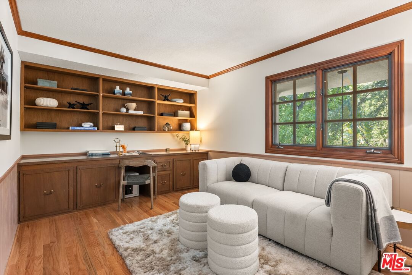
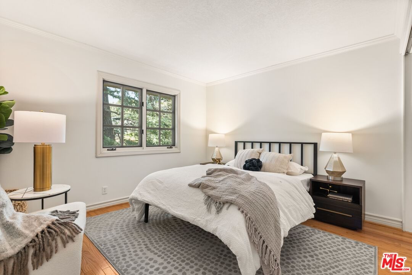
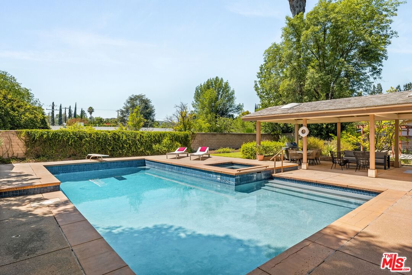
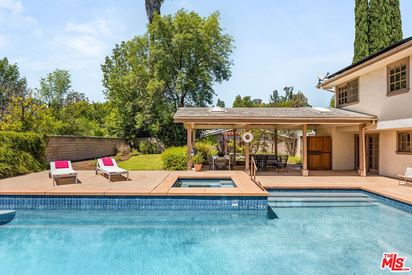
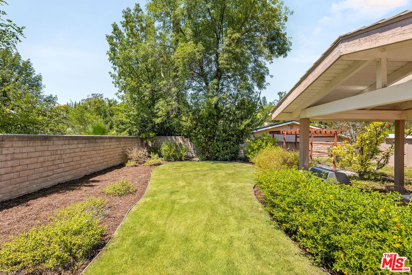
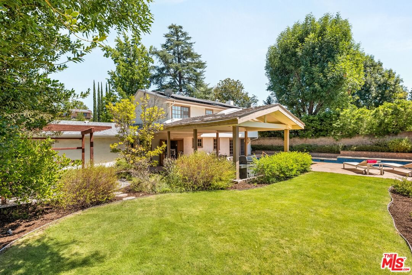
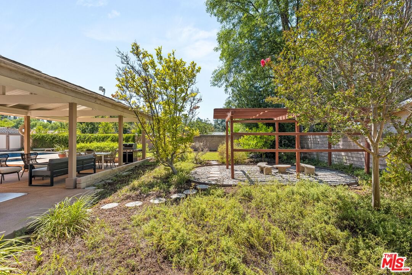
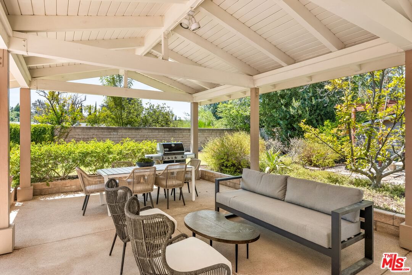
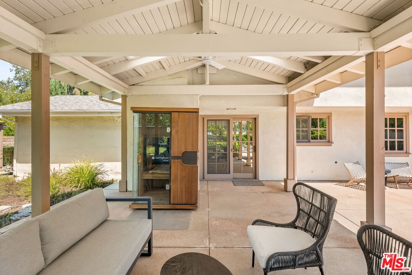
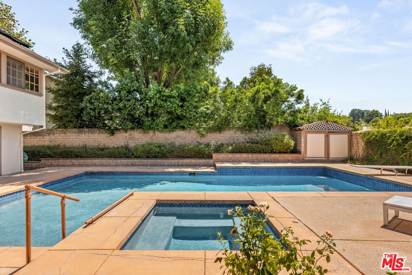
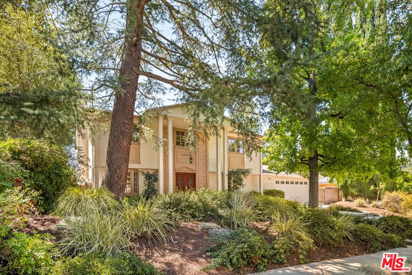
Charming 5-bedroom pool home with paid solar in a quiet Woodland Hills neighborhood! Located just west of Valley Circle Rd in the El Camino school district, this home exudes charm and warmth, with a thoughtful layout. The entire lower level, which opens to the resort-like back yard, has exceptional flow for casual, or formal, entertaining. Once outside the options are truly endless: lounge on the upper level of the pool deck, fire up the grill (with direct gas line) and dine under the covered patio, hop in the hot tub, run free in the rear grass, meditate in the rock garden, or take an infrared sauna (included). Upstairs are all 5 bedrooms, featuring a primary suite with gorgeously renovated bath and great views of the hills & another bedroom with built-ins that is used as an office/den. Back downstairs is a large living room with reading alcove, fireplace and window seat, a modern kitchen with a large island, dining room and eat-in area and a recently remodeled full bath. A large 2-car garage has two walls of storage and a recently added washer/dryer. This home checks all the boxes in one of Woodland Hills' most desirable neighborhoods.
Days On Market: 11
Listing updated: September 19, 2025 at 03:28 AM
Listed by: Sean Galligan DRE #01997766, Keller Williams Beverly Hills

Features & Facts
Interior
- Bedrooms: 5
- Bathrooms: 3
- Square Feet: 2384
- Year Built: 1963
- Flooring: Tile, Wood
- Family Room: Yes
Recently Sold Nearby
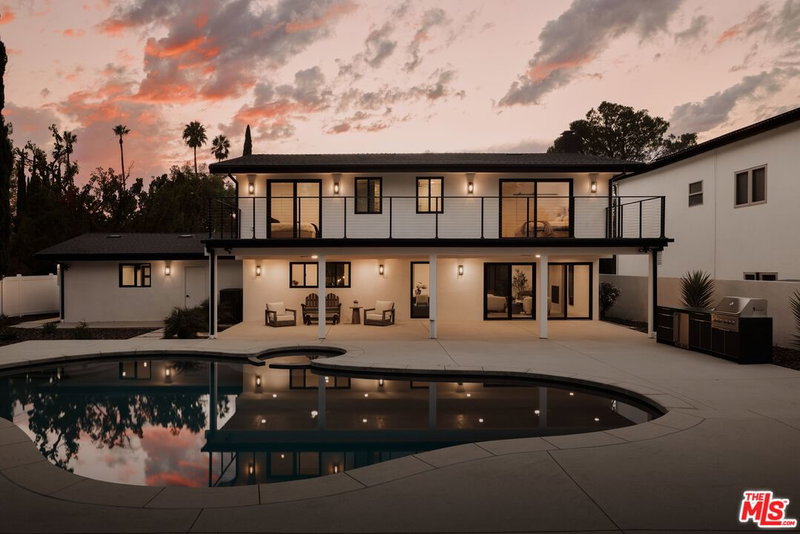
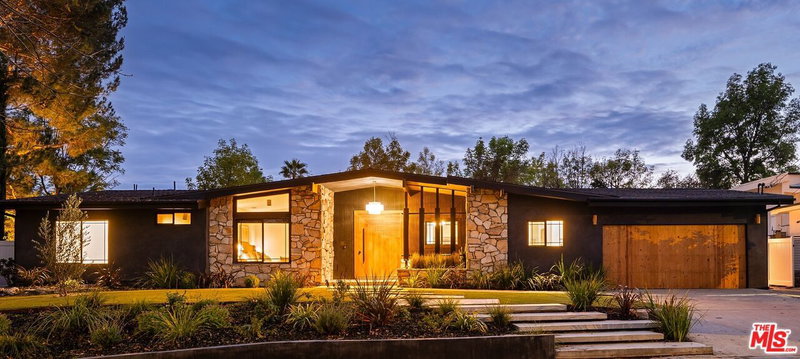
Contact a Buyer's Agent
Connect with Tony O'Brien — REALTOR, The Sher Group & LOCALLA
Consent not required to use LOCALLA. See our Privacy Policy.
The Sher Group and Tony O'Brien are not mortgage brokers or lenders and do not provide financing. If you opt in, we may refer you to a third-party licensed mortgage professional. We do not guarantee loan approval, rates, or terms.
Nearby Homes For Sale

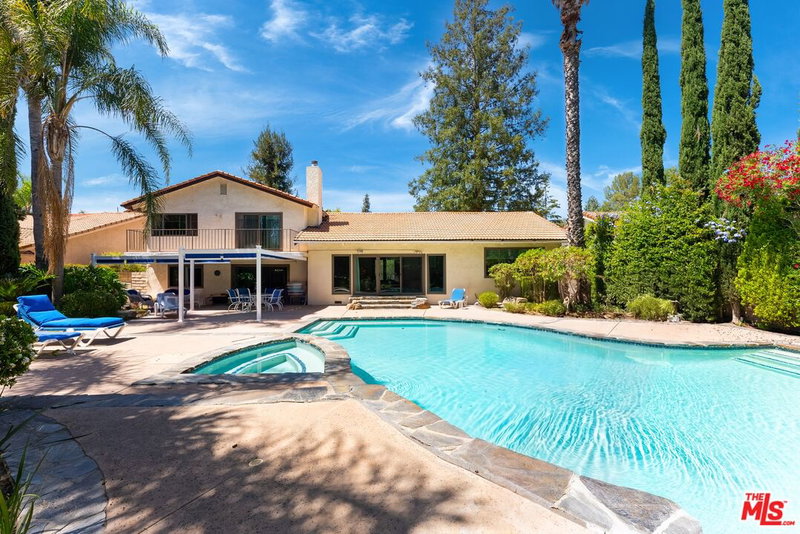

© 2026 The MLS™ - Combined L.A. Westside MLS (CLAW). All rights reserved. Based on information from The MLS™ - Combined L.A. Westside MLS (CLAW) as of 8/27/2026, 4:25:21 AM. All data, including all measurements and calculations of area, is obtained from various sources and has not been, and will not be, verified by broker or MLS. All information should be independently reviewed and verified for accuracy. Properties may or may not be listed by the office/agent presenting the information. IDX information is provided exclusively for personal, non-commercial use, and may not be used for any purpose other than to identify prospective properties consumers may be interested in purchasing. Information is deemed reliable but not guaranteed.
Tony O'Brien DRE #02200838 | The Sher Group DRE #02022464
Equal Housing Opportunity
Nearby Homes For Sale
Contact a Buyer's Agent
Connect with Tony O'Brien — REALTOR, The Sher Group & LOCALLA
Consent not required to use LOCALLA. See our Privacy Policy.
The Sher Group and Tony O'Brien are not mortgage brokers or lenders and do not provide financing. If you opt in, we may refer you to a third-party licensed mortgage professional. We do not guarantee loan approval, rates, or terms.
© 2026 The MLS™ - Combined L.A. Westside MLS (CLAW). All rights reserved. Based on information from The MLS™ - Combined L.A. Westside MLS (CLAW) as of 8/27/2026, 4:25:21 AM. All data, including all measurements and calculations of area, is obtained from various sources and has not been, and will not be, verified by broker or MLS. All information should be independently reviewed and verified for accuracy. Properties may or may not be listed by the office/agent presenting the information. IDX information is provided exclusively for personal, non-commercial use, and may not be used for any purpose other than to identify prospective properties consumers may be interested in purchasing. Information is deemed reliable but not guaranteed.
Tony O'Brien DRE #02200838 | The Sher Group DRE #02022464
Equal Housing Opportunity