LOCALLA




$2,188,000
22824 Margarita Dr Woodland Hills CA 91364
Residential
Built 1963
N/A
$750/sqft
No HOA
N/A
What's Special
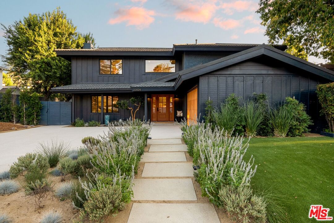
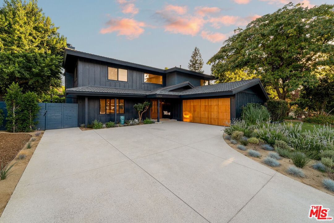
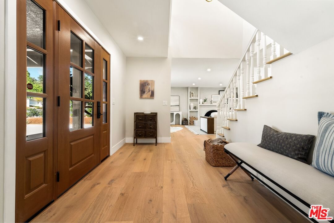
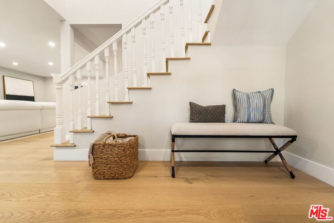
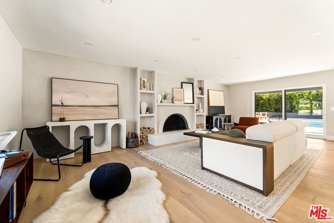
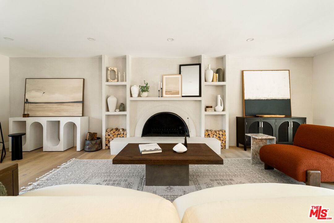
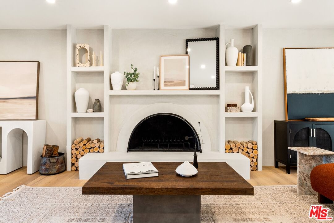
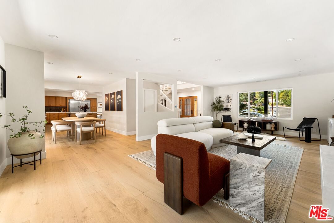
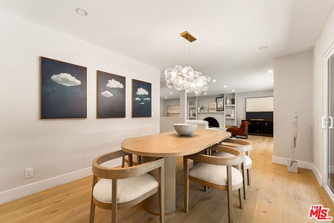
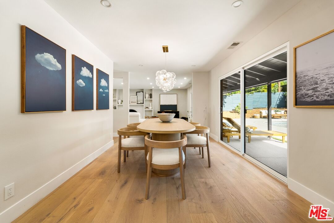
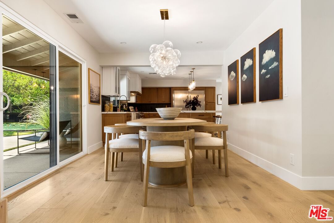
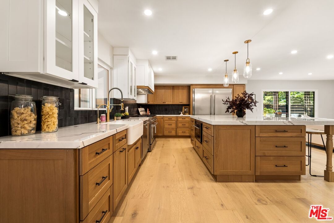
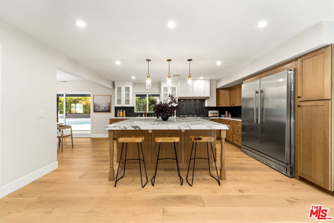
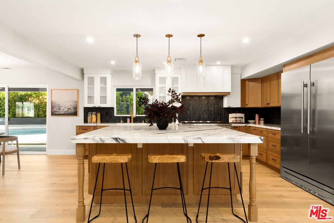
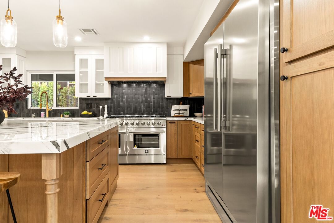
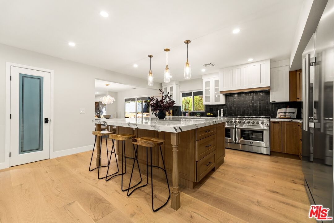
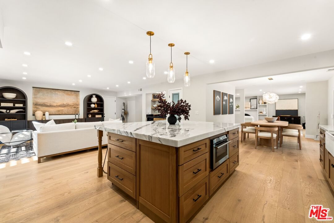
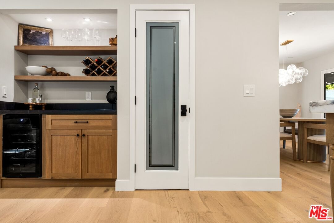
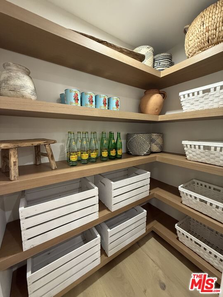
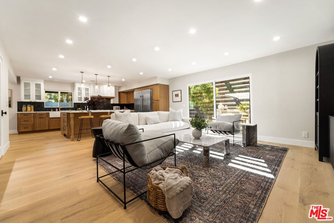
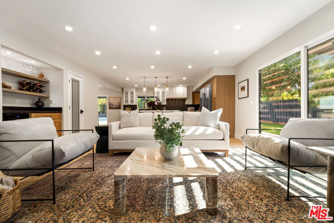
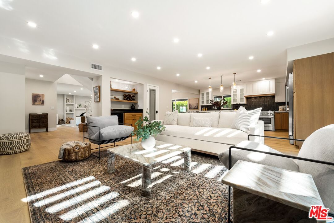
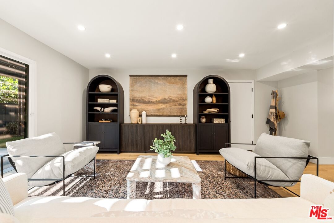
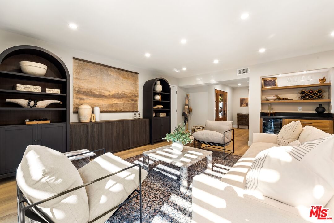
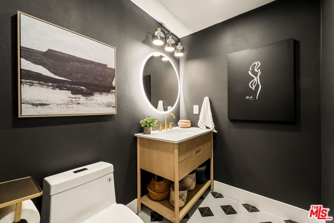
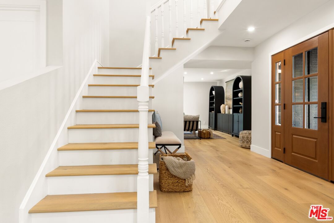
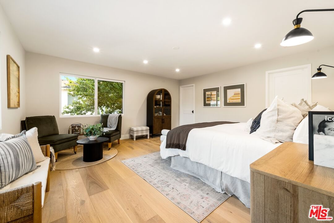
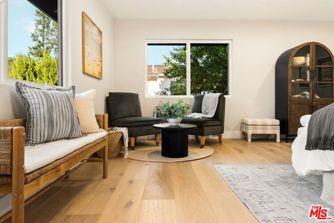
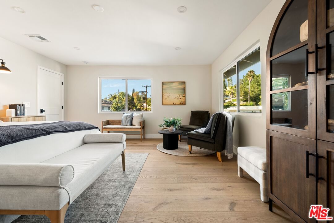
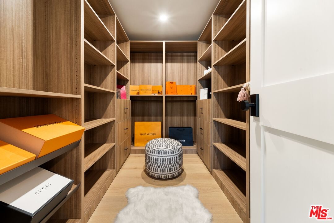
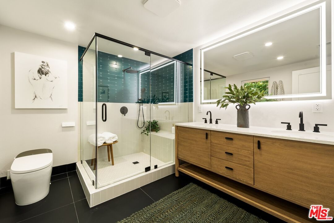
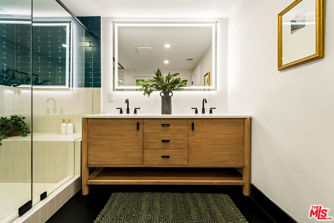
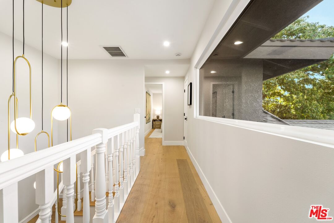
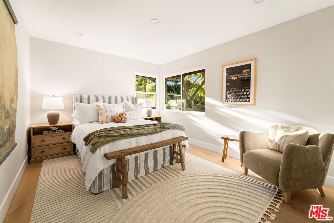
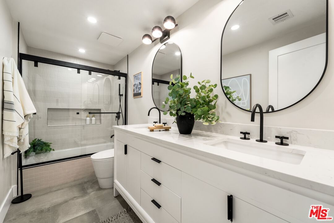
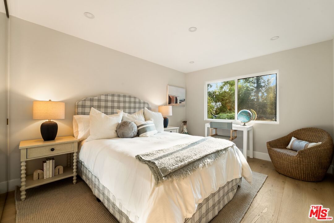
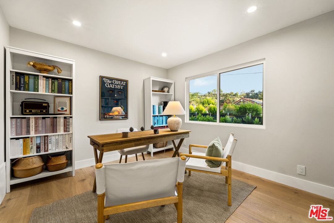
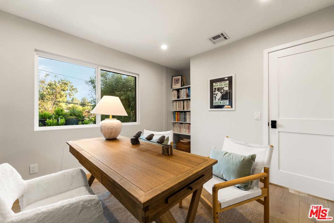
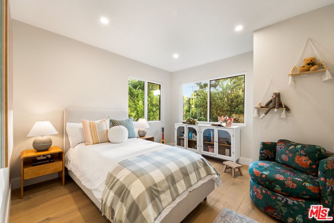
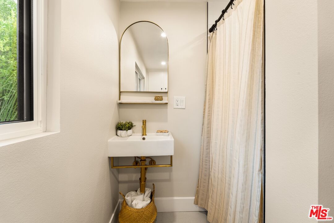
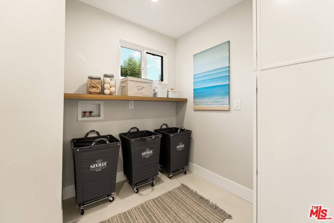
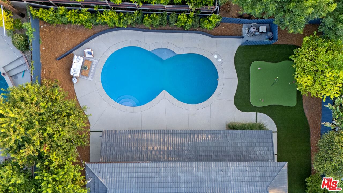
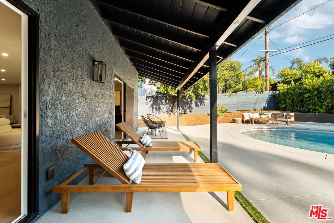
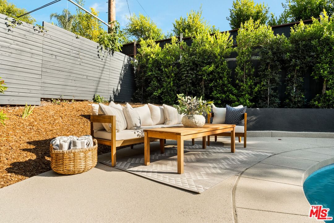
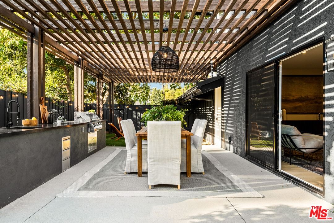
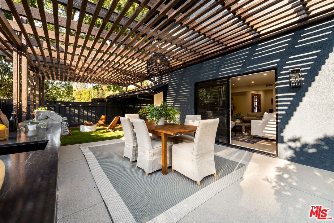
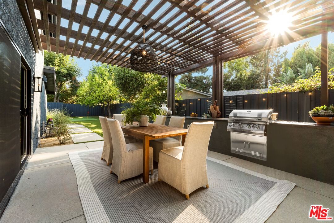
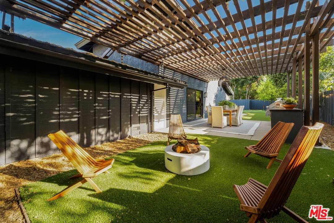
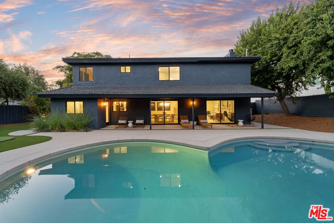
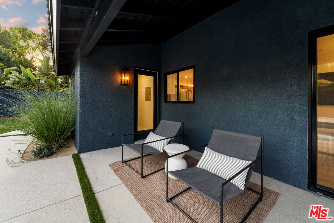
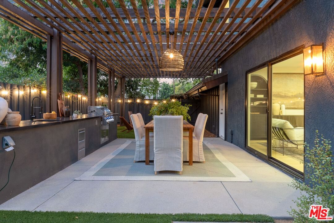
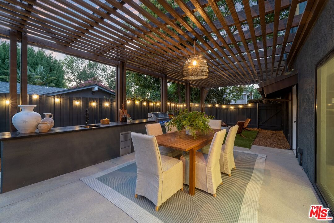
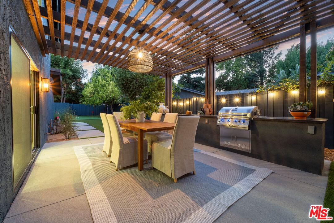
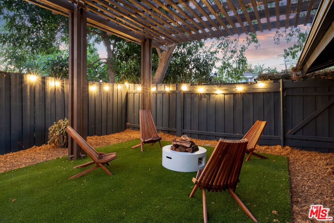
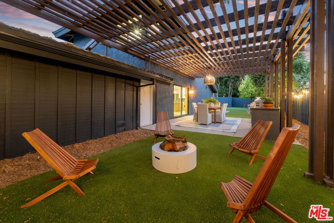
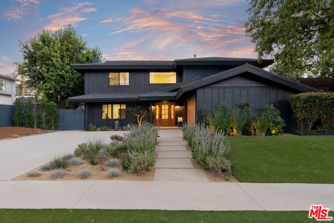
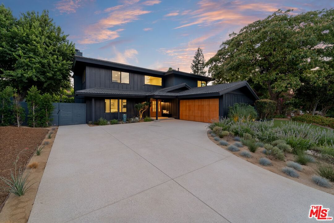
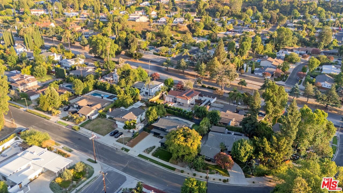
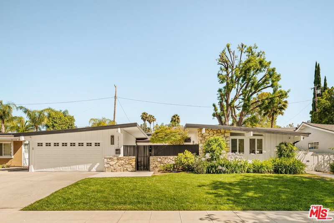
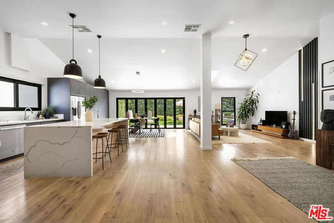
Tucked away on a serene, tree-lined street south of the Boulevard, this newly remodeled two-story estate blends timeless California charm with refined modern luxury. Thoughtfully curated for elegant family living and effortless entertaining, the 5-bedroom residence sits on an expansive, private lot adorned with lush, mature landscaping and high-end amenities at every turn. A tranquil water feature and smart-controlled landscape lighting frame the striking curb appeal, inviting you into a warm, light-filled interior. The grand living room features an arched wood-burning fireplace finished in natural plaster and flanked by bespoke built-ins, setting the tone for the home's artful design. At the heart of the home lies the custom chef's kitchen, an entertainer's dream, complete with rich wood cabinetry, walk-in pantry, water filtration system, luxury Forno appliances, and a showstopping lilac marble island. Designed for seamless indoor-outdoor flow, the family room opens to an expansive resort-style backyard oasis. Entertain under the barn wood trellis in the oversized outdoor kitchen and dining area, unwind by the custom heated pool, or perfect your short game on the private putting green. A full outdoor bathroom with natural stone, slip-resistant flooring ensures comfort and convenience for guests and poolside living. Upstairs, you'll find five versatile bedrooms, including a serene primary retreat with a spacious walk-in closet and a spa-like en-suite bath with dual rainfall showers. Two additional bedrooms offer comfortable proportions, while the two rear bedrooms provide ideal flexibilityperfect as home offices, guest quarters, or creative studios. A dedicated laundry room and additional utility space offer everyday practicality, while wide-plank hardwood floors, imported European tiles, multi-zone HVAC, and a durable metal roof provide modern comfort and long-term value. With its blend of sophistication, warmth, and functionality, this exceptional home is ideal for growing families or those who love to entertain in style. Located moments from top-rated schools, local markets, and premier shopping, and just minutes from Calabasas, this is Woodland Hills living at its finest.
Days On Market: 31
Listing updated: October 15, 2025 at 10:17 PM
Listed by: David Rindenow DRE #01945264, Equity Union
Rachael White DRE #02052823, Equity Union

Features & Facts
Interior
- Bedrooms: 5
- Bathrooms: 4
- Square Feet: 2918
- Year Built: 1963
- Flooring: Hardwood
- Fireplaces: 1
- Family Room: Yes
Recently Sold Nearby

Contact a Buyer's Agent
Connect with Tony O'Brien — REALTOR, The Sher Group & LOCALLA
Consent not required to use LOCALLA. See our Privacy Policy.
The Sher Group and Tony O'Brien are not mortgage brokers or lenders and do not provide financing. If you opt in, we may refer you to a third-party licensed mortgage professional. We do not guarantee loan approval, rates, or terms.
Nearby Homes For Sale


© 2026 The MLS™ - Combined L.A. Westside MLS (CLAW). All rights reserved. Based on information from The MLS™ - Combined L.A. Westside MLS (CLAW) as of 8/27/2026, 3:02:37 AM. All data, including all measurements and calculations of area, is obtained from various sources and has not been, and will not be, verified by broker or MLS. All information should be independently reviewed and verified for accuracy. Properties may or may not be listed by the office/agent presenting the information. IDX information is provided exclusively for personal, non-commercial use, and may not be used for any purpose other than to identify prospective properties consumers may be interested in purchasing. Information is deemed reliable but not guaranteed.
Tony O'Brien DRE #02200838 | The Sher Group DRE #02022464
Equal Housing Opportunity
Nearby Homes For Sale
Contact a Buyer's Agent
Connect with Tony O'Brien — REALTOR, The Sher Group & LOCALLA
Consent not required to use LOCALLA. See our Privacy Policy.
The Sher Group and Tony O'Brien are not mortgage brokers or lenders and do not provide financing. If you opt in, we may refer you to a third-party licensed mortgage professional. We do not guarantee loan approval, rates, or terms.
© 2026 The MLS™ - Combined L.A. Westside MLS (CLAW). All rights reserved. Based on information from The MLS™ - Combined L.A. Westside MLS (CLAW) as of 8/27/2026, 3:02:37 AM. All data, including all measurements and calculations of area, is obtained from various sources and has not been, and will not be, verified by broker or MLS. All information should be independently reviewed and verified for accuracy. Properties may or may not be listed by the office/agent presenting the information. IDX information is provided exclusively for personal, non-commercial use, and may not be used for any purpose other than to identify prospective properties consumers may be interested in purchasing. Information is deemed reliable but not guaranteed.
Tony O'Brien DRE #02200838 | The Sher Group DRE #02022464
Equal Housing Opportunity