LOCALLA



$1,149,000
4866 Rosa Rd Woodland Hills CA 91364
Residential
Built 1966
N/A
$540/sqft
No HOA
N/A
What's Special
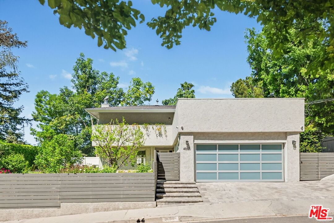
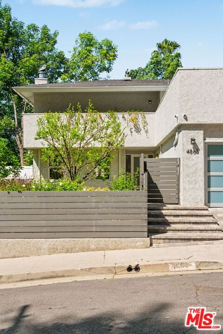
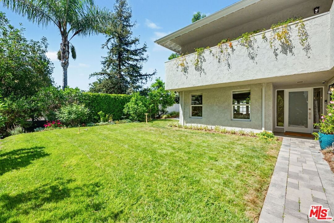
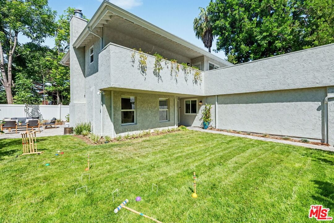
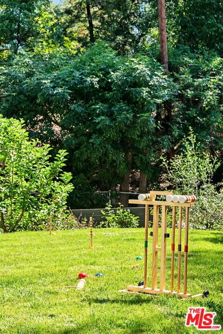
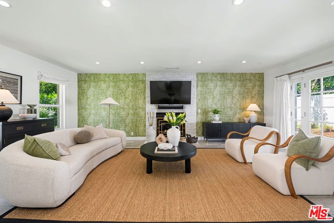
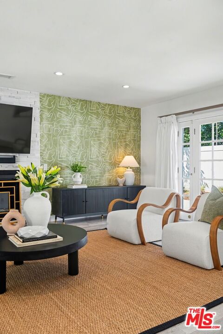
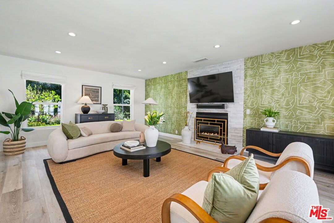
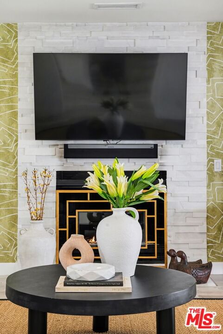
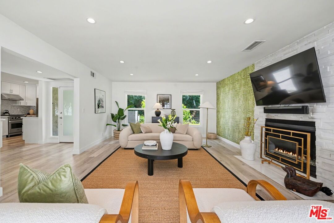
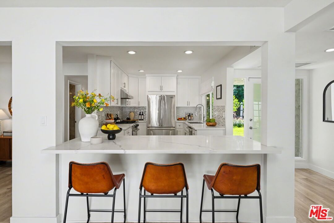
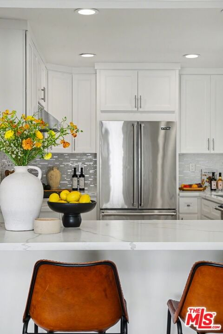
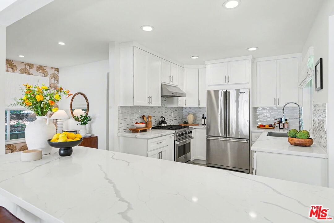
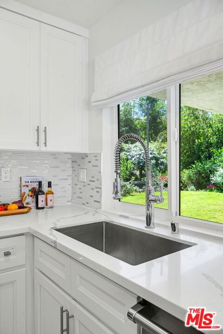
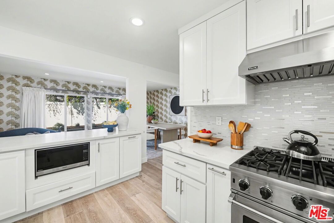
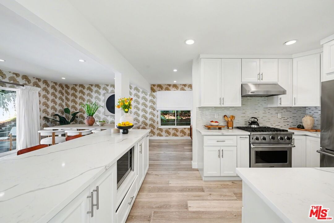
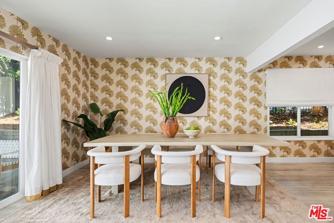
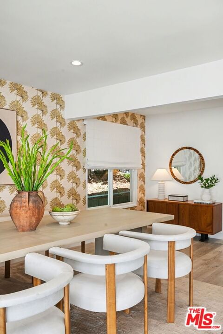
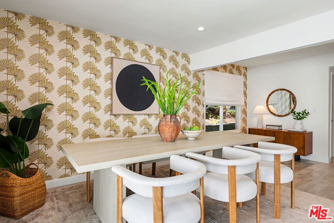
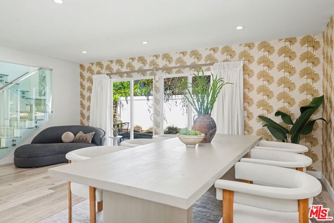
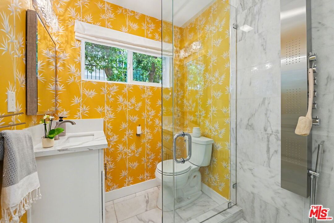
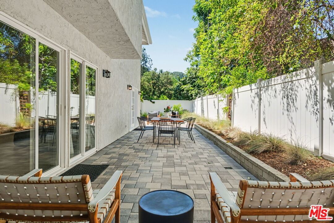
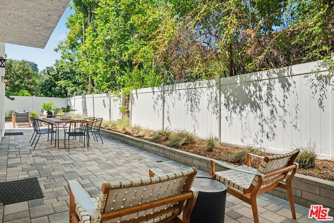
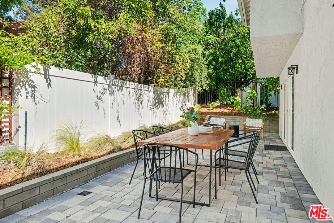
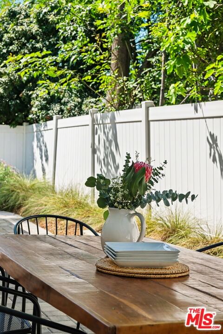
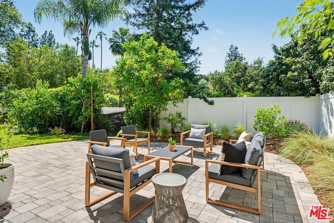
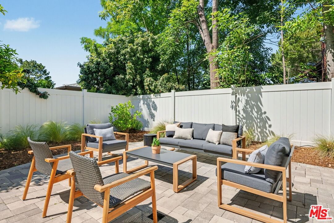
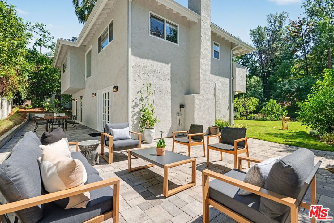
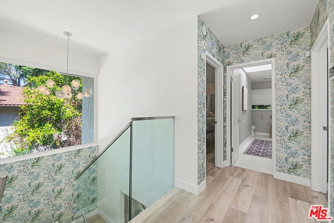
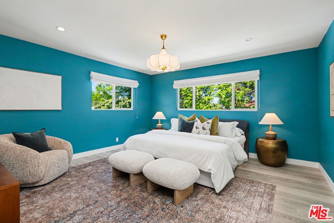
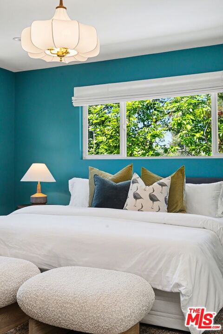
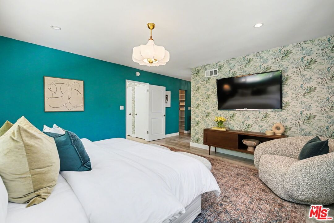
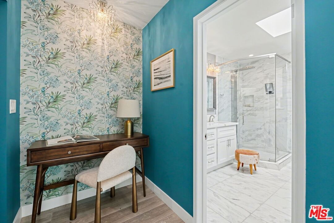
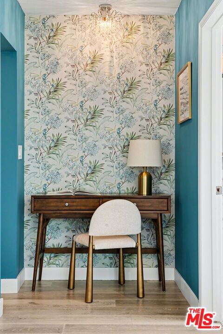
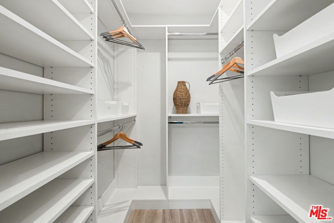
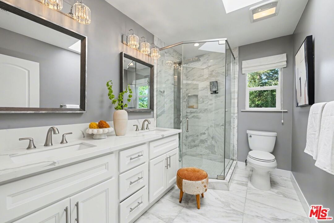
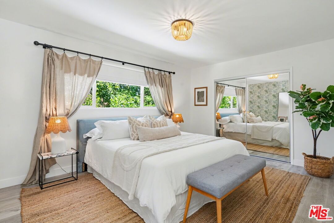
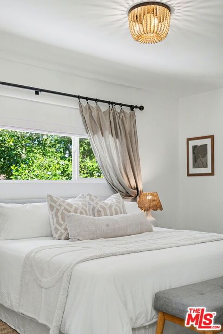
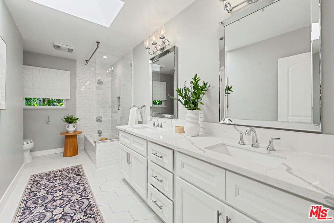
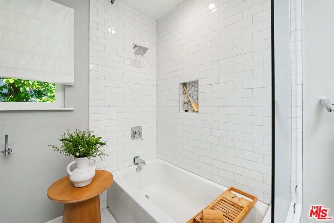
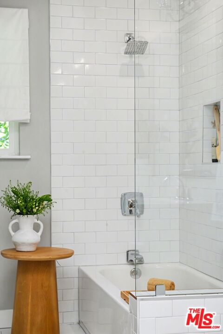
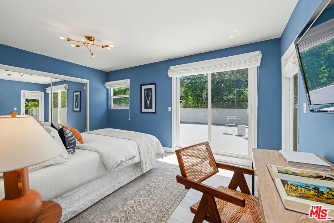
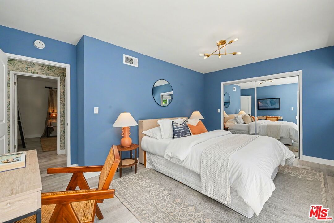
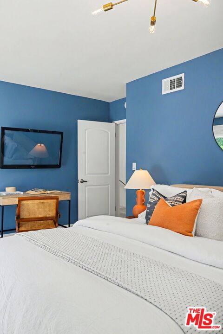
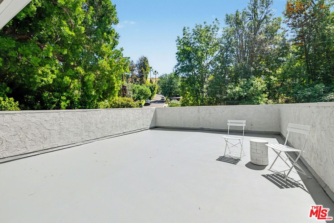
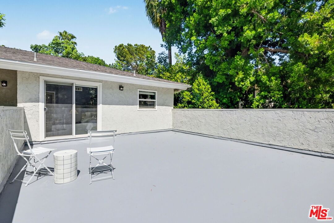
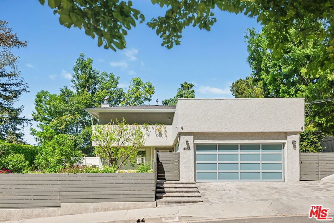
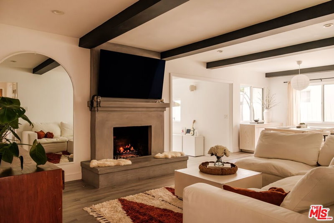
Tucked away South of the Boulevard on a quiet, tree-lined street in Woodland Hills, this thoughtfully remodeled home offers a sense of privacy, natural light, and effortless indoor-outdoor living. The living room features a stone fireplace and French doors that open to a landscaped yard with rose bushes, fruit trees, and unobstructed hillside views. The updated kitchen includes Viking appliances, white shaker cabinetry, quartz countertops, and a large island, which flows seamlessly into the dining and family areas with direct access to multiple patio spaces; well-suited for both everyday living and entertaining. A refined material palette carries throughout the home, including stone, quartz, and marble surfaces, complemented by patterned Moroccan tile and curated wallpaper accents that add subtle contrast and design detail. Upstairs, the primary suite offers a walk-in closet, vanity area, and a bath with a skylight, dual sinks, and marble finishes. Secondary bedrooms include one with access to a resurfaced waterproof deck and another with treetop views. Additional upgrades completed approximately five years ago include the roof, gutters, electrical panel, tankless water heater, and exterior hardscape. Conveniently located near Calabasas, with proximity to shopping and dining, including Bristol Farms and the Calabasas Commons.
Days On Market: 15
Listing updated: May 16, 2026 at 01:17 PM
Listed by: Megan Charboneau DRE #01983648, Compass
Brian K. Courville DRE #01496206, Compass

Features & Facts
Interior
- Bedrooms: 3
- Bathrooms: 3
- Square Feet: 2128
- Year Built: 1966
- Flooring: Engineered Hardwood, Tile
- Fireplaces: 1
- Family Room: Yes
Recently Sold Nearby



Similar Homes for Sale

$935,000
4792 Excelente Dr, Los Angeles

$1,065,000
22460 Venido Rd, Woodland Hills

$1,285,000
5409 Fallbrook Ave, Los Angeles

$1,050,000
22603 Mariano St, Woodland Hills

$1,299,000
23262 Ostronic Dr, Woodland Hills

$1,345,000
22227 Avenue San Luis, Woodland Hills
Contact a Buyer's Agent
Connect with Tony O'Brien — REALTOR, The Sher Group & LOCALLA
Consent not required to use LOCALLA. See our Privacy Policy.
The Sher Group and Tony O'Brien are not mortgage brokers or lenders and do not provide financing. If you opt in, we may refer you to a third-party licensed mortgage professional. We do not guarantee loan approval, rates, or terms.
Nearby Homes For Sale




© 2026 The MLS™ - Combined L.A. Westside MLS (CLAW). All rights reserved. Based on information from The MLS™ - Combined L.A. Westside MLS (CLAW) as of 10/12/2026, 1:33:34 PM. All data, including all measurements and calculations of area, is obtained from various sources and has not been, and will not be, verified by broker or MLS. All information should be independently reviewed and verified for accuracy. Properties may or may not be listed by the office/agent presenting the information. IDX information is provided exclusively for personal, non-commercial use, and may not be used for any purpose other than to identify prospective properties consumers may be interested in purchasing. Information is deemed reliable but not guaranteed.
Tony O'Brien DRE #02200838 | The Sher Group DRE #02022464
Equal Housing Opportunity
Nearby Homes For Sale
Contact a Buyer's Agent
Connect with Tony O'Brien — REALTOR, The Sher Group & LOCALLA
Consent not required to use LOCALLA. See our Privacy Policy.
The Sher Group and Tony O'Brien are not mortgage brokers or lenders and do not provide financing. If you opt in, we may refer you to a third-party licensed mortgage professional. We do not guarantee loan approval, rates, or terms.
© 2026 The MLS™ - Combined L.A. Westside MLS (CLAW). All rights reserved. Based on information from The MLS™ - Combined L.A. Westside MLS (CLAW) as of 10/12/2026, 1:33:34 PM. All data, including all measurements and calculations of area, is obtained from various sources and has not been, and will not be, verified by broker or MLS. All information should be independently reviewed and verified for accuracy. Properties may or may not be listed by the office/agent presenting the information. IDX information is provided exclusively for personal, non-commercial use, and may not be used for any purpose other than to identify prospective properties consumers may be interested in purchasing. Information is deemed reliable but not guaranteed.
Tony O'Brien DRE #02200838 | The Sher Group DRE #02022464
Equal Housing Opportunity