LOCALLA





$1,399,000
4810 Rosa Rd Woodland Hills CA 91364
Residential
Built 1964
N/A
$591/sqft
No HOA
N/A
What's Special
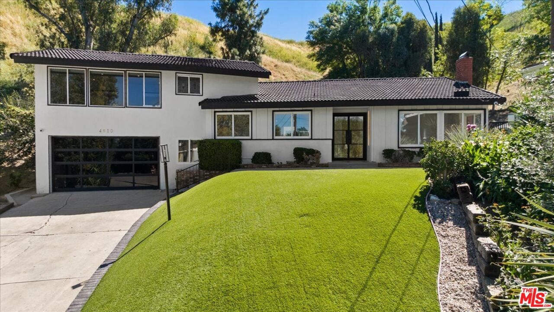
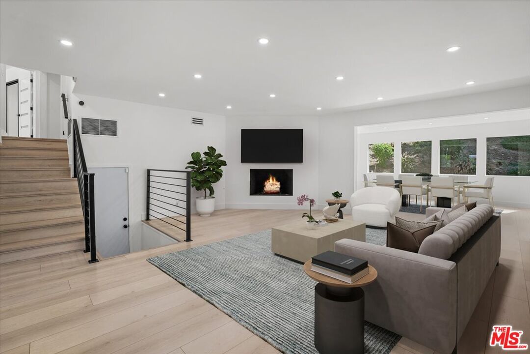
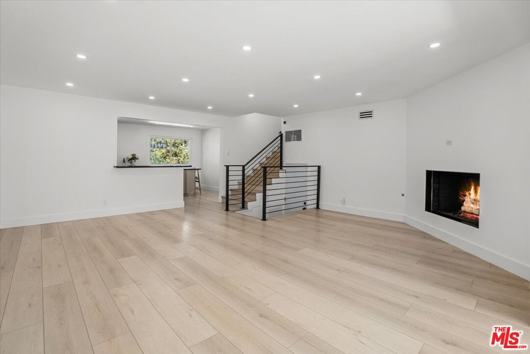
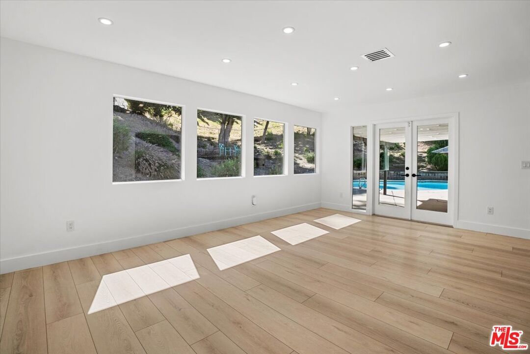
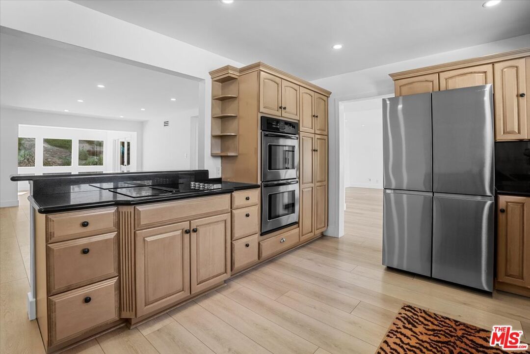
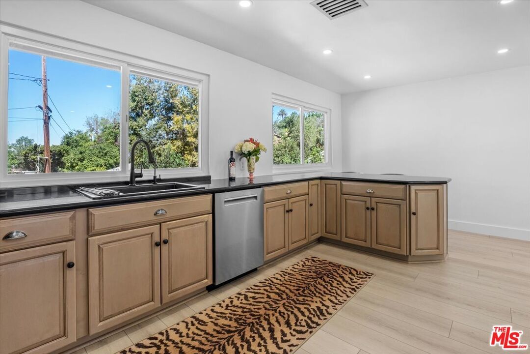
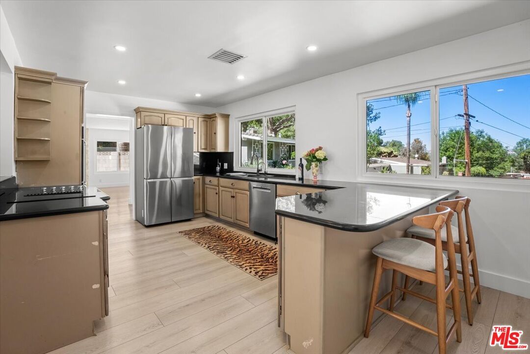
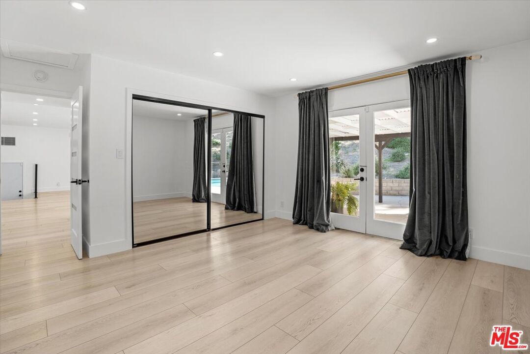
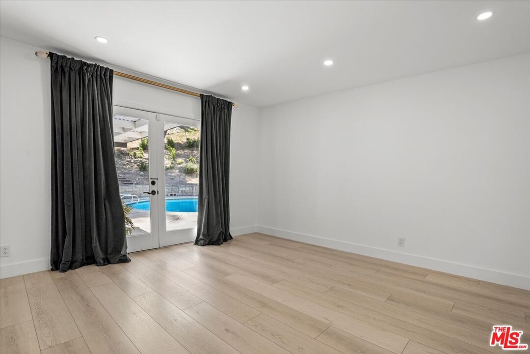
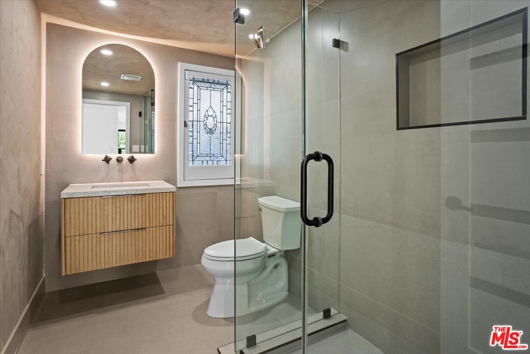
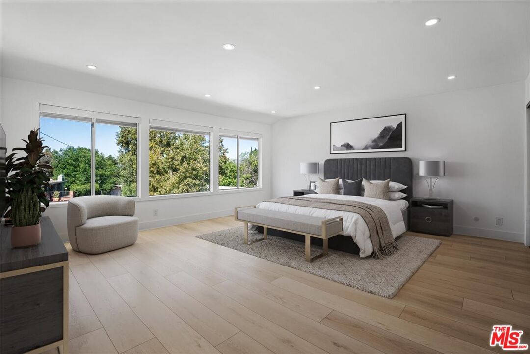
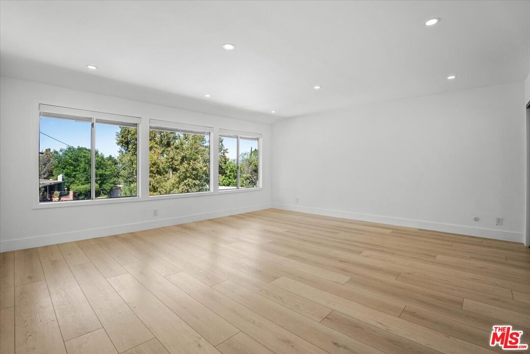
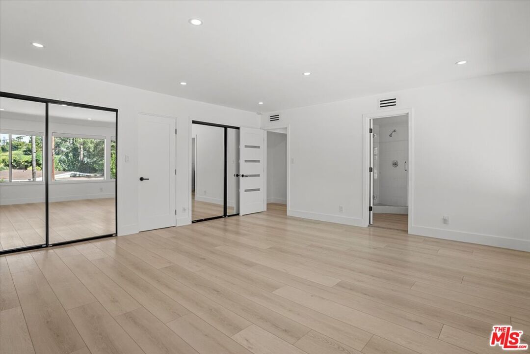
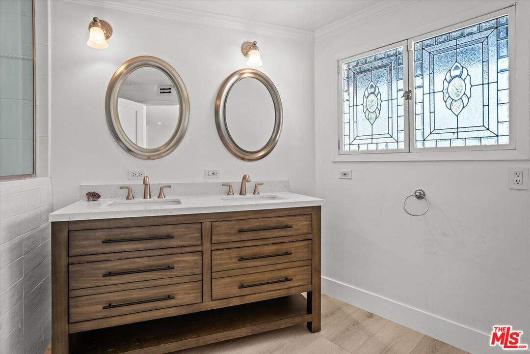
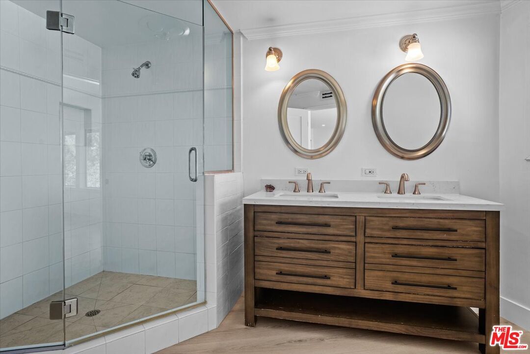
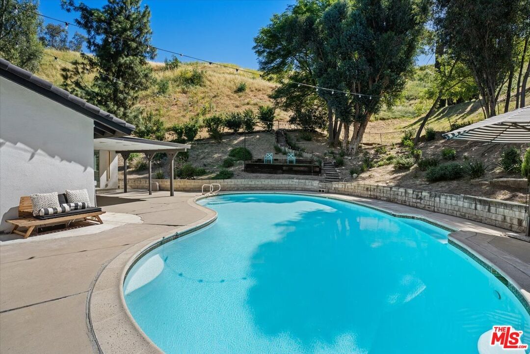
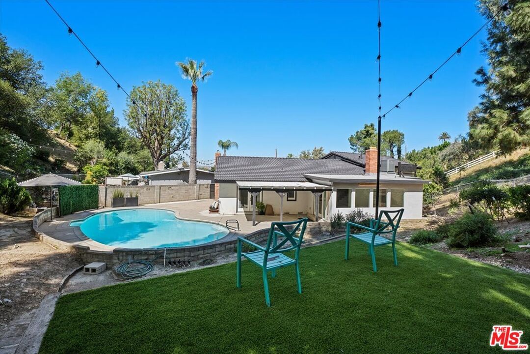
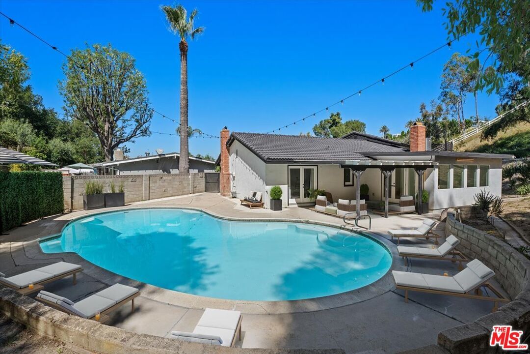
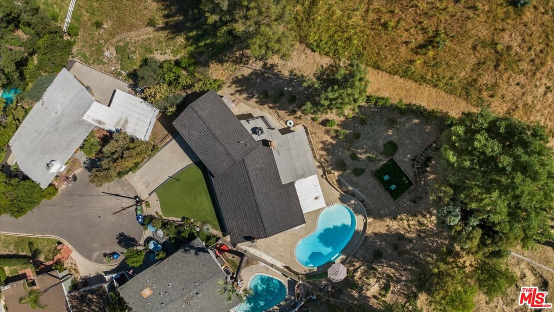
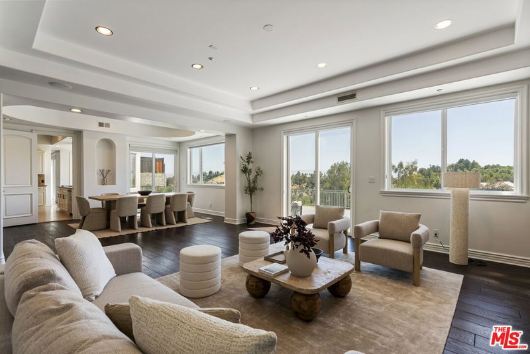
Welcome to this light filled home, ideally situated at the end of a tree lined cul-de-sac in a quiet and desirable pocket south of Ventura Boulevard. Thoughtfully designed and exceptionally spacious, the home features walls of windows that enhance its airy feel well beyond its 2,367 square feet. Generously sized bedrooms are positioned on opposite sides of the home, offering both comfort and privacy, while the primary suite enjoys its own split-level retreat. The kitchen, complete with a breakfast bar, opens seamlessly to the living and family and dining areas, creating an ideal balance of connection and separation. A standout feature is the expansive office with a fireplace, perfectly suited as a workspace, library, den, or potential additional bedroom. Step outside to a wraparound yard designed for both relaxation and entertaining, featuring a sparkling pool and a tranquil sitting area set just up the hillside. Enjoy the best of both worlds with close proximity to everything the city has to offer, while still experiencing the peace and privacy of a serene retreat.
Days On Market: 21
Listing updated: May 22, 2026 at 07:20 PM
Listed by: David Brumer DRE #01018624, Barcode Properties

Features & Facts
Interior
- Bedrooms: 3
- Bathrooms: 2
- Square Feet: 2367
- Year Built: 1964
- Flooring: Mixed
- Fireplaces: 2
- Family Room: Yes
Recently Sold Nearby

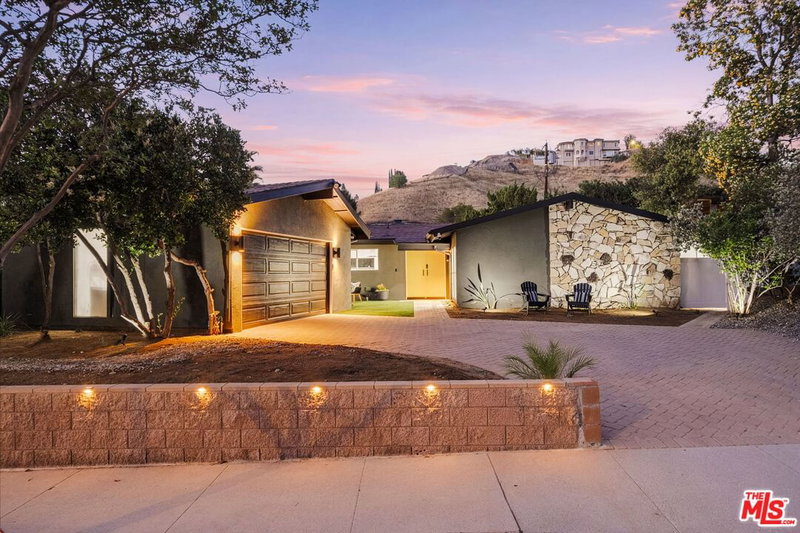


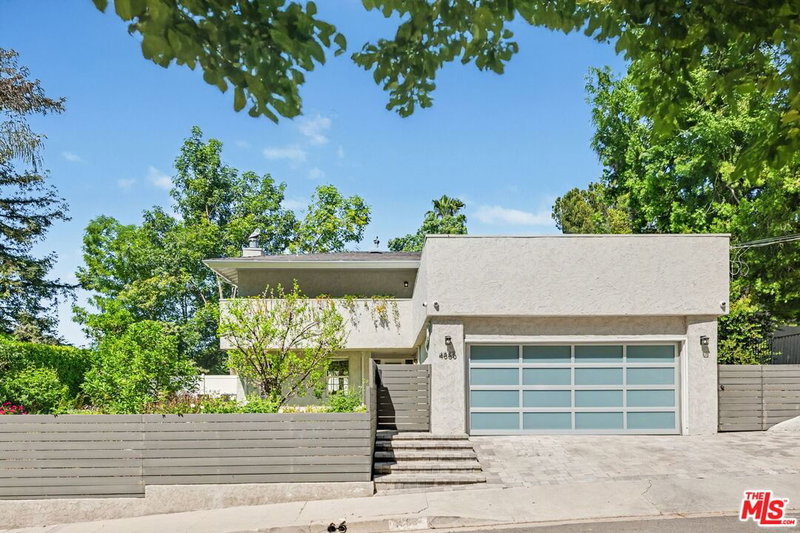
Similar Homes for Sale

$1,485,000
4920 Llano Dr, Woodland Hills

$1,345,000
22227 Avenue San Luis, Woodland Hills

$1,285,000
5409 Fallbrook Ave, Los Angeles

$1,299,000
23262 Ostronic Dr, Woodland Hills

$1,189,000
22451 Dolorosa St, Woodland Hills

$1,495,000
5154 Don Pio Dr, Woodland Hills
Contact a Buyer's Agent
Connect with Tony O'Brien — REALTOR, The Sher Group & LOCALLA
Consent not required to use LOCALLA. See our Privacy Policy.
The Sher Group and Tony O'Brien are not mortgage brokers or lenders and do not provide financing. If you opt in, we may refer you to a third-party licensed mortgage professional. We do not guarantee loan approval, rates, or terms.
Nearby Homes For Sale


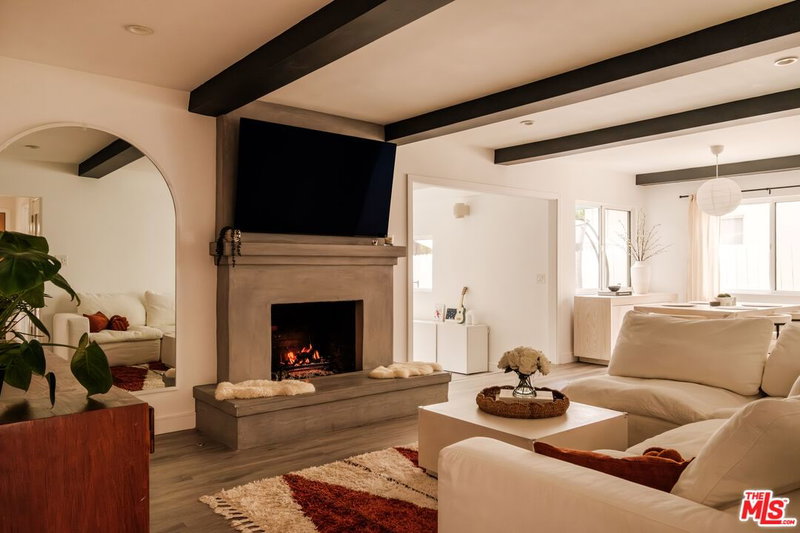


© 2026 The MLS™ - Combined L.A. Westside MLS (CLAW). All rights reserved. Based on information from The MLS™ - Combined L.A. Westside MLS (CLAW) as of 10/12/2026, 1:32:36 PM. All data, including all measurements and calculations of area, is obtained from various sources and has not been, and will not be, verified by broker or MLS. All information should be independently reviewed and verified for accuracy. Properties may or may not be listed by the office/agent presenting the information. IDX information is provided exclusively for personal, non-commercial use, and may not be used for any purpose other than to identify prospective properties consumers may be interested in purchasing. Information is deemed reliable but not guaranteed.
Tony O'Brien DRE #02200838 | The Sher Group DRE #02022464
Equal Housing Opportunity
Nearby Homes For Sale
Contact a Buyer's Agent
Connect with Tony O'Brien — REALTOR, The Sher Group & LOCALLA
Consent not required to use LOCALLA. See our Privacy Policy.
The Sher Group and Tony O'Brien are not mortgage brokers or lenders and do not provide financing. If you opt in, we may refer you to a third-party licensed mortgage professional. We do not guarantee loan approval, rates, or terms.
© 2026 The MLS™ - Combined L.A. Westside MLS (CLAW). All rights reserved. Based on information from The MLS™ - Combined L.A. Westside MLS (CLAW) as of 10/12/2026, 1:32:36 PM. All data, including all measurements and calculations of area, is obtained from various sources and has not been, and will not be, verified by broker or MLS. All information should be independently reviewed and verified for accuracy. Properties may or may not be listed by the office/agent presenting the information. IDX information is provided exclusively for personal, non-commercial use, and may not be used for any purpose other than to identify prospective properties consumers may be interested in purchasing. Information is deemed reliable but not guaranteed.
Tony O'Brien DRE #02200838 | The Sher Group DRE #02022464
Equal Housing Opportunity