LOCALLA










$1,349,000
20967 Bandera St Woodland Hills CA 91364
Residential
Built 1965
N/A
$472/sqft
No HOA
N/A
What's Special
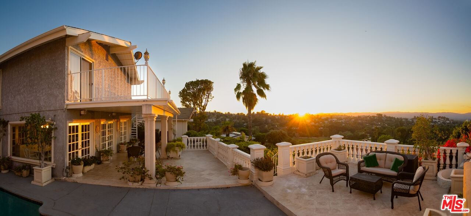
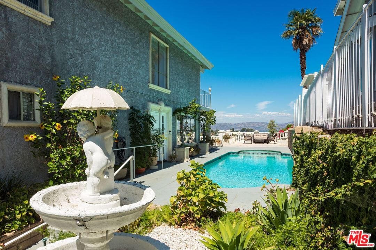
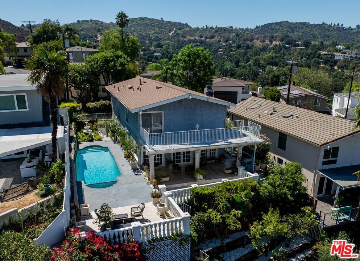
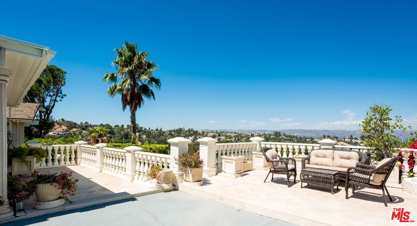
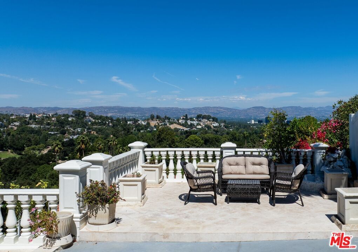
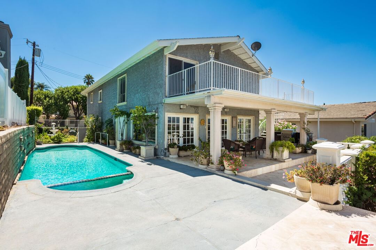
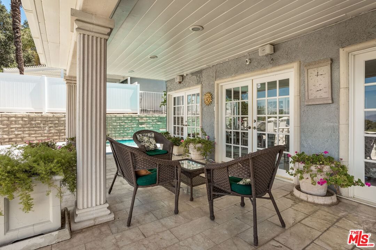
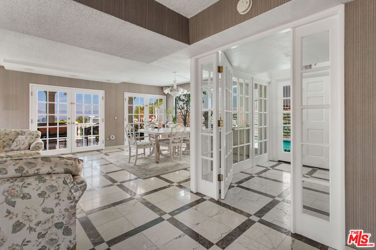
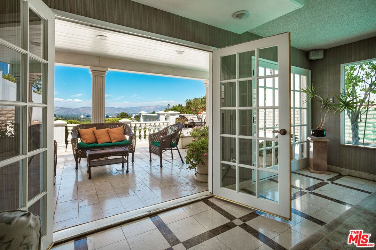
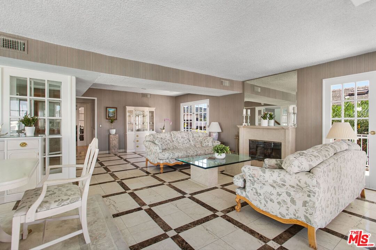
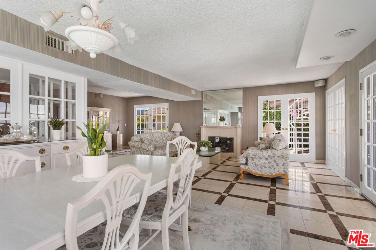
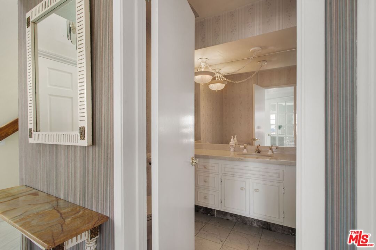
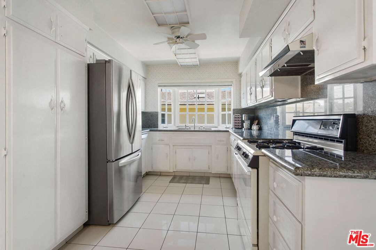
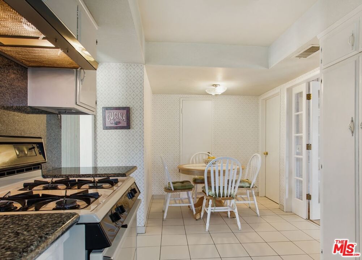
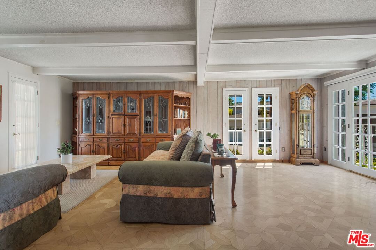
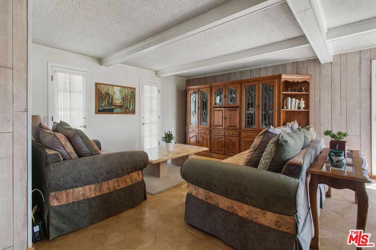
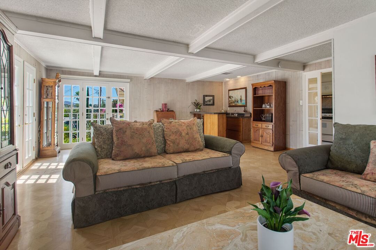
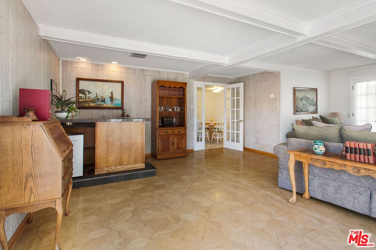
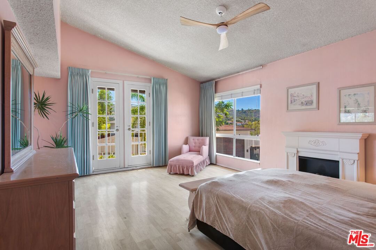
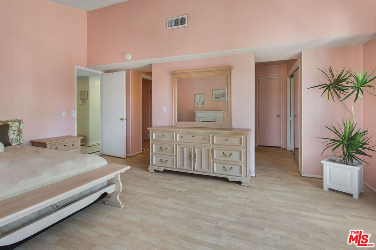
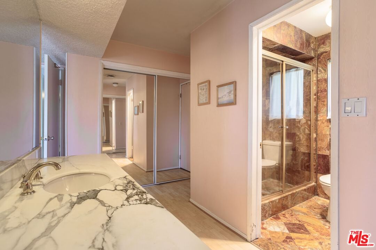
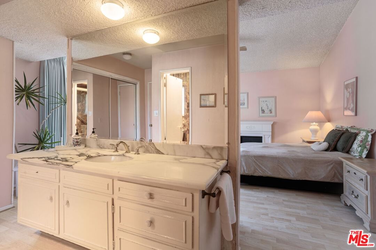
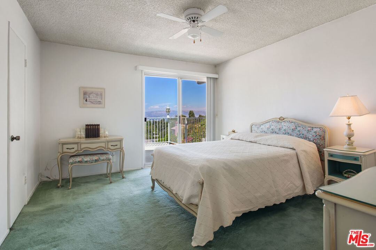
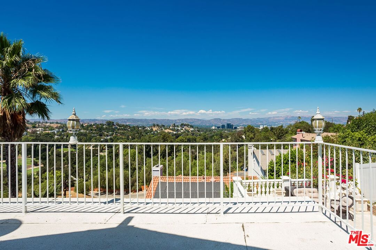
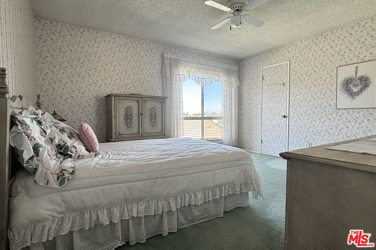
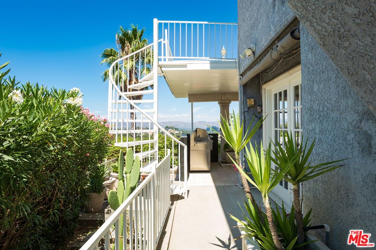
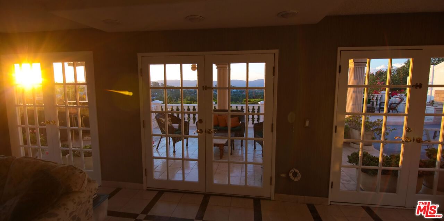
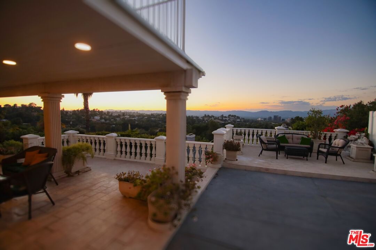
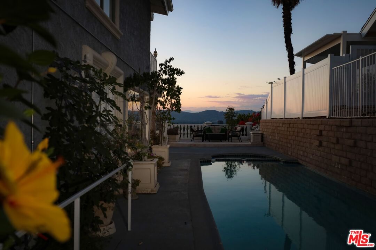
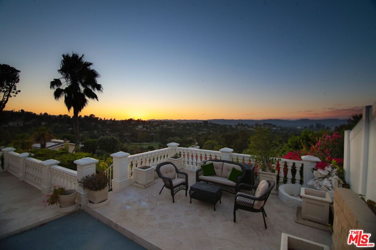
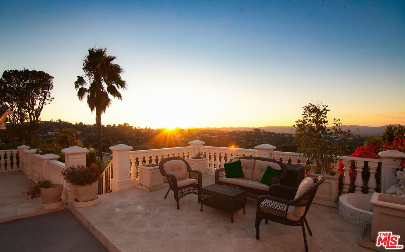
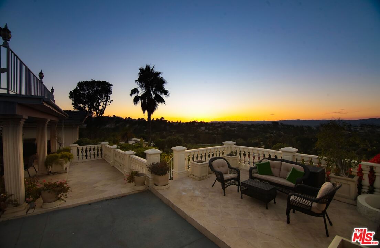
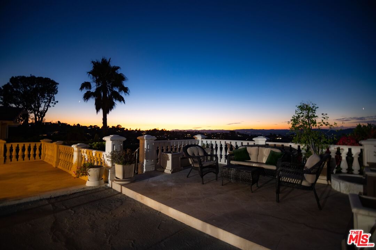
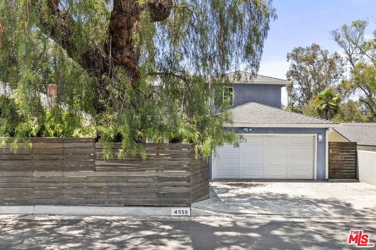
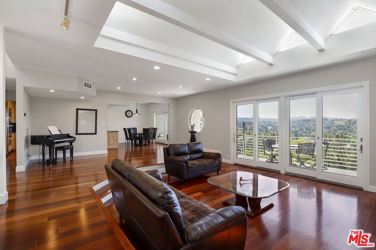
Reduced $100,000! This exceptionally rare two-story view home is on the market for the first time in 57 years. Perched above the Woodland Hills Country Club south of the boulevard, it showcases sweeping panoramic views of the San Gabriel Mountains, rolling hills, city lights of the San Fernando Valley, tree tops, and the golf course. Only a handful of homes enjoy this kind of unobstructed view, and it is extremely rare for one to come on the market. Tucked away in a quiet and serene neighborhood, surrounded by nature, the home sits on a wide street with ample space for parking on both sides, making access easy and convenient. Spanning 2,856 sq. ft., this residence features 4 bedrooms and 3 bathrooms. The home is filled with natural light from multiple French doors and windows throughout, including three sets of French doors that showcase the expansive views. Three patios, one covered and a large second-floor balcony provide multiple vantage points to enjoy the scenery . A dramatic picture window frames the pool and spa. The spacious living and dining area, complete with a fireplace, is bright and airy, making this home perfect for entertaining. Affectionately nicknamed "The Villa" for its charming European architectural details including balcony balusters and decorative cement surrounds around the French doors and windows, this property exudes character and timeless appeal. Seamlessly blend indoor and outdoor living to enjoy breathtaking views by day and enchanting al fresco dinners with a backdrop of twinkling city lights by night. With its unbeatable location, striking views, and endless potential, this is your chance to create the home you've always imagined. Make it your own!
Days On Market: 69
Listing updated: December 11, 2025 at 10:56 PM
Listed by: Marisa Tranquilli DRE #01496558, Keller Williams Larchmont

Features & Facts
Interior
- Bedrooms: 4
- Bathrooms: 3
- Square Feet: 2856
- Year Built: 1965
- Flooring: Stone, Marble, Carpet, Hardwood, Porcelain
- Fireplaces: 1
- Family Room: Yes
Recently Sold Nearby


Contact a Buyer's Agent
Connect with Tony O'Brien — REALTOR, The Sher Group & LOCALLA
Consent not required to use LOCALLA. See our Privacy Policy.
The Sher Group and Tony O'Brien are not mortgage brokers or lenders and do not provide financing. If you opt in, we may refer you to a third-party licensed mortgage professional. We do not guarantee loan approval, rates, or terms.
Nearby Homes For Sale



© 2026 The MLS™ - Combined L.A. Westside MLS (CLAW). All rights reserved. Based on information from The MLS™ - Combined L.A. Westside MLS (CLAW) as of 8/27/2026, 12:55:55 AM. All data, including all measurements and calculations of area, is obtained from various sources and has not been, and will not be, verified by broker or MLS. All information should be independently reviewed and verified for accuracy. Properties may or may not be listed by the office/agent presenting the information. IDX information is provided exclusively for personal, non-commercial use, and may not be used for any purpose other than to identify prospective properties consumers may be interested in purchasing. Information is deemed reliable but not guaranteed.
Tony O'Brien DRE #02200838 | The Sher Group DRE #02022464
Equal Housing Opportunity
Nearby Homes For Sale
Contact a Buyer's Agent
Connect with Tony O'Brien — REALTOR, The Sher Group & LOCALLA
Consent not required to use LOCALLA. See our Privacy Policy.
The Sher Group and Tony O'Brien are not mortgage brokers or lenders and do not provide financing. If you opt in, we may refer you to a third-party licensed mortgage professional. We do not guarantee loan approval, rates, or terms.
© 2026 The MLS™ - Combined L.A. Westside MLS (CLAW). All rights reserved. Based on information from The MLS™ - Combined L.A. Westside MLS (CLAW) as of 8/27/2026, 12:55:55 AM. All data, including all measurements and calculations of area, is obtained from various sources and has not been, and will not be, verified by broker or MLS. All information should be independently reviewed and verified for accuracy. Properties may or may not be listed by the office/agent presenting the information. IDX information is provided exclusively for personal, non-commercial use, and may not be used for any purpose other than to identify prospective properties consumers may be interested in purchasing. Information is deemed reliable but not guaranteed.
Tony O'Brien DRE #02200838 | The Sher Group DRE #02022464
Equal Housing Opportunity