LOCALLA





$1,195,000
4305 Saltillo St Woodland Hills CA 91364
Residential
Built 1964
N/A
$634/sqft
No HOA
N/A
What's Special
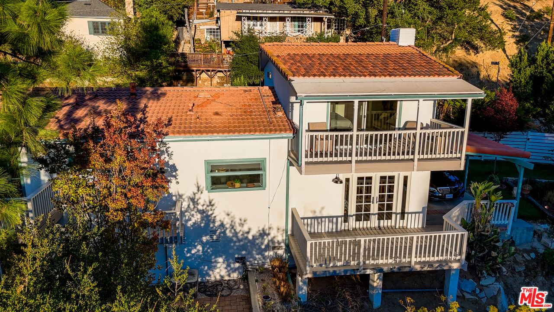
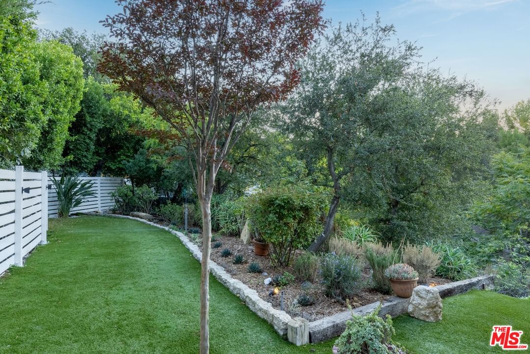
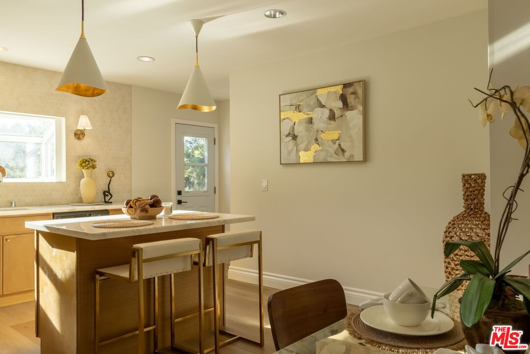
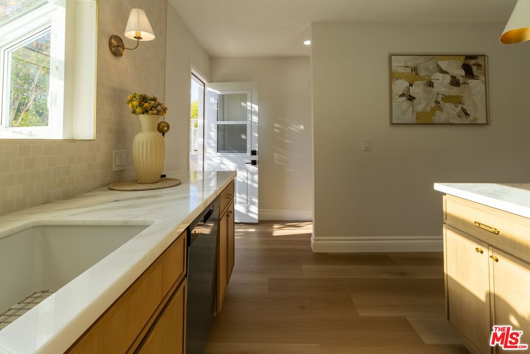
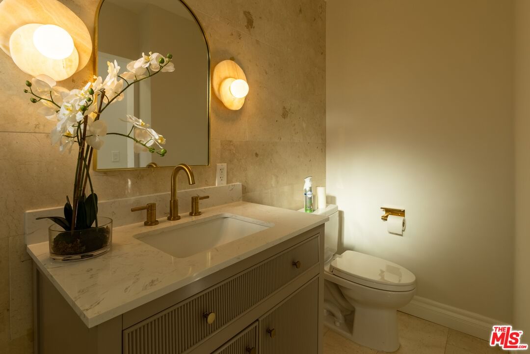
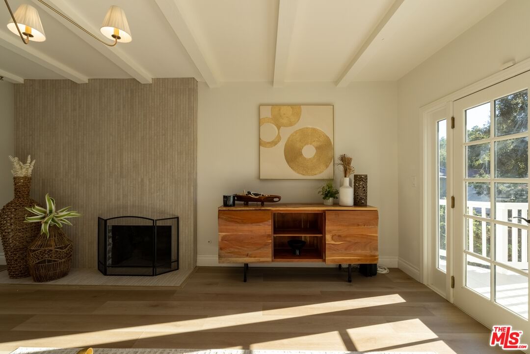
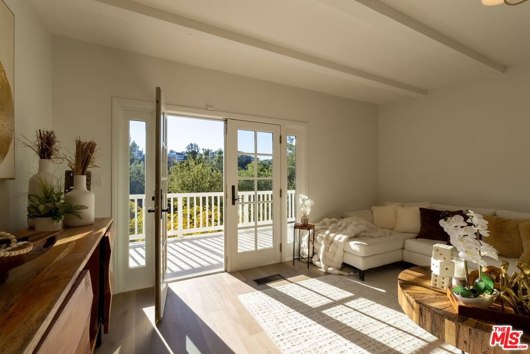
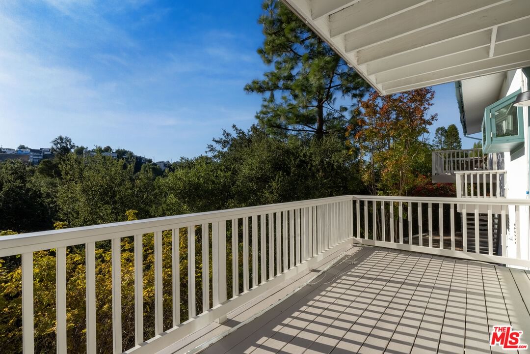
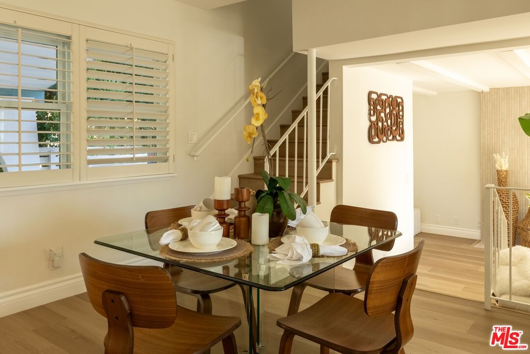
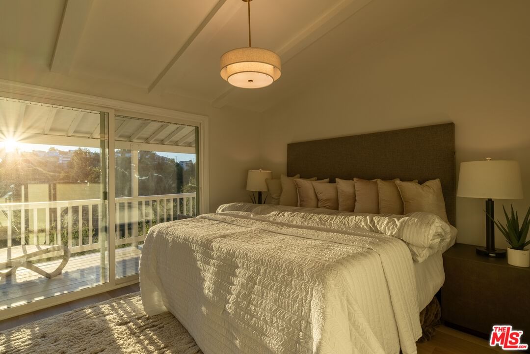
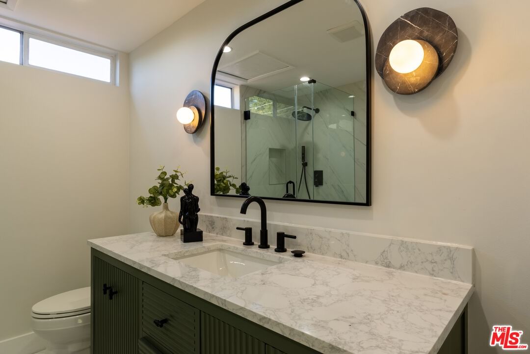
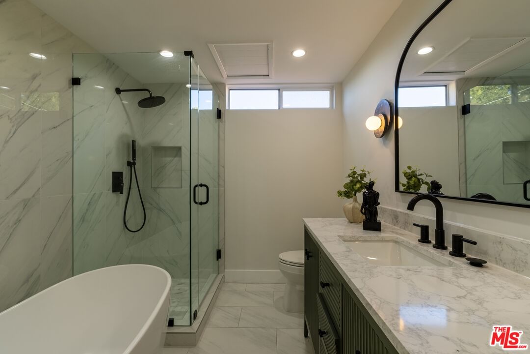
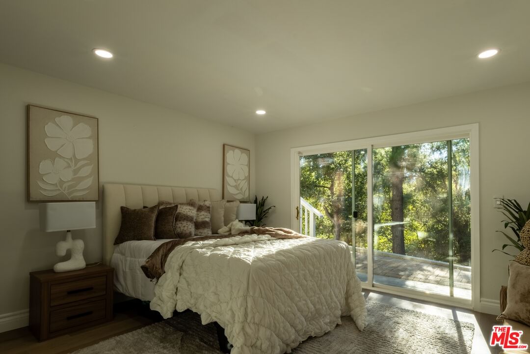
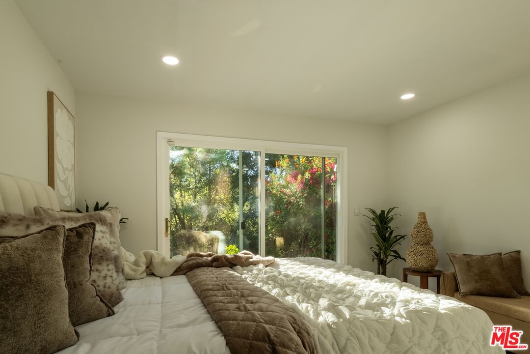
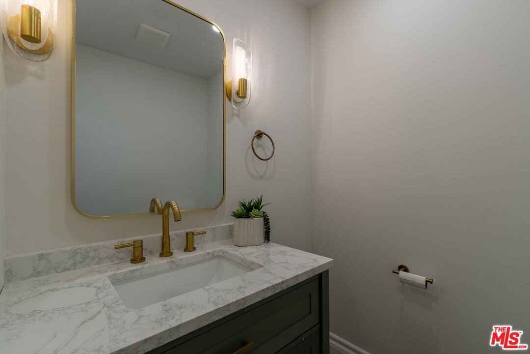
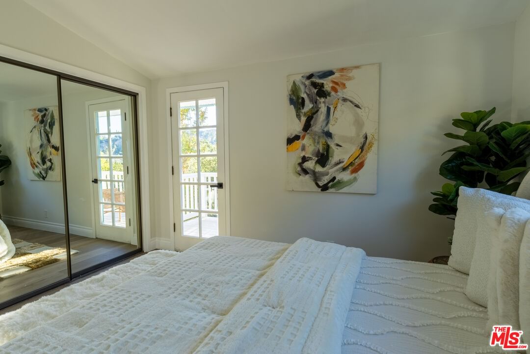
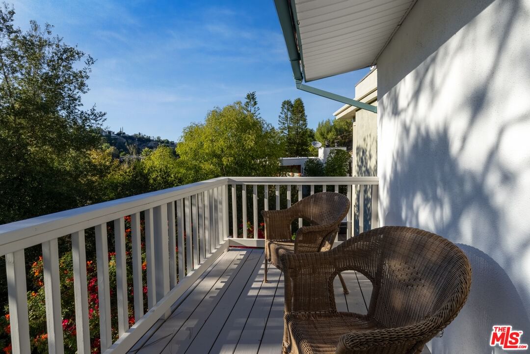
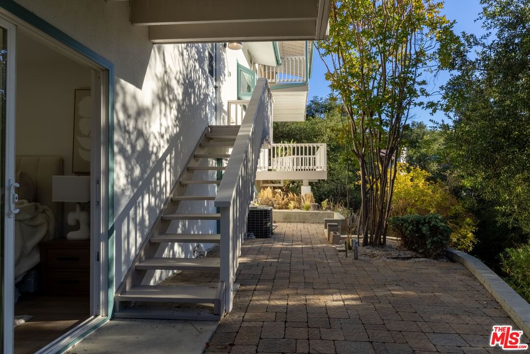
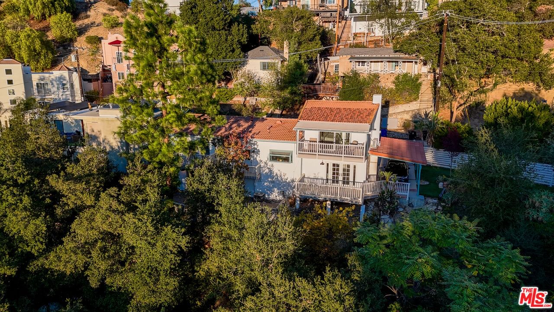
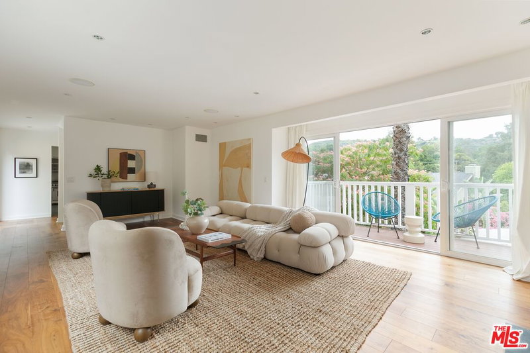
Don't Miss This Newly Remodeled Woodland Hills Retreat! Set on a peaceful, wooded lot with stunning treetop and mountain views, this beautifully renovated home offers the perfect blend of modern comfort and natural beauty. The open, sun-filled floor plan features light engineered wood flooring, stainless steel appliances, and elegant quartz countertops. The spacious living room with a striking floor-to-ceiling canal Toronto stone fireplace opens to a private patio for effortless indoor-outdoor living. Enjoy three view balconies and a versatile downstairs family/game room ideal for entertaining or relaxing. With dual gated driveways (one automated), a circular drive, porte cochere, and covered tandem parking, convenience meets charm. The side yard is perfect for BBQs and casual gatherings. A rare move-in-ready opportunity in one of Woodland Hills' most serene settings, this home truly has it all.
Days On Market: 16
Listing updated: November 26, 2025 at 05:10 PM
Listed by: Brock J Worthen DRE #01351221, Keller Williams Realty Los Feliz

Features & Facts
Interior
- Bedrooms: 4
- Bathrooms: 3 full, 1 half
- Square Feet: 1886
- Year Built: 1964
- Flooring: Engineered Hardwood, Carpet
- Family Room: Yes
Recently Sold Nearby



Contact a Buyer's Agent
Connect with Tony O'Brien — REALTOR, The Sher Group & LOCALLA
Consent not required to use LOCALLA. See our Privacy Policy.
The Sher Group and Tony O'Brien are not mortgage brokers or lenders and do not provide financing. If you opt in, we may refer you to a third-party licensed mortgage professional. We do not guarantee loan approval, rates, or terms.


© 2026 The MLS™ - Combined L.A. Westside MLS (CLAW). All rights reserved. Based on information from The MLS™ - Combined L.A. Westside MLS (CLAW) as of 8/27/2026, 12:56:13 AM. All data, including all measurements and calculations of area, is obtained from various sources and has not been, and will not be, verified by broker or MLS. All information should be independently reviewed and verified for accuracy. Properties may or may not be listed by the office/agent presenting the information. IDX information is provided exclusively for personal, non-commercial use, and may not be used for any purpose other than to identify prospective properties consumers may be interested in purchasing. Information is deemed reliable but not guaranteed.
Tony O'Brien DRE #02200838 | The Sher Group DRE #02022464
Equal Housing Opportunity
Nearby Homes For Sale
Contact a Buyer's Agent
Connect with Tony O'Brien — REALTOR, The Sher Group & LOCALLA
Consent not required to use LOCALLA. See our Privacy Policy.
The Sher Group and Tony O'Brien are not mortgage brokers or lenders and do not provide financing. If you opt in, we may refer you to a third-party licensed mortgage professional. We do not guarantee loan approval, rates, or terms.
© 2026 The MLS™ - Combined L.A. Westside MLS (CLAW). All rights reserved. Based on information from The MLS™ - Combined L.A. Westside MLS (CLAW) as of 8/27/2026, 12:56:13 AM. All data, including all measurements and calculations of area, is obtained from various sources and has not been, and will not be, verified by broker or MLS. All information should be independently reviewed and verified for accuracy. Properties may or may not be listed by the office/agent presenting the information. IDX information is provided exclusively for personal, non-commercial use, and may not be used for any purpose other than to identify prospective properties consumers may be interested in purchasing. Information is deemed reliable but not guaranteed.
Tony O'Brien DRE #02200838 | The Sher Group DRE #02022464
Equal Housing Opportunity