LOCALLA







$3,200,000
19739 Henshaw St Woodland Hills CA 91364
Residential
Built 2020
N/A
$627/sqft
No HOA
N/A
What's Special
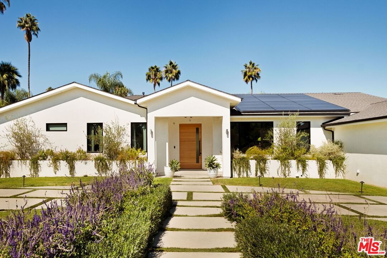
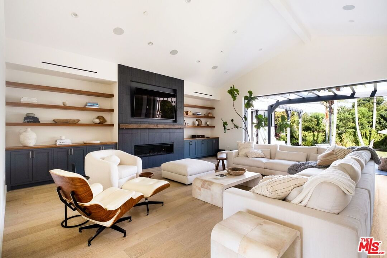
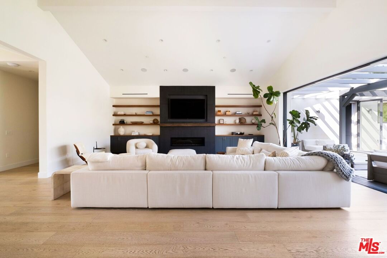
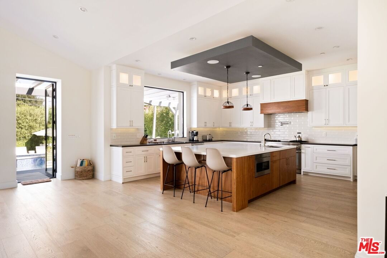
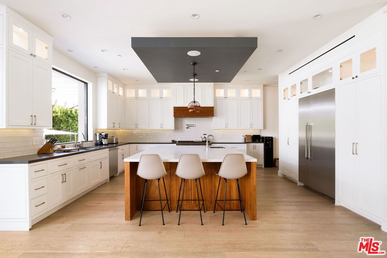
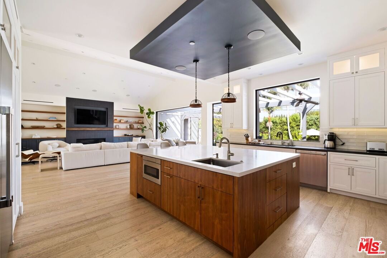
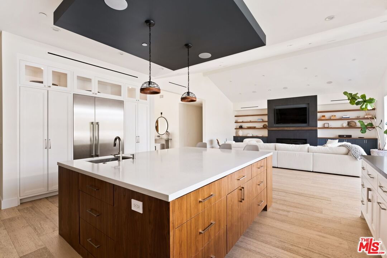
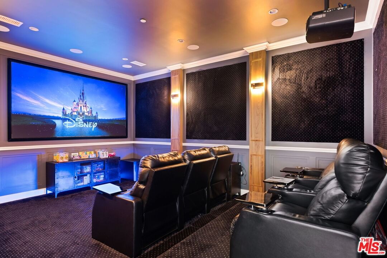
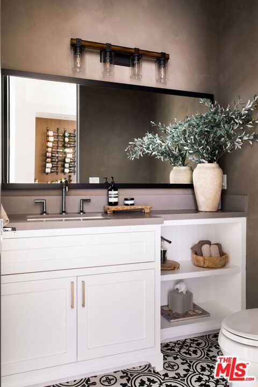
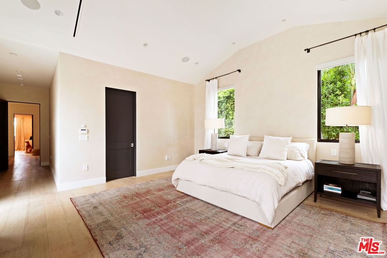
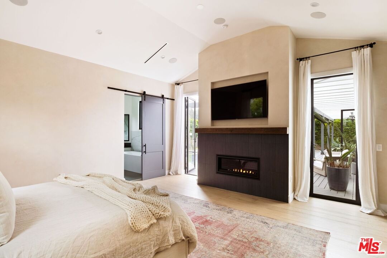
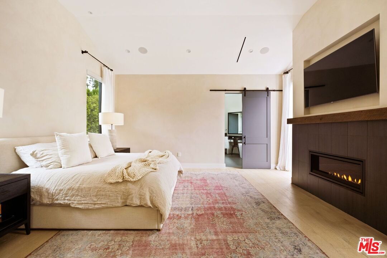
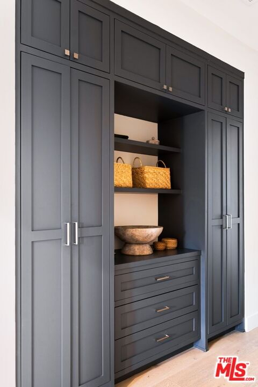
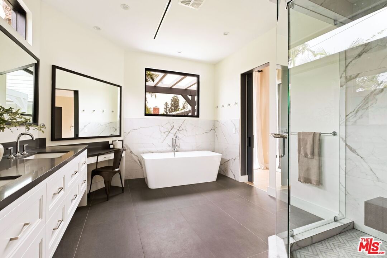
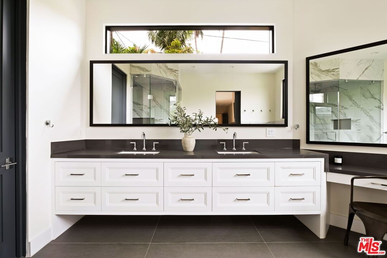
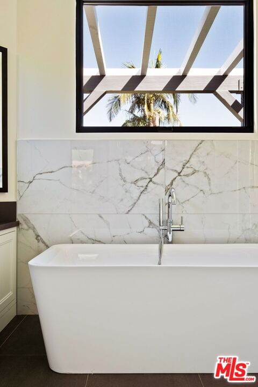
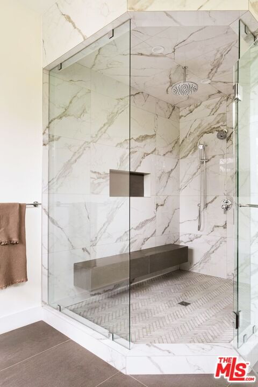
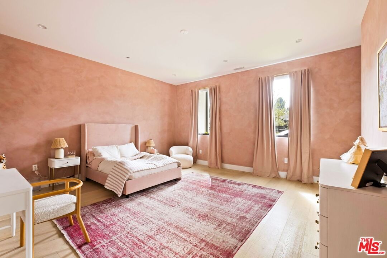
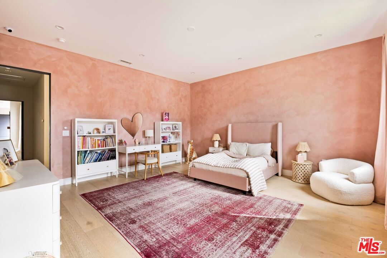
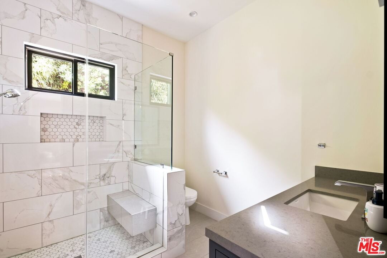
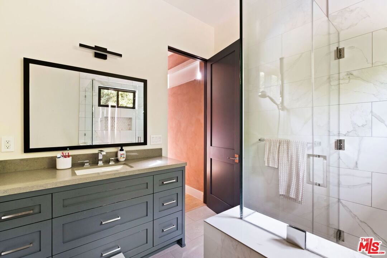
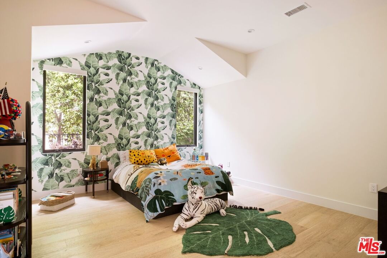
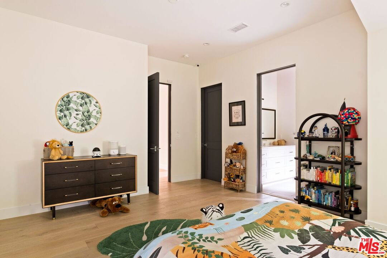
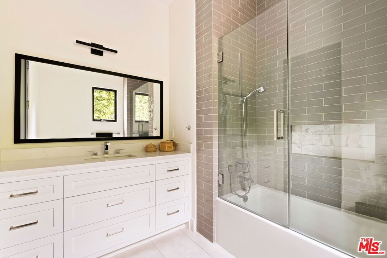
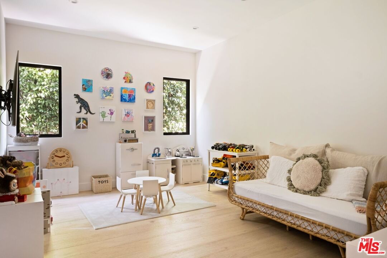
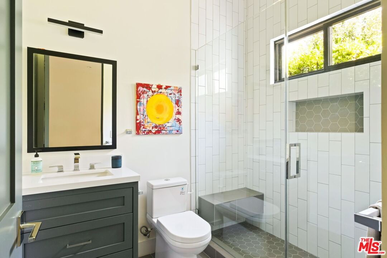
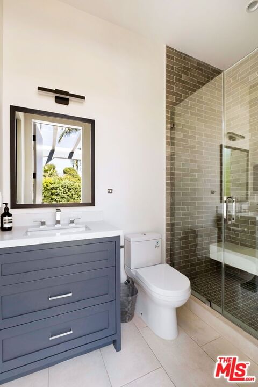
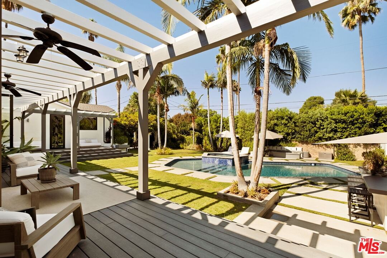
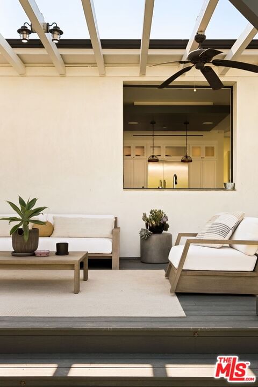
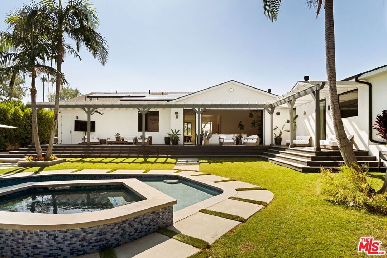
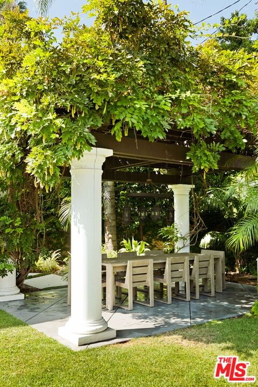
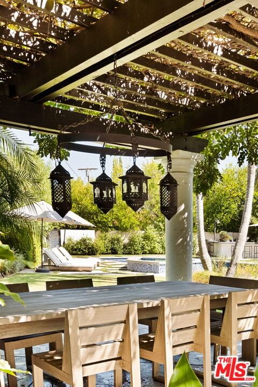
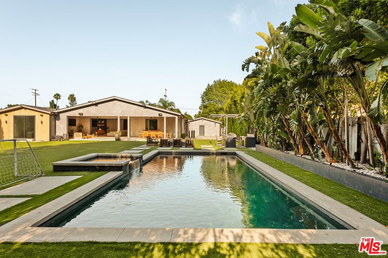
Presenting a stunning modern masterpiece, this newly constructed single-level residence, completed in 2020, embodies sophisticated luxury and timeless design. Perfectly positioned south of Ventura Boulevard on a picturesque, tree-lined street, this architectural showplace offers the ultimate in style, comfort, and California living.Behind private gates, this single-story residence showcases timeless curb appeal with smooth stucco, lush landscaping, and an expansive circular driveway leading to a covered entry. Inside, soaring vaulted ceilings, wide-plank European Oak floors, and custom built-ins create a seamless blend of warmth and sophistication.The gourmet chef's kitchen features sleek stone countertops, a large center island with breakfast bar, and top-of-the-line stainless steel appliances. The inviting great room flows effortlessly to the resort-style backyard, creating an ideal setting for entertaining and indoor-outdoor living.The serene primary suite was meticulously designed with designer Portola paint and a beautiful fireplace for a tranquil ambiance. It also offers direct access to the backyard, a spacious walk-in closet, and a luxurious spa-style bath with soaking tub, glass shower, and dual vanity. Two secondary bedrooms and a third private suite (all with ensuite bathrooms and walk in closets) perfectly situated for guests or a playroom complete the layout. A state-of-the-art movie theater with elevated seating and designer lighting provides the ultimate at-home entertainment experience.Step outside to your private oasis with a sparkling pool, elevated spa, outdoor BBQ kitchen, firepits, and a full pool bathroom with showerperfect for al fresco gatherings. Additional features include an attached two-car garage, owned solar panels with battery backup, and a Control4 smart home system controlling everything from lighting and security to music and window coverings all at the touch of a button or your phone. This exceptional gated property captures the essence of luxury and modern Los Angeles living with easy access to schools, trails, and the 101.
Days On Market: 3
Listing updated: February 13, 2026 at 07:51 PM
Listed by: Casey Winchell Napolitano DRE #01910249, NDA Inc

Features & Facts
Interior
- Bedrooms: 4
- Bathrooms: 6
- Square Feet: 5100
- Year Built: 2020
- Flooring: Engineered Hardwood, Stone
- Family Room: Yes
Recently Sold Nearby



Similar Homes for Sale

$3,199,950
5441 Calvin Ave, Tarzana

$3,245,000
5340 Calvin Ave, Tarzana

$3,795,000
5813 Lubao Ave, Woodland Hills

$2,745,000
5545 Aura Ave, Tarzana

$2,595,000
5000 Queen Victoria Rd, Woodland Hills

$2,670,000
5923 Corbin Ave, Tarzana
Contact a Buyer's Agent
Connect with Tony O'Brien — REALTOR, The Sher Group & LOCALLA
Consent not required to use LOCALLA. See our Privacy Policy.
The Sher Group and Tony O'Brien are not mortgage brokers or lenders and do not provide financing. If you opt in, we may refer you to a third-party licensed mortgage professional. We do not guarantee loan approval, rates, or terms.
Nearby Homes For Sale

© 2026 The MLS™ - Combined L.A. Westside MLS (CLAW). All rights reserved. Based on information from The MLS™ - Combined L.A. Westside MLS (CLAW) as of 10/12/2026, 1:20:52 PM. All data, including all measurements and calculations of area, is obtained from various sources and has not been, and will not be, verified by broker or MLS. All information should be independently reviewed and verified for accuracy. Properties may or may not be listed by the office/agent presenting the information. IDX information is provided exclusively for personal, non-commercial use, and may not be used for any purpose other than to identify prospective properties consumers may be interested in purchasing. Information is deemed reliable but not guaranteed.
Tony O'Brien DRE #02200838 | The Sher Group DRE #02022464
Equal Housing Opportunity
Nearby Homes For Sale
Contact a Buyer's Agent
Connect with Tony O'Brien — REALTOR, The Sher Group & LOCALLA
Consent not required to use LOCALLA. See our Privacy Policy.
The Sher Group and Tony O'Brien are not mortgage brokers or lenders and do not provide financing. If you opt in, we may refer you to a third-party licensed mortgage professional. We do not guarantee loan approval, rates, or terms.
© 2026 The MLS™ - Combined L.A. Westside MLS (CLAW). All rights reserved. Based on information from The MLS™ - Combined L.A. Westside MLS (CLAW) as of 10/12/2026, 1:20:52 PM. All data, including all measurements and calculations of area, is obtained from various sources and has not been, and will not be, verified by broker or MLS. All information should be independently reviewed and verified for accuracy. Properties may or may not be listed by the office/agent presenting the information. IDX information is provided exclusively for personal, non-commercial use, and may not be used for any purpose other than to identify prospective properties consumers may be interested in purchasing. Information is deemed reliable but not guaranteed.
Tony O'Brien DRE #02200838 | The Sher Group DRE #02022464
Equal Housing Opportunity