LOCALLA





$2,495,000
20150 Delita Dr Woodland Hills CA 91364
Residential
Built 1961
N/A
$670/sqft
No HOA
N/A
What's Special
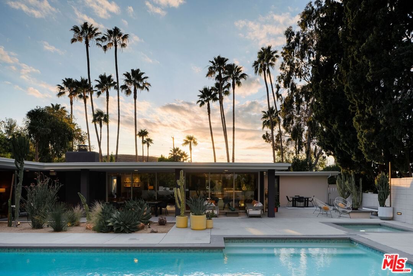
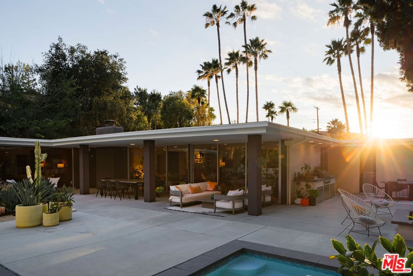
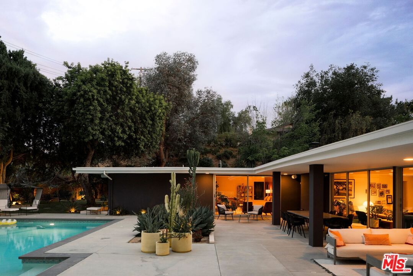
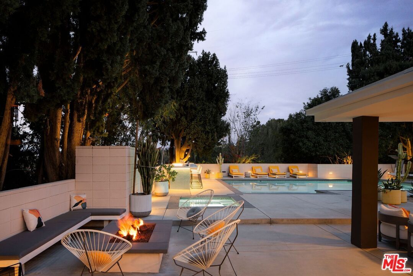
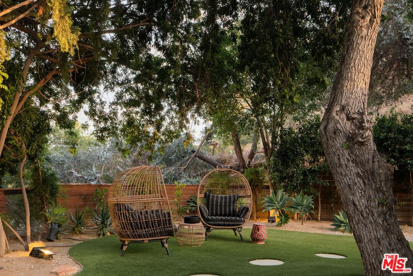
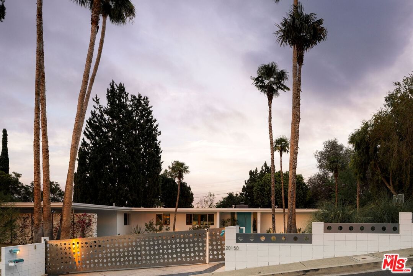
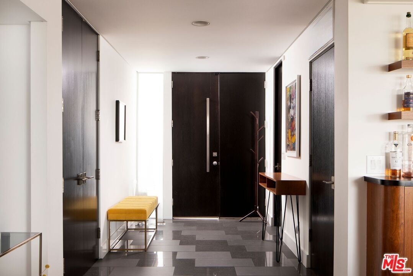
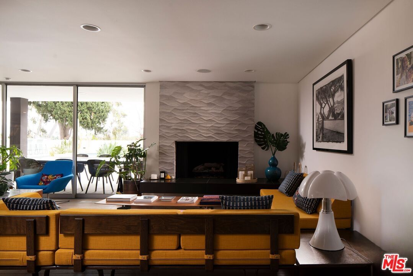
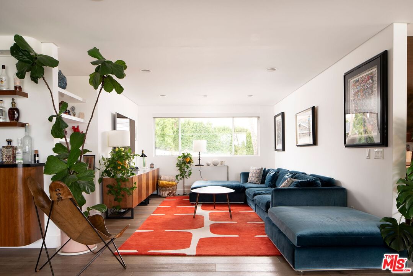
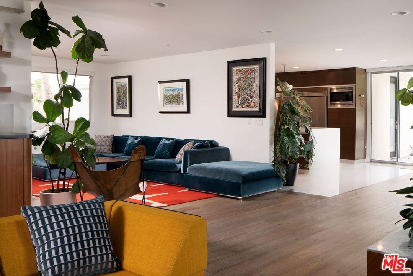
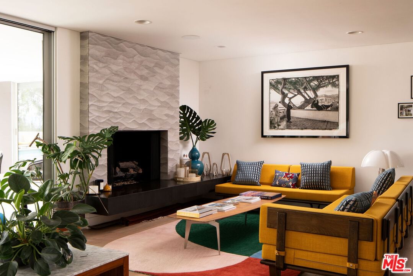
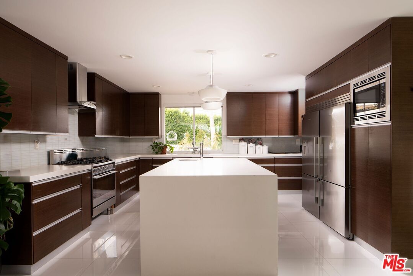
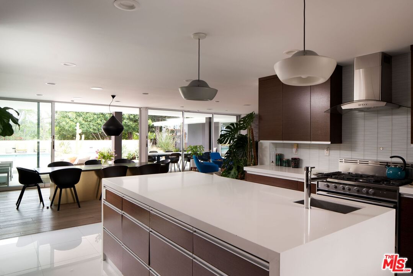
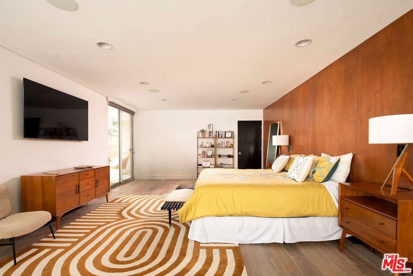
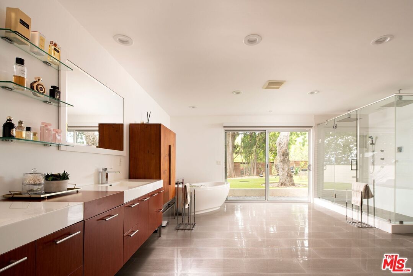
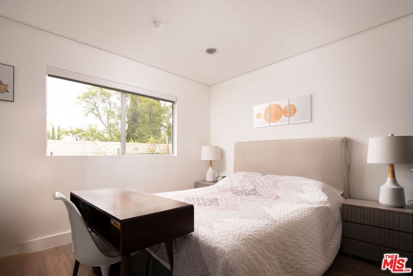
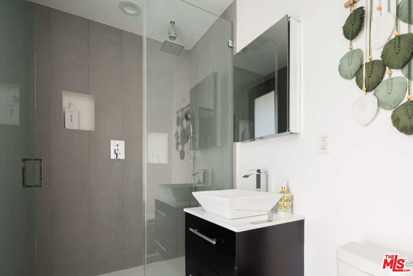
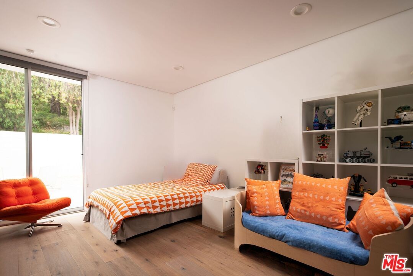
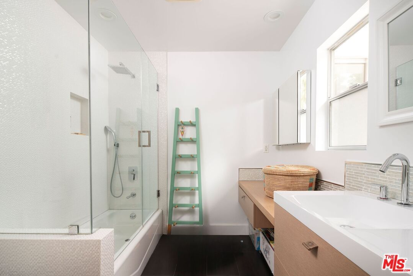
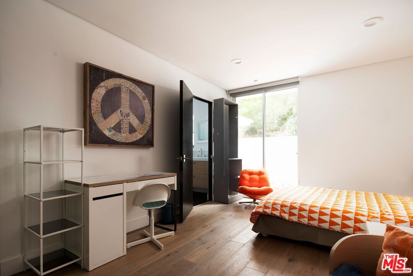
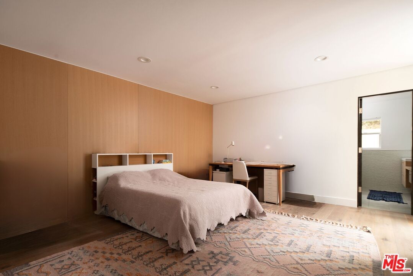
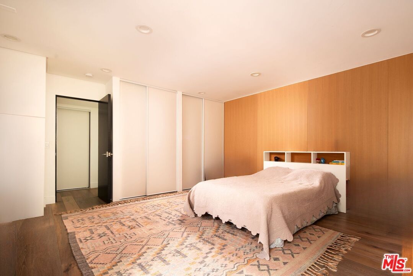
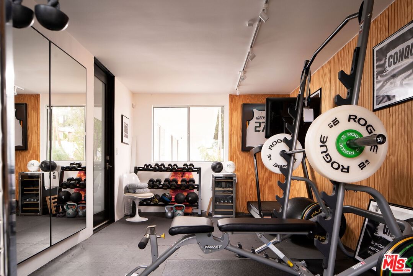
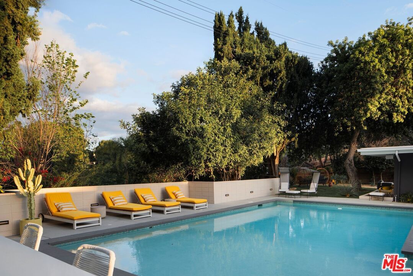
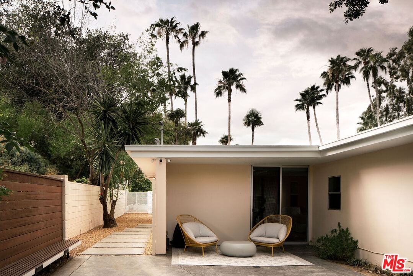
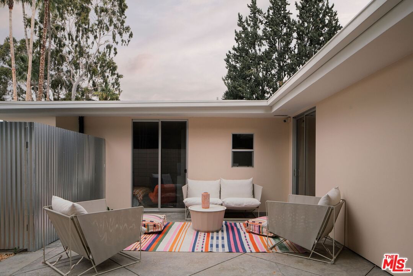
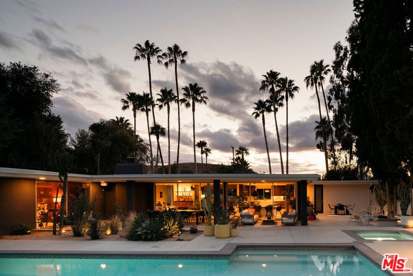
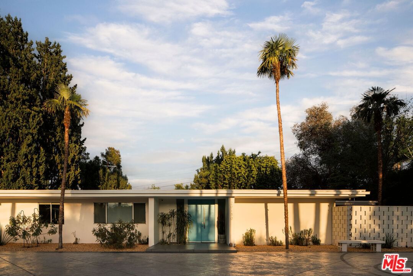
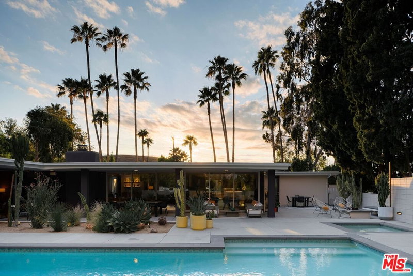
Mid-century architecture with a subtle Palm Springs influence defines this fully reimagined single-level residence, set behind gates on a 0.6 acre lot with mountain and treetop views. Designed around light and indoor-outdoor living, the home offers four bedrooms and five bathrooms with a layout that keeps the main living spaces connected and open. The primary suite sits in its own wing and opens directly to the outdoors, with garden and pool views, a soaking tub, oversized shower, and refined modern finishes. The main living area is bright and open, anchored by a fireside lounge and centered around a kitchen designed for everyday use and entertaining. PS Wenge cabinetry, artisan glass, high-end appliances, and a large island create a central gathering space, while expansive glass walls fully open the interior to the backyard and views beyond. Outdoors, the property is designed for both entertaining and quiet use. A pool and spa form the centerpiece, surrounded by lounge areas, a firepit, BBQ station, and an outdoor bar. Desert-inspired landscaping softens the architecture and ties the home naturally to its surroundings, while a separate grassy, tree-shaded area adds a more private outdoor setting. Throughout the home, materials such as Porcelanosa and Italian tile, custom windows, and wide-plank wood flooring bring consistency and a cohesive architectural finish, carrying the design through every space. Additional amenities include a dedicated gym and a large gated driveway with ample parking.
Days On Market: 12
Listing updated: June 23, 2026 at 06:35 PM
Listed by: Jason Oppenheim DRE #01863254, The Oppenheim Group, Inc.
Erin Montgomery DRE #02152525, The Oppenheim Group, Inc.

Features & Facts
Interior
- Bedrooms: 4
- Bathrooms: 5
- Square Feet: 3723
- Year Built: 1961
- Flooring: Tile, Wood
- Family Room: Yes


Similar Homes for Sale

$2,049,900
20326 Alerion Pl, Los Angeles

$2,595,000
5000 Queen Victoria Rd, Woodland Hills

$2,695,000
4963 Queen Victoria Rd, Woodland Hills

$2,149,000
5429 Corbin Ave, Los Angeles

$2,825,000
5020 Bilmoor Ave, Los Angeles

$2,600,000
4961 Marmol Dr, Los Angeles
Contact a Buyer's Agent
Connect with Tony O'Brien — REALTOR, The Sher Group & LOCALLA
Consent not required to use LOCALLA. See our Privacy Policy.
The Sher Group and Tony O'Brien are not mortgage brokers or lenders and do not provide financing. If you opt in, we may refer you to a third-party licensed mortgage professional. We do not guarantee loan approval, rates, or terms.
Nearby Homes For Sale


© 2026 The MLS™ - Combined L.A. Westside MLS (CLAW). All rights reserved. Based on information from The MLS™ - Combined L.A. Westside MLS (CLAW) as of 10/12/2026, 12:47:22 PM. All data, including all measurements and calculations of area, is obtained from various sources and has not been, and will not be, verified by broker or MLS. All information should be independently reviewed and verified for accuracy. Properties may or may not be listed by the office/agent presenting the information. IDX information is provided exclusively for personal, non-commercial use, and may not be used for any purpose other than to identify prospective properties consumers may be interested in purchasing. Information is deemed reliable but not guaranteed.
Tony O'Brien DRE #02200838 | The Sher Group DRE #02022464
Equal Housing Opportunity
Nearby Homes For Sale
Contact a Buyer's Agent
Connect with Tony O'Brien — REALTOR, The Sher Group & LOCALLA
Consent not required to use LOCALLA. See our Privacy Policy.
The Sher Group and Tony O'Brien are not mortgage brokers or lenders and do not provide financing. If you opt in, we may refer you to a third-party licensed mortgage professional. We do not guarantee loan approval, rates, or terms.
© 2026 The MLS™ - Combined L.A. Westside MLS (CLAW). All rights reserved. Based on information from The MLS™ - Combined L.A. Westside MLS (CLAW) as of 10/12/2026, 12:47:22 PM. All data, including all measurements and calculations of area, is obtained from various sources and has not been, and will not be, verified by broker or MLS. All information should be independently reviewed and verified for accuracy. Properties may or may not be listed by the office/agent presenting the information. IDX information is provided exclusively for personal, non-commercial use, and may not be used for any purpose other than to identify prospective properties consumers may be interested in purchasing. Information is deemed reliable but not guaranteed.
Tony O'Brien DRE #02200838 | The Sher Group DRE #02022464
Equal Housing Opportunity