LOCALLA


$4,295,000
11621 Hesby St Valley Village CA 91601
Residential
Built 2025
N/A
$784/sqft
No HOA
N/A
What's Special
Set in the sought-after neighborhood of Valley Village, this newly constructed estate offers a refined take on contemporary living. Clean lines, curated finishes, and an effortless connection between indoor and outdoor spaces define the home, where expansive living areas and a chef's kitchen featuring a La Cornue range, marble countertops, and custom cabinetry create an inviting setting for both everyday living and entertaining. The primary suite offers a private escape, complete with a spa-inspired bath, generous walk-in closet, breakfast bar, and balcony. A private theater and integrated Control4 technology bring an added level of comfort and convenience, while a detached guest residence with a full kitchen, bedroom, and two bathrooms provides a separate space for visitors or extended stays. Outdoors, the resort-inspired grounds feature a pool with Baja shelf, spa, built-in BBQ, fire pit, and dedicated pool bath. Ideally positioned near the neighborhood's shopping, dining, and schools, this thoughtfully designed property blends modern sophistication with effortless indoor-outdoor living.
Days On Market: 1
Listing updated: October 21, 2026 at 06:57 PM
Listed by: Ashkan Ghovanloo DRE #01993795, Douglas Elliman of California, Inc.
Joshua Altman DRE #01764587, Douglas Elliman of California, Inc.

Features & Facts
Interior
- Bedrooms: 6
- Bathrooms: 8 full, 1 half
- Square Feet: 5480
- Year Built: 2025
- Flooring: Engineered Hardwood
- Fireplaces: 2
- Family Room: Yes
Recently Sold Nearby
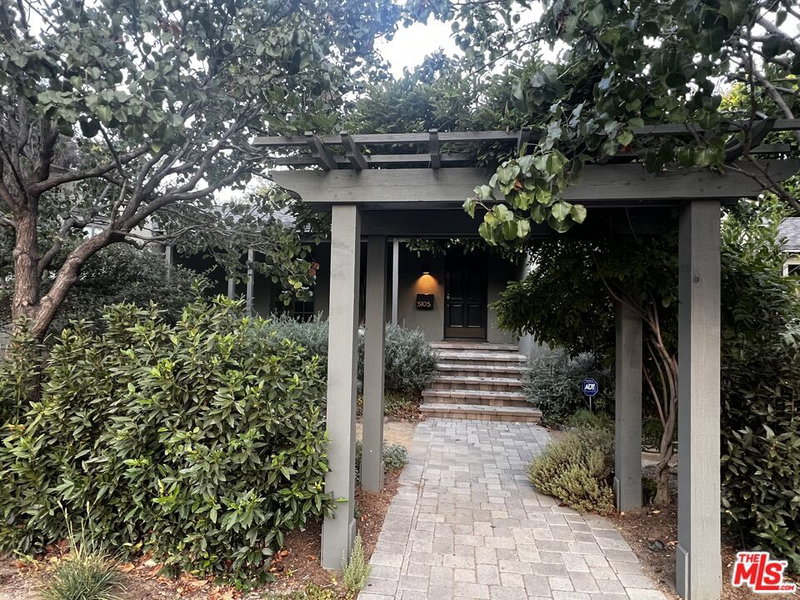

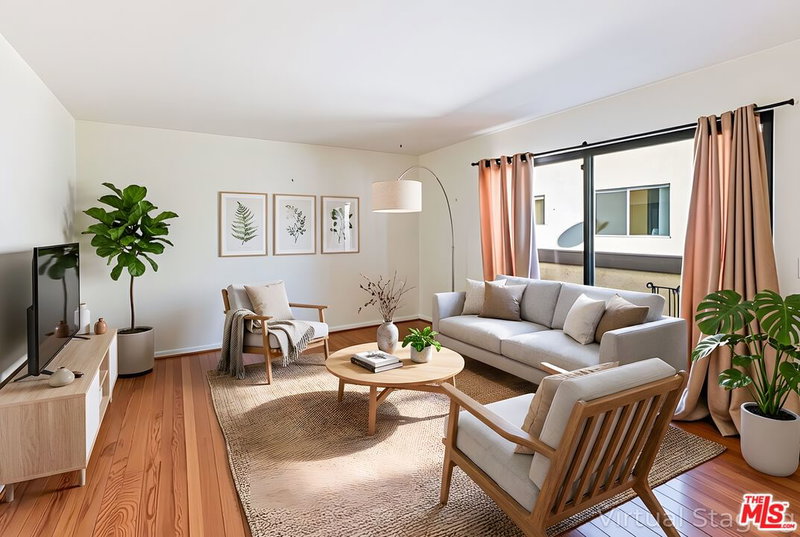
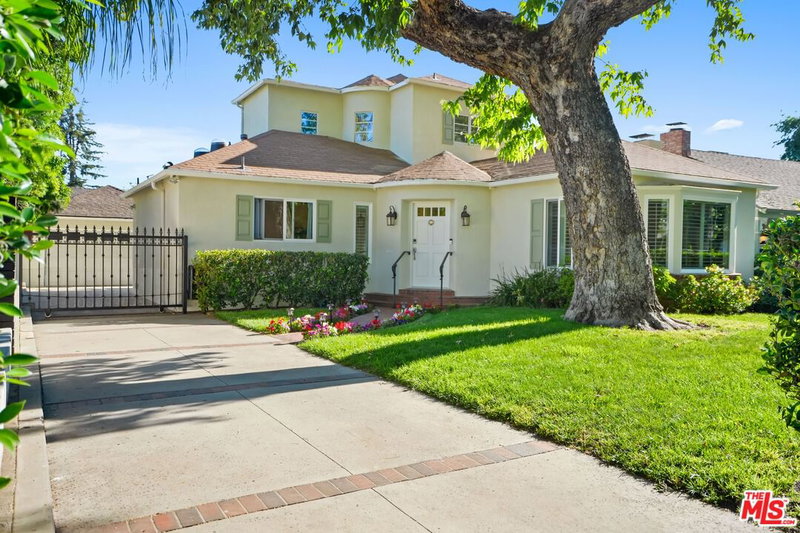
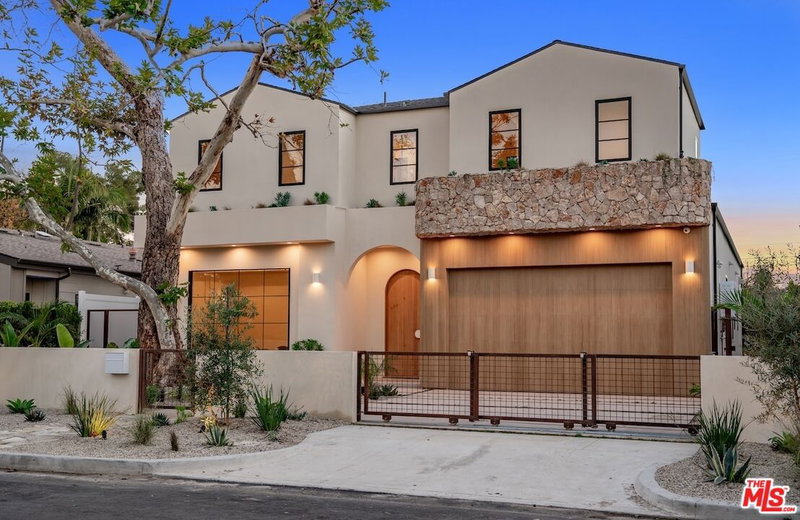
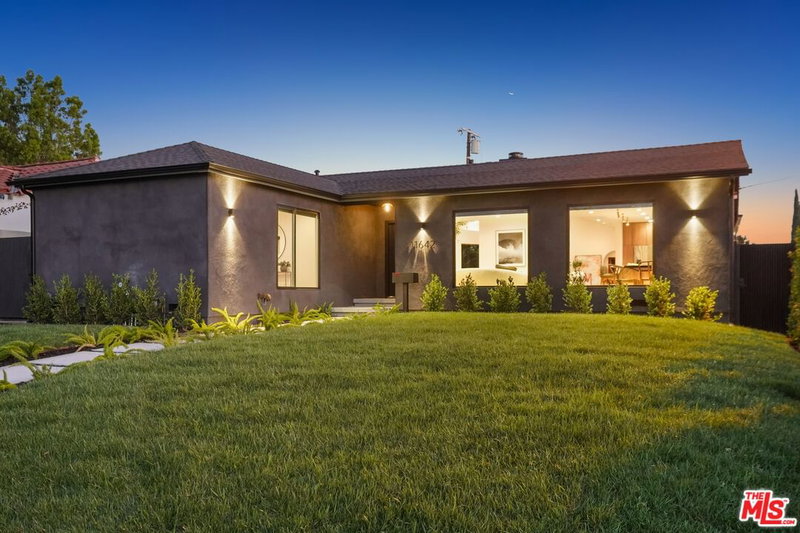
Similar Homes for Sale

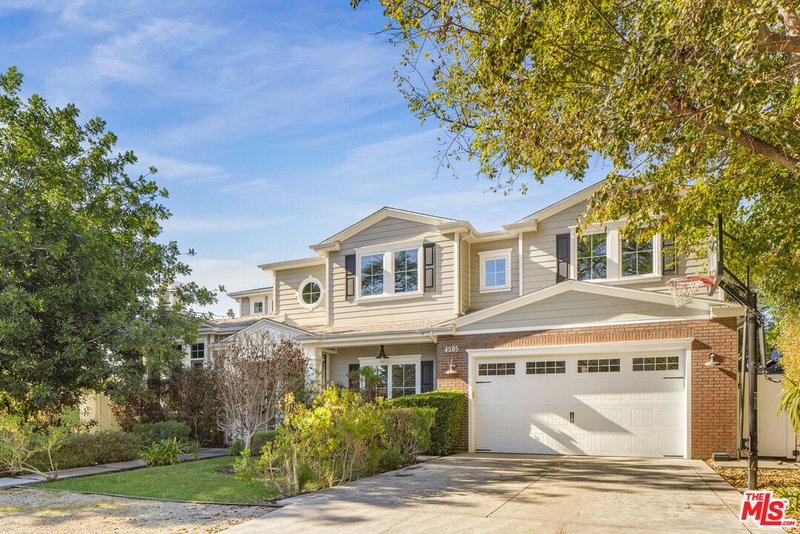
$4,600,000
4505 Morella Ave, Valley Village

$4,695,000
4317 Elmer Ave, Studio City

$4,195,000
12051 Laurel Terrace Dr, Studio City

$4,495,000
4644 Wortser Ave, Sherman Oaks

$3,689,000
4534 Ethel Ave, Studio City

$4,995,000
13359 Chandler Blvd, Sherman Oaks
Tour with Localla
LOCALLA was built by Tony O'Brien, a REALTOR with The Sher Group, to give buyers a direct and transparent way to search and tour homes. No selling your data. No partner agents. Just Tony.
Select a date and time
Contact a Buyer's Agent
Connect with Tony O'Brien — REALTOR, The Sher Group & LOCALLA
Consent not required to use LOCALLA. See our Privacy Policy.
The Sher Group and Tony O'Brien are not mortgage brokers or lenders and do not provide financing. If you opt in, we may refer you to a third-party licensed mortgage professional. We do not guarantee loan approval, rates, or terms.
Nearby Homes For Sale



© 2026 The MLS™ - Combined L.A. Westside MLS (CLAW). All rights reserved. Based on information from The MLS™ - Combined L.A. Westside MLS (CLAW) as of 10/23/2026, 9:41:48 AM. All data, including all measurements and calculations of area, is obtained from various sources and has not been, and will not be, verified by broker or MLS. All information should be independently reviewed and verified for accuracy. Properties may or may not be listed by the office/agent presenting the information. IDX information is provided exclusively for personal, non-commercial use, and may not be used for any purpose other than to identify prospective properties consumers may be interested in purchasing. Information is deemed reliable but not guaranteed.
Tony O'Brien DRE #02200838 | The Sher Group DRE #02022464
Equal Housing Opportunity
Tour with Localla
LOCALLA was built by Tony O'Brien, a REALTOR with The Sher Group, to give buyers a direct and transparent way to search and tour homes. No selling your data. No partner agents. Just Tony.
Select a date and time
Nearby Homes For Sale
Contact a Buyer's Agent
Connect with Tony O'Brien — REALTOR, The Sher Group & LOCALLA
Consent not required to use LOCALLA. See our Privacy Policy.
The Sher Group and Tony O'Brien are not mortgage brokers or lenders and do not provide financing. If you opt in, we may refer you to a third-party licensed mortgage professional. We do not guarantee loan approval, rates, or terms.
© 2026 The MLS™ - Combined L.A. Westside MLS (CLAW). All rights reserved. Based on information from The MLS™ - Combined L.A. Westside MLS (CLAW) as of 10/23/2026, 9:41:48 AM. All data, including all measurements and calculations of area, is obtained from various sources and has not been, and will not be, verified by broker or MLS. All information should be independently reviewed and verified for accuracy. Properties may or may not be listed by the office/agent presenting the information. IDX information is provided exclusively for personal, non-commercial use, and may not be used for any purpose other than to identify prospective properties consumers may be interested in purchasing. Information is deemed reliable but not guaranteed.
Tony O'Brien DRE #02200838 | The Sher Group DRE #02022464
Equal Housing Opportunity